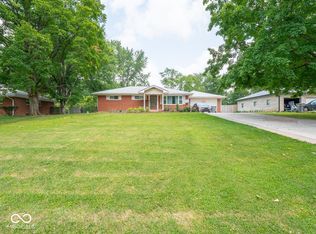
Assumable Mortgage!! Charming stone ranch with full basement on nearly an acre in Perry Township with no HOA! This house has character in every room, with built-ins, original hardwoods, multiple stone fireplaces, and a floor plan that has a surprising amount of space. It's a quirky house with personality. An expansive yard featuring 0.88 AC to grow a giant garden, with a solid block garden shed to help store your tools - added bonuses of deer watching, polinator-friendly perennials, plenty of green space and a separate fenced-in yard for a secure area to play in (hot tub included!). In addition, there is a brand new AC unit and brand new carpet in the basement! This property is full of stylish and timeless details - kitchen with granite countertops and nice appliances, gorgeous stained glass windows in front, and solid construction from 1945. There are truly so many ways to use all this space!
Active
Price cut: $2.9K (8/21)
$296,900
343 E Edgewood Ave, Indianapolis, IN 46227
3beds
3,223sqft
Residential, Single Family Residence
Built in 1945
0.88 Acres Lot
$290,400 Zestimate®
$92/sqft
$-- HOA
What's special
- 106 days
- 989
- 105
Likely to sell faster than
Zillow last checked:
Listing updated:
Listed by:
Jessica Leatherman jleatherman@highgarden.com,
Highgarden Real Estate
Source: MIBOR as distributed by MLS GRID,MLS#: 22111651
Facts & features
Interior
Bedrooms & bathrooms
- Bedrooms: 3
- Bathrooms: 2
- Full bathrooms: 2
- Main level bathrooms: 1
- Main level bedrooms: 2
Primary bedroom
- Level: Main
- Area: 195 Square Feet
- Dimensions: 15x13
Bedroom 2
- Level: Main
- Area: 143 Square Feet
- Dimensions: 13x11
Bedroom 3
- Level: Upper
- Area: 168 Square Feet
- Dimensions: 14x12
Bonus room
- Level: Basement
- Area: 260 Square Feet
- Dimensions: 20x13
Dining room
- Level: Main
- Area: 169 Square Feet
- Dimensions: 13x13
Family room
- Features: Parquet
- Level: Basement
- Area: 300 Square Feet
- Dimensions: 20x15
Kitchen
- Features: Tile-Ceramic
- Level: Main
- Area: 176 Square Feet
- Dimensions: 16x11
Laundry
- Features: Other
- Level: Basement
- Area: 176 Square Feet
- Dimensions: 16x11
Living room
- Level: Main
- Area: 320 Square Feet
- Dimensions: 20x16
Office
- Level: Basement
- Area: 208 Square Feet
- Dimensions: 16x13
Heating
- Forced Air
Cooling
- Central Air
Appliances
- Included: Electric Cooktop, Dishwasher, Dryer, Disposal, Refrigerator, Washer, Gas Water Heater
- Laundry: In Basement
Features
- Attic Stairway, Built-in Features, Breakfast Bar, Entrance Foyer
- Basement: Daylight
- Attic: Permanent Stairs
- Number of fireplaces: 2
- Fireplace features: Family Room, Gas Log, Living Room, Wood Burning
Interior area
- Total structure area: 3,223
- Total interior livable area: 3,223 sqft
- Finished area below ground: 1,346
Property
Parking
- Total spaces: 2
- Parking features: Attached
- Attached garage spaces: 2
- Details: Garage Parking Other(Finished Garage, Service Door)
Features
- Levels: One and One Half
- Stories: 1
- Patio & porch: Patio, Porch
- Has spa: Yes
- Spa features: Above Ground
- Fencing: Fenced,Full
Lot
- Size: 0.88 Acres
- Features: Mature Trees, Trees-Small (Under 20 Ft)
Details
- Additional structures: Storage
- Parcel number: 491412141007000500
- Special conditions: As Is
- Horse amenities: None
Construction
Type & style
- Home type: SingleFamily
- Architectural style: Ranch
- Property subtype: Residential, Single Family Residence
Materials
- Stone
- Foundation: Block, Full
Condition
- New construction: No
- Year built: 1945
Utilities & green energy
- Water: Public
Community & HOA
Community
- Subdivision: Craigwood
HOA
- Has HOA: No
Location
- Region: Indianapolis
Financial & listing details
- Price per square foot: $92/sqft
- Tax assessed value: $320,400
- Annual tax amount: $4,024
- Date on market: 7/3/2026
- Cumulative days on market: 107 days
Estimated market value
$290,400
$276,000 - $305,000
$2,166/mo
Price history
| Date | Event | Price |
|---|---|---|
| 8/21/2026 | Price change | $296,900-1%$92/sqft |
Source:  MIBOR as distributed by MLS GRID #22111651 Report a problem MIBOR as distributed by MLS GRID #22111651 Report a problem | ||
| 7/16/2026 | Price change | $299,8000%$93/sqft |
Source: MIBOR as distributed by MLS GRID #22111651 Report a problem | ||
| 7/7/2026 | Price change | $299,900-3.2%$93/sqft |
Source: MIBOR as distributed by MLS GRID #22111651 Report a problem | ||
| 7/3/2026 | Listed for sale | $309,900+16.9%$96/sqft |
Source: MIBOR as distributed by MLS GRID #22111651 Report a problem | ||
| 9/3/2021 | Sold | $265,000+2.3%$82/sqft |
Source: MIBOR as distributed by MLS GRID #21802292 Report a problem | ||
| 8/4/2021 | Pending sale | $259,000$80/sqft |
Source: MIBOR as distributed by MLS GRID #21802292 Report a problem | ||
| 7/28/2021 | Listed for sale | $259,000+48%$80/sqft |
Source: MIBOR as distributed by MLS GRID #21802292 Report a problem | ||
| 12/29/2017 | Sold | $175,000-2.7%$54/sqft |
Source: MIBOR as distributed by MLS GRID #21497686 Report a problem | ||
| 11/3/2017 | Price change | $179,900-2.8%$56/sqft |
Source: CENTURY 21 Scheetz #21497686 Report a problem | ||
| 10/24/2017 | Price change | $185,000-2.6%$57/sqft |
Source: CENTURY 21 Scheetz #21497686 Report a problem | ||
| 9/7/2017 | Price change | $190,000-5%$59/sqft |
Source: CENTURY 21 Scheetz #21497686 Report a problem | ||
| 8/26/2017 | Price change | $200,000-10.1%$62/sqft |
Source: CENTURY 21 Scheetz #21497686 Report a problem | ||
| 8/2/2017 | Price change | $222,500-1.1%$69/sqft |
Source: CENTURY 21 Scheetz #21497686 Report a problem | ||
| 7/12/2017 | Listed for sale | $225,000+76.5%$70/sqft |
Source: CENTURY 21 Scheetz #21497686 Report a problem | ||
| 1/20/2016 | Sold | $127,500-8.9%$40/sqft |
Source: MIBOR as distributed by MLS GRID #21386112 Report a problem | ||
| 12/12/2015 | Pending sale | $140,000$43/sqft |
Source: Hoosier, REALTORS #21386112 Report a problem | ||
| 11/7/2015 | Listed for sale | $140,000$43/sqft |
Source: Hoosier, REALTORS #21386112 Report a problem | ||
Public tax history
| Year | Property taxes | Tax assessment |
|---|---|---|
| 2025 | $3,706 +11.8% | $320,400 +12.4% |
| 2024 | $3,315 +8.3% | $285,100 +10.6% |
| 2023 | $3,061 +9.2% | $257,800 +10.5% |
| 2022 | $2,803 +2.8% | $233,200 +9.8% |
| 2021 | $2,728 +4.8% | $212,400 +3.2% |
| 2020 | $2,604 +8.6% | $205,900 +5.1% |
| 2019 | $2,397 +29.1% | $195,900 +7% |
| 2018 | $1,856 +2% | $183,000 +30.2% |
| 2017 | $1,819 +10.7% | $140,600 +7.6% |
| 2016 | $1,644 +12.1% | $130,700 +5.8% |
| 2014 | $1,466 -4% | $123,500 -4% |
| 2013 | $1,528 | $128,600 +1.8% |
| 2012 | $1,528 | $126,300 +6.6% |
| 2011 | -- | $118,500 |
| 2010 | $1,217 +26.3% | $118,500 |
| 2009 | $964 | $118,500 -6.1% |
| 2007 | -- | $126,200 +0.2% |
| 2006 | -- | $126,000 +15.6% |
| 2005 | -- | $109,000 |
| 2004 | -- | $109,000 |
| 2003 | -- | $109,000 +101.1% |
| 2002 | -- | $54,200 +199.9% |
| 2001 | -- | $18,070 |
| 2000 | -- | $18,070 |
Find assessor info on the county website
Monthly payment
Est. payment
Payment breakdown
Explore the cost of this home by adjusting the details. Changes won't be saved.Climate risks
Neighborhood: Linden Wood
- $256,2003 bd1 ba2.3k sqft405 E Edgewood Ave, Indianapolis, IN 46227Off Market
- $251,4002 bd1 ba1.3k sqft339 E Edgewood Ave, Indianapolis, IN 46227Off Market
- $224,2003 bd-- ba1.2k sqft421 E Edgewood Ave, Indianapolis, IN 46227Off Market
- $346,2004 bd3 ba2.3k sqft325 E Edgewood Ave, Indianapolis, IN 46227Off Market
Similar homes
- $349,9003 bd2 ba3.1k sqft6545 Brill Rd, Indianapolis, IN 46227Active
 MLS ID #22125611, Jeff Westell, Berkshire Hathaway Home. MIBOR as distributed by MLS GRID
 - $265,0003 bd2 ba2.1k sqft2506 Maynard Dr, Indianapolis, IN 46227Active
 MLS ID #22118586, Wendy Zin, Shalom Realty LLC. MIBOR as distributed by MLS GRID
 - $334,9004 bd2 ba2.9k sqft6461 Madison Ave, Indianapolis, IN 46227Active
 MLS ID #22115403, Natasha Fogleman, Ever Real Estate, LLC. MIBOR as distributed by MLS GRID
 - $282,0003 bd2 ba1.8k sqft428 David Ln, Indianapolis, IN 46227Active
 MLS ID #22118830, Antwan Minor-Smith, Harrison House Real Estate Ser. MIBOR as distributed by MLS GRID
