This newly updated, move-in-ready home offers the perfect combination of comfortable living, extra space, and freedom. Situated on an almost one-acre lot, this property provides plenty of room to enjoy the outdoors, entertain, garden, or simply relax. Inside, you'll appreciate the recent updates and finished basement, offering additional living space with endless possibilities for a recreation room, home office, workout area, or entertaining guests. Best of all, there is no HOA, giving you more freedom to enjoy your property. If you're looking for a move-in-ready home with a spacious lot, a finished basement, and no HOA, this is an opportunity you won't want to miss!
Active
$385,000
6032 Orinoco Ave, Indianapolis, IN 46227
3beds
4,136sqft
Residential, Single Family Residence
Built in 1978
0.9 Acres Lot
$-- Zestimate®
$93/sqft
$-- HOA
What's special
Finished basementAdditional living spaceAlmost one-acre lotNewly updatedMove-in-ready home
- 13 days
- 1,200
- 162
Likely to sell faster than
Zillow last checked:
Listing updated:
Listed by:
Heidi Whicker heidi.whicker@talktotucker.com,
F.C. Tucker Company
Source: MIBOR as distributed by MLS GRID,MLS#: 22129668
Facts & features
Interior
Bedrooms & bathrooms
- Bedrooms: 3
- Bathrooms: 4
- Full bathrooms: 3
- 1/2 bathrooms: 1
- Main level bathrooms: 3
- Main level bedrooms: 3
Primary bedroom
- Level: Main
- Area: 272 Square Feet
- Dimensions: 16x17
Bedroom 2
- Level: Main
- Dimensions: 12v11
Bedroom 3
- Level: Main
- Area: 120 Square Feet
- Dimensions: 12x10
Dining room
- Level: Main
- Area: 168 Square Feet
- Dimensions: 14x12
Kitchen
- Level: Main
- Area: 288 Square Feet
- Dimensions: 18x16
Living room
- Level: Main
- Area: 210 Square Feet
- Dimensions: 15x14
Sun room
- Features: Other
- Level: Main
- Area: 50 Square Feet
- Dimensions: 10x5
Heating
- Has Heating (Unspecified Type)
Cooling
- Central Air
Appliances
- Included: Gas Cooktop, Dishwasher, Disposal, Gas Water Heater, Double Oven, Refrigerator, Water Softener Owned
- Laundry: Connections All, Laundry Room
Features
- Has basement: Yes
- Number of fireplaces: 2
- Fireplace features: Basement, Dining Room
Interior area
- Total structure area: 4,136
- Total interior livable area: 4,136 sqft
- Finished area below ground: 1,861
Property
Parking
- Total spaces: 2
- Parking features: Attached
- Attached garage spaces: 2
Features
- Levels: One
- Stories: 1
- Fencing: Fenced
Lot
- Size: 0.9 Acres
Details
- Parcel number: 491507130002000500
- Horse amenities: None
Construction
Type & style
- Home type: SingleFamily
- Architectural style: Traditional
- Property subtype: Residential, Single Family Residence
Materials
- Brick
- Foundation: Block
Condition
- Updated/Remodeled
- New construction: No
- Year built: 1978
Utilities & green energy
- Water: Public
Community & HOA
Community
- Subdivision: Lucas Place
HOA
- Has HOA: No
Location
- Region: Indianapolis
Financial & listing details
- Price per square foot: $93/sqft
- Tax assessed value: $288,600
- Annual tax amount: $3,522
- Date on market: 10/5/2026
- Cumulative days on market: 14 days
Estimated market value
Not available
Estimated sales range
Not available
Not available
Price history
| Date | Event | Price |
|---|---|---|
| 10/5/2026 | Listed for sale | $385,000+24.2%$93/sqft |
Source:  MIBOR as distributed by MLS GRID #22129668 Report a problem MIBOR as distributed by MLS GRID #22129668 Report a problem | ||
| 10/14/2022 | Sold | $310,000-4.6%$75/sqft |
Source: MIBOR as distributed by MLS GRID #21866866 Report a problem | ||
| 8/22/2022 | Pending sale | $325,000$79/sqft |
Source: MIBOR as distributed by MLS GRID #21866866 Report a problem | ||
| 7/1/2022 | Listed for sale | $325,000+75.7%$79/sqft |
Source: MIBOR as distributed by MLS GRID #21866866 Report a problem | ||
| 2/12/2016 | Sold | $185,000$45/sqft |
Source: Public Record Report a problem | ||
Public tax history
| Year | Property taxes | Tax assessment |
|---|---|---|
| 2025 | $3,446 -5.9% | $288,600 +7.2% |
| 2024 | $3,660 +9.8% | $269,200 -6.5% |
| 2023 | $3,335 +9.3% | $287,900 +11.6% |
| 2022 | $3,050 +10.1% | $258,000 +10.4% |
| 2021 | $2,770 +8.7% | $233,800 +10.8% |
| 2020 | $2,549 +6.3% | $211,100 +8.8% |
| 2019 | $2,397 +4.8% | $194,100 +4.9% |
| 2018 | $2,288 +0.3% | $185,100 +6% |
| 2017 | $2,281 +17.6% | $174,700 +2.7% |
| 2016 | $1,940 +6.2% | $170,100 +9.9% |
| 2014 | $1,828 +1.6% | $154,800 |
| 2013 | $1,799 | $154,800 +2% |
| 2012 | $1,799 | $151,700 -2.4% |
| 2011 | -- | $155,500 |
| 2010 | $1,555 +14.1% | $155,500 |
| 2009 | $1,363 | $155,500 -6.4% |
| 2007 | -- | $166,100 -0.1% |
| 2006 | -- | $166,200 |
| 2005 | -- | $166,200 |
| 2004 | -- | $166,200 |
| 2003 | -- | $166,200 +84.9% |
| 2002 | -- | $89,900 +200% |
| 2001 | -- | $29,970 |
| 2000 | -- | $29,970 |
Find assessor info on the county website
Monthly payment
Est. payment
Payment breakdown
Explore the cost of this home by adjusting the details. Changes won't be saved.Climate risks
Neighborhood: Edgewood
Nearby schools
Schools provided by the listing agent
- Elementary: Homecroft Elementary School
- High: Southport High School
Source: MIBOR as distributed by MLS GRID. This data may not be complete. We recommend contacting the local school district to confirm school assignments for this home.


Similar homes
- $325,0003 bd3 ba2.2k sqft5330 McFarland Rd, Indianapolis, IN 46227Active
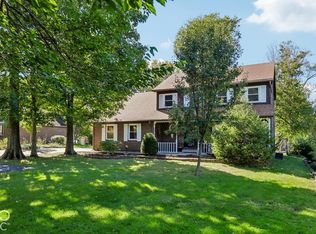 MLS ID #22130090, Lisa Sears, Compass Indiana, LLC. MIBOR as distributed by MLS GRID
 - $344,9003 bd3 ba3.1k sqft3120 E Banta Rd, Indianapolis, IN 46227Active
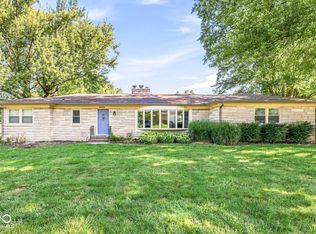 MLS ID #22121931, Courtney Lutz-Lauck, Esquire Real Estate Group LLC. MIBOR as distributed by MLS GRID
 - $334,9004 bd2 ba2.9k sqft6461 Madison Ave, Indianapolis, IN 46227Active
 MLS ID #22115403, Natasha Fogleman, Ever Real Estate, LLC. MIBOR as distributed by MLS GRID
 - $340,0003 bd3 ba2.4k sqft7151 Lindenwood Dr, Indianapolis, IN 46227Active
 MLS ID #22122593, Todd Cook, Keller Williams Indy Metro Partners. MIBOR as distributed by MLS GRID
