Skip main navigation
Active
  • Price cut: $34K (7/8)
    $265,000

    6024 Orinoco Ave, Indianapolis, IN 46227

    3beds
    2,086sqft
    : 
    Loading
    Get pre-qualified
    Residential, Single Family Residence
    Built in 1951
    0.88 Acres Lot
    $-- Zestimate®
    $127/sqft
    $-- HOA

    What's special

    Professional landscaping
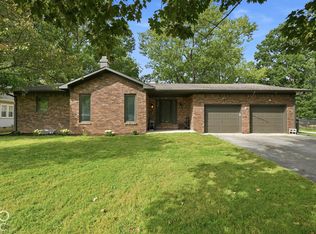
    Rare .88-Acre Retreat with Mature Trees, Professional Landscaping & Room to Grow Don't miss this 3-bedroom, 1-bath home tucked on nearly a full acre of mature, tree-lined property - a lot size that's hard to find in this price range. Professionally landscaped front and back yards frame the home with polish and curb appeal, while the thickly wooded rear boundary offers exceptional privacy, creating a true retreat feel just minutes from everyday conveniences. Inside, the main level offers 1,076 sq ft of comfortable living space. Step outside to enjoy the enclosed back porch - perfect for morning coffee or three-season relaxation - and a paver patio ideal for entertaining under the trees. A professionally built fire pit anchors the backyard, ready-made for cool evenings, gatherings with friends, and making memories outdoors. Downstairs, a full unfinished basement (1,010 sq ft) offers a rare opportunity to build equity on your own terms. Whether you're dreaming of a home theater, gym, additional living space, or extra storage, this blank canvas is ready for your vision - nearly doubling the home's potential living area. Bring your imagination - this is an opportunity to grow into a home, not just move into one.
    42 days
    |
    605
    |
    61
    |

    Zillow last checked:

    Listing updated:

    Listed by:

    Harold Davis 317-432-8869,

    Janko Realty Group

    Source: MIBOR as distributed by MLS GRID,MLS#: 22106196MLS Logo

    Loading...

      Facts & features

      Interior

      Bedrooms & bathrooms
      • Bedrooms: 3
      • Bathrooms: 1
      • Full bathrooms: 1
      • Main level bathrooms: 1
      • Main level bedrooms: 3
      Primary bedroom
      • Level: Main
      • Area: 110 Square Feet
      • Dimensions: 10x11
      Bedroom 2
      • Level: Main
      • Area: 100 Square Feet
      • Dimensions: 10x10
      Bedroom 3
      • Level: Main
      • Area: 81 Square Feet
      • Dimensions: 9x9
      Dining room
      • Level: Main
      • Area: 130 Square Feet
      • Dimensions: 13x10
      Kitchen
      • Features: Tile-Ceramic
      • Level: Main
      • Area: 99 Square Feet
      • Dimensions: 11x9
      Living room
      • Level: Main
      • Area: 238 Square Feet
      • Dimensions: 14x17
      Heating
      • Forced Air, Natural Gas
      Cooling
      • Central Air
      Appliances
      • Included: Dishwasher, Dryer, Gas Water Heater, MicroHood, Gas Oven, Washer
      Features
      • Attic Access
      • Basement: Finished,Full
      • Attic: Access Only
      Interior area
      • Total structure area: 2,086
      • Total interior livable area: 2,086 sqft
      • Finished area below ground: 1,010

      Property

      Parking
      • Total spaces: 1
      • Parking features: Detached
      • Garage spaces: 1
      Features
      • Levels: One
      • Stories: 1
      • Patio & porch: Covered, Glass Enclosed
      Lot
      • Size: 0.88 Acres
      • Features: Rural - Not Subdivision, Mature Trees
      Details
      • Parcel number: 491507130003000500
      • Horse amenities: None

      Construction

      Type & style
      • Home type: SingleFamily
      • Architectural style: Traditional
      • Property subtype: Residential, Single Family Residence
      Materials
      • Vinyl With Brick
      • Foundation: Block
      Condition
      • New construction: No
      • Year built: 1951

      Utilities & green energy

      • Water: Public

      Community & HOA

      Community
      • Subdivision: Lucas Place
      HOA
      • Has HOA: No
      Location
      • Region: Indianapolis

      Financial & listing details

      • Price per square foot: $127/sqft
      • Tax assessed value: $220,000
      • Annual tax amount: $2,602
      • Date on market: 6/4/2026
      • Cumulative days on market: 44 days

        Estimated market value

        Not available

        Estimated sales range

        Not available

        Not available

        Price history

        DateEventPrice
        7/8/2026Price change$265,000-11.4%$127/sqft
        Source: MIBOR as distributed by MLS GRID #22106196 Report a problem
        6/24/2026Price change$299,000-5.1%$143/sqft
        Source: MIBOR as distributed by MLS GRID #22106196 Report a problem
        6/12/2026Price change$315,000-3.1%$151/sqft
        Source: MIBOR as distributed by MLS GRID #22106196 Report a problem
        6/4/2026Listed for sale$325,000+44.4%$156/sqft
        Source: MIBOR as distributed by MLS GRID #22106196 Report a problem
        11/23/2022Sold$225,000-1.3%$108/sqft
        Source: MIBOR as distributed by MLS GRID #21865912 Report a problem
        10/30/2022Pending sale$227,900$109/sqft
        Source: MIBOR as distributed by MLS GRID #21865912 Report a problem
        9/24/2022Price change$227,900-0.9%$109/sqft
        Source: MIBOR as distributed by MLS GRID #21865912 Report a problem
        8/31/2022Listed for sale$229,900$110/sqft
        Source: MIBOR as distributed by MLS GRID #21865912 Report a problem
        8/25/2022Pending sale$229,900$110/sqft
        Source: MIBOR as distributed by MLS GRID #21865912 Report a problem
        7/20/2022Price change$229,900-2.2%$110/sqft
        Source: MIBOR as distributed by MLS GRID #21865912 Report a problem
        7/9/2022Listed for sale$235,000$113/sqft
        Source: MIBOR as distributed by MLS GRID #21865912 Report a problem
        6/28/2022Pending sale$235,000$113/sqft
        Source: MIBOR as distributed by MLS GRID #21865912 Report a problem
        6/25/2022Listed for sale$235,000$113/sqft
        Source: MIBOR as distributed by MLS GRID #21865912 Report a problem

        Public tax history

        YearProperty taxesTax assessment
        2025$2,603 +0.9%$220,000 +6.6%
        2024$2,578 +76.5%$206,300
        2023$1,461 +0.2%$206,300 +57.4%
        2022$1,458 +16.1%$131,100 +5.4%
        2021$1,256 +27.3%$124,400 +9.3%
        2020$986 +13.3%$113,800 +13.8%
        2019$871 +7.9%$100,000 +6.8%
        2018$807 -4.7%$93,600 +5.3%
        2017$847 +36.1%$88,900 +2.5%
        2016$622 +16.9%$86,700 +10.3%
        2014$533 -0.7%$78,600
        2013$536 $78,600 +1%
        2012$536 $77,800 -0.4%
        2011-- $78,100
        2010$465 +26.7%$78,100
        2009$367 $78,100 -5.7%
        2007-- $82,800 -1%
        2006-- $83,600
        2005-- $83,600
        2004-- $83,600
        2003-- $83,600 +97.2%
        2002-- $42,400 +199.9%
        2001-- $14,140
        2000-- $14,140
        Find assessor info on the county website

        Monthly payment

        Est. payment

        Payment breakdown

        Explore the cost of this home by adjusting the details. Changes won't be saved.
        All calculations are estimates and provided by Zillow, Inc. for informational purposes only. Actual amounts may vary.
        HOA fees may include property taxes on listings classified as Co-Ops. Contact the listing agent and/or owner for fee details.
        Mortgage interest rates are dependent on a number of factors, including credit score, down payment, and repayment length. Interest rate data provided by Zillow Group Marketplace, Inc. as of 1/1/1970 from various mortgage lenders with which we have lead or other similar arrangements; the Estimated Payment is an average of those rates.
        See how much you could borrow to make a competitive offer.

        Climate risks

        Neighborhood: Edgewood

        Getting around

        41 / 100
        Car-Dependent
        26 / 100
        Some Transit
        47 / 100
        Somewhat Bikeable

        Nearby schools

        GreatSchools rating

        A local agent can set up tours, give advice and negotiate with sellers.

        Browse local experts

        Similar homes