Welcome home to this beautifully updated 5-bedroom, 3-bath ranch with a finished walkout basement, offering over 3,500 square feet of versatile living space in one of Greenwood's most desirable neighborhoods. Nestled among mature trees with no HOA, this home features new flooring, fresh paint, updated & fully functional kitchen in basement, new 3ton heat pump, new electrical panel, and a new roof (2023) for added peace of mind. The main level offers comfortable living with a cozy wood-burning fireplace, while the expansive walkout basement provides incredible flexibility with two additional bedrooms, a full bath, a large family room, sitting room, unfinished storage area, a beautifully updated second kitchen with an island, and a secondary full washer/dryer hookup-ideal for multi-generational living, guests, or entertaining. Step outside to enjoy the spacious deck and lower patio, perfect for hosting gatherings or relaxing in your private backyard. Combining thoughtful updates, generous living space, and a prime location close to parks, shopping, dining, and top-rated schools, this move-in-ready home offers the perfect blend of comfort, convenience, and opportunity.
Active
Price cut: $16K (9/22)
$399,000
140 Appletree Row, Greenwood, IN 46142
5beds
3,776sqft
Residential, Single Family Residence
Built in 1976
0.3 Acres Lot
$-- Zestimate®
$106/sqft
$-- HOA
What's special
Cozy wood-burning fireplaceSpacious deckFinished walkout basementSitting roomExpansive walkout basementNestled among mature treesNew flooring
- 102 days
- 1,003
- 96
Zillow last checked:
Listing updated:
Listed by:
Erin Anderson erinandersonrealty@gmail.com,
Erin Anderson Realty
Source: MIBOR as distributed by MLS GRID,MLS#: 22111670
Facts & features
Interior
Bedrooms & bathrooms
- Bedrooms: 5
- Bathrooms: 3
- Full bathrooms: 3
- Main level bathrooms: 2
- Main level bedrooms: 3
Primary bedroom
- Level: Main
- Area: 208 Square Feet
- Dimensions: 16x13
Bedroom 2
- Level: Main
- Area: 156 Square Feet
- Dimensions: 13x12
Bedroom 3
- Level: Main
- Area: 121 Square Feet
- Dimensions: 11x11
Bedroom 4
- Level: Basement
- Area: 150 Square Feet
- Dimensions: 15x10
Bedroom 5
- Level: Basement
- Area: 77 Square Feet
- Dimensions: 11x7
Bonus room
- Level: Basement
- Area: 378 Square Feet
- Dimensions: 27x14
Dining room
- Level: Main
- Area: 120 Square Feet
- Dimensions: 12x10
Family room
- Level: Main
- Area: 195 Square Feet
- Dimensions: 15x13
Family room
- Level: Main
- Area: 195 Square Feet
- Dimensions: 15x13
Kitchen
- Level: Basement
- Area: 77 Square Feet
- Dimensions: 11x7
Kitchen
- Level: Main
- Area: 180 Square Feet
- Dimensions: 18x10
Laundry
- Level: Main
- Area: 40 Square Feet
- Dimensions: 8x5
Living room
- Level: Basement
- Area: 297 Square Feet
- Dimensions: 27x11
Living room
- Level: Main
- Area: 234 Square Feet
- Dimensions: 18x13
Play room
- Level: Basement
- Area: 390 Square Feet
- Dimensions: 30x13
Heating
- Forced Air, Electric
Cooling
- Central Air
Appliances
- Included: Dishwasher, Disposal, Electric Oven, Refrigerator, MicroHood, Electric Water Heater
Features
- Cathedral Ceiling(s)
- Basement: Full,Walk-Out Access
- Number of fireplaces: 1
- Fireplace features: Family Room
Interior area
- Total structure area: 3,776
- Total interior livable area: 3,776 sqft
- Finished area below ground: 1,661
Property
Parking
- Total spaces: 2
- Parking features: Attached
- Attached garage spaces: 2
Features
- Levels: One
- Stories: 1
Lot
- Size: 0.3 Acres
Details
- Parcel number: 410231013004000026
- Special conditions: Defects/None Noted
- Horse amenities: None
Construction
Type & style
- Home type: SingleFamily
- Architectural style: Ranch
- Property subtype: Residential, Single Family Residence
Materials
- Brick
- Foundation: Block
Condition
- New construction: No
- Year built: 1976
Utilities & green energy
- Water: Public
Community & HOA
Community
- Subdivision: Briarwood
HOA
- Has HOA: No
Location
- Region: Greenwood
Financial & listing details
- Price per square foot: $106/sqft
- Tax assessed value: $452,600
- Annual tax amount: $4,086
- Date on market: 7/2/2026
- Cumulative days on market: 104 days
Estimated market value
Not available
Estimated sales range
Not available
Not available
Price history
| Date | Event | Price |
|---|---|---|
| 9/22/2026 | Price change | $399,000-3.9%$106/sqft |
Source:  MIBOR as distributed by MLS GRID #22111670 Report a problem MIBOR as distributed by MLS GRID #22111670 Report a problem | ||
| 8/18/2026 | Price change | $415,000-2.4%$110/sqft |
Source: MIBOR as distributed by MLS GRID #22111670 Report a problem | ||
| 7/2/2026 | Listed for sale | $425,000+18.1%$113/sqft |
Source: MIBOR as distributed by MLS GRID #22111670 Report a problem | ||
| 2/21/2023 | Sold | $360,000-1.4%$95/sqft |
Source: MIBOR as distributed by MLS GRID #21897288 Report a problem | ||
| 1/29/2023 | Pending sale | $365,000$97/sqft |
Source: MIBOR as distributed by MLS GRID #21897288 Report a problem | ||
| 1/19/2023 | Listed for sale | $365,000$97/sqft |
Source: MIBOR as distributed by MLS GRID #21897288 Report a problem | ||
| 1/9/2023 | Pending sale | $365,000$97/sqft |
Source: MIBOR as distributed by MLS GRID #21897288 Report a problem | ||
| 1/7/2023 | Price change | $365,000-5.2%$97/sqft |
Source: MIBOR as distributed by MLS GRID #21897288 Report a problem | ||
| 12/16/2022 | Listed for sale | $385,000+54%$102/sqft |
Source: MIBOR as distributed by MLS GRID #21897288 Report a problem | ||
| 11/22/2022 | Listing removed | -- |
Source: Zillow Rental Manager Report a problem | ||
| 10/12/2022 | Listed for rent | $2,400$1/sqft |
Source: Zillow Rental Manager Report a problem | ||
| 5/17/2018 | Listing removed | $250,000$66/sqft |
Source: American Wholesale Properties, #21557353 Report a problem | ||
| 5/9/2018 | Price change | $250,000-3.8%$66/sqft |
Source: American Wholesale Properties, #21557353 Report a problem | ||
| 5/5/2018 | Price change | $259,9000%$69/sqft |
Source: American Wholesale Properties, #21557353 Report a problem | ||
| 4/27/2018 | Price change | $260,000-1.5%$69/sqft |
Source: American Wholesale Properties, #21557353 Report a problem | ||
| 4/10/2018 | Listed for sale | $264,000+13.3%$70/sqft |
Source: American Wholesale Properties, #21557353 Report a problem | ||
| 9/29/2017 | Sold | $233,000$62/sqft |
Source: MIBOR as distributed by MLS GRID #21489757 Report a problem | ||
Public tax history
| Year | Property taxes | Tax assessment |
|---|---|---|
| 2025 | $3,801 +11.1% | $452,600 +19.1% |
| 2024 | $3,421 -1.1% | $380,100 +6.2% |
| 2023 | $3,460 +8.5% | $357,800 +3.4% |
| 2022 | $3,188 +11.2% | $346,000 +8.5% |
| 2021 | $2,866 +11.2% | $318,800 +11.2% |
| 2020 | $2,578 -7.4% | $286,600 +10.2% |
| 2019 | $2,784 +53.7% | $260,100 -6.6% |
| 2018 | $1,812 -52.9% | $278,400 +45.5% |
| 2017 | $3,844 | $191,400 -2.5% |
| 2016 | $3,844 +10.2% | $196,300 +9.7% |
| 2014 | $3,488 +6.7% | $178,900 +2.8% |
| 2013 | $3,268 +94.3% | $174,100 -2.7% |
| 2012 | $1,682 -1.3% | $178,900 -2.6% |
| 2011 | $1,705 +6.7% | $183,600 +7.6% |
| 2010 | $1,598 +8.2% | $170,700 -0.8% |
| 2009 | $1,477 -2.5% | $172,100 |
| 2007 | $1,515 -35.4% | $172,100 -6.9% |
| 2006 | $2,345 | $184,800 +13.9% |
| 2005 | -- | $162,200 |
Find assessor info on the county website
Monthly payment
Est. payment
Payment breakdown
Explore the cost of this home by adjusting the details. Changes won't be saved.Climate risks
Neighborhood: 46142
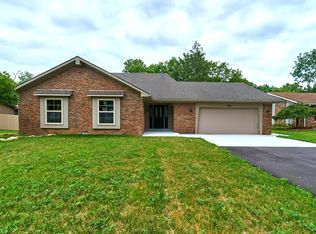
Similar homes
- $421,0004 bd3 ba3.3k sqft1244 Luce Creek Cir, Greenwood, IN 46142Active
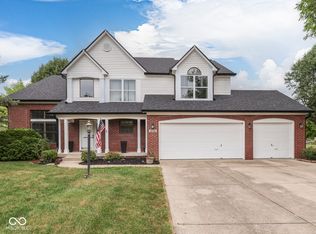 MLS ID #22125831, Jeffrey Paxson, Jeff Paxson Team. MIBOR as distributed by MLS GRID
 - $399,9004 bd3 ba2.4k sqft1224 Knapps Ct, Greenwood, IN 46142Active
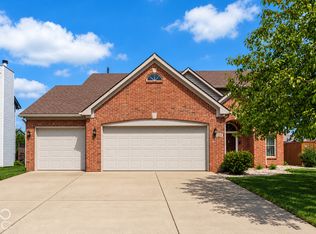 MLS ID #22122474, Rachel Patterson, CENTURY 21 Scheetz. MIBOR as distributed by MLS GRID
 - $405,0004 bd3 ba2.5k sqft911 Silver Valley Dr, Greenwood, IN 46142Active
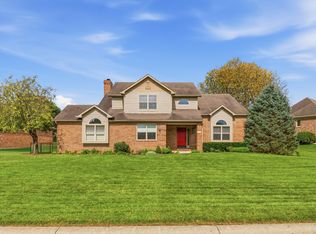 MLS ID #22120528, Ngun Ngun, Mang Tha Real Estate, LLC. MIBOR as distributed by MLS GRID
 - $379,9994 bd3 ba3.2k sqft420 Paddock Rd, Greenwood, IN 46142Active
 MLS ID #22108571, Jesus Flores, West & Main Real Estate. MIBOR as distributed by MLS GRID
