This solid full brick ranch 2,198 sq. ft. home features 4BD, 2BA, and a versatile bonus room that can easily be converted into a 5th bedroom, along with a lovely sunroom. The home needs a new owner's personal touch to truly shine and includes a sizable backyard with a large deck, perfect for family gatherings and outdoor enjoyment. Home is located in the Center Grove School District and is conveniently close to shopping, schools, and churches. Residents of Carefree North will enjoy various amenities, including a community pool, clubhouse, basketball and tennis courts, and a park.
Active
Price cut: $2K (8/2)
$337,900
202 Meander Way, Greenwood, IN 46142
4beds
2,198sqft
Residential, Single Family Residence
Built in 1973
0.42 Acres Lot
$332,600 Zestimate®
$154/sqft
$29/mo HOA
What's special
- 145 days
- 387
- 14
Zillow last checked:
Listing updated:
Listed by:
Thawng Mang soldbythawng@gmail.com,
Streamlined Realty
Source: MIBOR as distributed by MLS GRID,MLS#: 22102383
Facts & features
Interior
Bedrooms & bathrooms
- Bedrooms: 4
- Bathrooms: 2
- Full bathrooms: 2
- Main level bathrooms: 2
- Main level bedrooms: 4
Primary bedroom
- Level: Main
- Area: 210 Square Feet
- Dimensions: 15x14
Bedroom 2
- Level: Main
- Area: 121 Square Feet
- Dimensions: 11x11
Bedroom 3
- Level: Main
- Area: 110 Square Feet
- Dimensions: 11x10
Bedroom 4
- Level: Main
- Area: 110 Square Feet
- Dimensions: 11x10
Dining room
- Level: Main
- Area: 110 Square Feet
- Dimensions: 11x10
Family room
- Level: Main
- Area: 294 Square Feet
- Dimensions: 21x14
Kitchen
- Level: Main
- Area: 126 Square Feet
- Dimensions: 14x09
Laundry
- Level: Main
- Area: 126 Square Feet
- Dimensions: 14x09
Living room
- Level: Main
- Area: 224 Square Feet
- Dimensions: 16x14
Sun room
- Level: Main
- Area: 342 Square Feet
- Dimensions: 19x18
Heating
- Electric, Forced Air, Natural Gas
Cooling
- Central Air
Appliances
- Included: Dishwasher, Dryer, Disposal, Refrigerator, Water Heater
Features
- Attic Pull Down Stairs, Built-in Features, Pantry, Walk-In Closet(s)
- Has basement: No
- Attic: Pull Down Stairs
- Number of fireplaces: 1
- Fireplace features: Wood Burning
Interior area
- Total structure area: 2,198
- Total interior livable area: 2,198 sqft
Property
Parking
- Total spaces: 2
- Parking features: Attached
- Attached garage spaces: 2
Features
- Levels: One
- Stories: 1
Lot
- Size: 0.42 Acres
Details
- Parcel number: 410335013048000038
- Horse amenities: None
Construction
Type & style
- Home type: SingleFamily
- Architectural style: Ranch
- Property subtype: Residential, Single Family Residence
Materials
- Brick, Cedar
- Foundation: Crawl Space
Condition
- New construction: No
- Year built: 1973
Utilities & green energy
- Water: Public
Community & HOA
Community
- Subdivision: Carefree
HOA
- Has HOA: Yes
- Amenities included: Clubhouse, Park, Playground, Tennis Court(s), Pool
- Services included: Clubhouse, ParkPlayground, Tennis Court(s)
- HOA fee: $351 annually
Location
- Region: Greenwood
Financial & listing details
- Price per square foot: $154/sqft
- Tax assessed value: $267,500
- Annual tax amount: $2,198
- Date on market: 5/15/2026
- Cumulative days on market: 147 days
Estimated market value
$332,600
$316,000 - $349,000
$2,082/mo
Price history
| Date | Event | Price |
|---|---|---|
| 8/2/2026 | Price change | $337,900-0.6%$154/sqft |
Source:  MIBOR as distributed by MLS GRID #22102383 Report a problem MIBOR as distributed by MLS GRID #22102383 Report a problem | ||
| 5/15/2026 | Listed for sale | $339,900+7.9%$155/sqft |
Source: MIBOR as distributed by MLS GRID #22102383 Report a problem | ||
| 10/1/2024 | Sold | $315,000-1.9%$143/sqft |
Source: MIBOR as distributed by MLS GRID #21993938 Report a problem | ||
| 8/31/2024 | Pending sale | $321,000$146/sqft |
Source: MIBOR as distributed by MLS GRID #21993938 Report a problem | ||
| 8/17/2024 | Price change | $321,000-1.2%$146/sqft |
Source: MIBOR as distributed by MLS GRID #21993938 Report a problem | ||
| 8/2/2024 | Listed for sale | $325,000+99.4%$148/sqft |
Source: MIBOR as distributed by MLS GRID #21993938 Report a problem | ||
| 2/2/2003 | Sold | $163,000+5.8%$74/sqft |
Source: MIBOR as distributed by MLS GRID #2259579 Report a problem | ||
| 3/15/2002 | Sold | $154,000$70/sqft |
Source: MIBOR as distributed by MLS GRID #2149237 Report a problem | ||
Public tax history
| Year | Property taxes | Tax assessment |
|---|---|---|
| 2025 | $2,409 -4.8% | $267,500 +4% |
| 2024 | $2,532 +6.4% | $257,200 -6% |
| 2023 | $2,381 +32.9% | $273,700 +9.2% |
| 2022 | $1,791 +10.5% | $250,700 +20.8% |
| 2021 | $1,621 +9.7% | $207,600 +6% |
| 2020 | $1,478 -6.4% | $195,900 +7.8% |
| 2019 | $1,579 +7% | $181,800 -3.7% |
| 2018 | $1,476 +7% | $188,700 +2.7% |
| 2017 | $1,379 | $183,800 +5.3% |
| 2016 | $1,379 +4.4% | $174,600 +3.9% |
| 2014 | $1,322 +2.1% | $168,100 -2.3% |
| 2013 | $1,295 +1.5% | $172,000 +2.3% |
| 2012 | $1,277 +3.2% | $168,200 -0.6% |
| 2011 | $1,237 +7.8% | $169,300 +6.1% |
| 2010 | $1,148 -2.1% | $159,600 |
| 2009 | $1,173 -9% | $159,600 +2.3% |
| 2007 | $1,288 -28.4% | $156,000 -7.1% |
| 2006 | $1,800 | $167,900 +14.5% |
| 2005 | -- | $146,600 |
Find assessor info on the county website
Monthly payment
Est. payment
Payment breakdown
Explore the cost of this home by adjusting the details. Changes won't be saved.Climate risks
Neighborhood: 46142
Nearby schools
Schools provided by the listing agent
- High: Center Grove High School
Source: MIBOR as distributed by MLS GRID. This data may not be complete. We recommend contacting the local school district to confirm school assignments for this home.
Similar homes
- $320,0003 bd2 ba1.8k sqft10 Tarry Ct, Greenwood, IN 46142Active
 MLS ID #22116421, Sarah Taylor, Keller Williams Indy Metro Partners. MIBOR as distributed by MLS GRID
 - $329,9003 bd2 ba1.5k sqft4147 W Fairview Rd, Greenwood, IN 46142Active
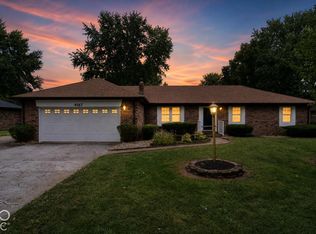 MLS ID #22127751, Teresa Ashmore, T&H Realty Services, Inc.. MIBOR as distributed by MLS GRID
 - $380,0004 bd3 ba2.6k sqft430 Meadow Cir, Greenwood, IN 46142Active
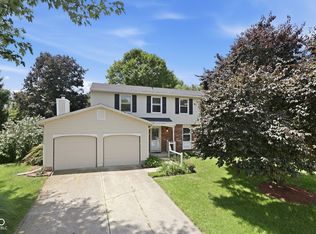 MLS ID #22114151, Amy Mocas, Berkshire Hathaway Home. MIBOR as distributed by MLS GRID
 - $330,0003 bd2 ba1.5k sqft703 Hillcrest Dr, Greenwood, IN 46142Active
 MLS ID #22103454, Susan Morris, Trueblood Real Estate. MIBOR as distributed by MLS GRID
