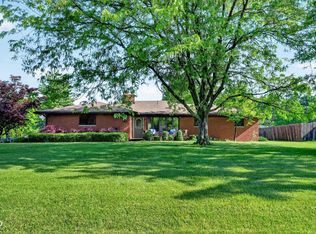
5824 S Keystone Avenue blends thoughtful updates, distinctive character and an incredible backyard with a location that keeps you connected to the best of Indianapolis' southside. This 3-bedroom, 2-full-bath home offers 1,947 square feet on a generous .67-acre lot with NO HOA, a huge privacy-fenced backyard and inviting spaces that make this home anything but ordinary. Inside, notice the warmth of the wood-plank ceilings that carry throughout the home. The eat-in kitchen features custom solid hickory cabinets, granite countertops and a center island with electric for added convenience. The board-and-batten details bring in warmth and dimension, while new flooring, fresh paint, white trim and updated interior doors carry a refreshed feel. The spacious great room is full of character, with new gray shiplap framing the glass-tiled fireplace and custom sliding barn doors above adding an unexpected architectural detail that makes the space uniquely its own. One of the home's most unique spaces was designed in 2024 with four-legged family members in mind. Filled with natural light from Pella windows, a mini split, durable poly-concrete flooring and thoughtfully placed outlets, this dedicated pet retreat is as comfortable as it is functional. Its versatile design offers possibilities for a sunroom, office or bonus room. Mature trees frame the large backyard, while the privacy fence creates a secluded setting for relaxing or entertaining. The oversized concrete patio adds more possibilities for the space. A refreshed shed/chicken coop, with an updated roof, automatic feeder/waterer, adds another unique & functional feature. The curb appeal was updated with a new roof, siding, gutters and shutters in 2024. Freshly painted white stone in 2025 complements the exterior, while a new sliding glass door and garage door complete the refreshed look. Seller is offering a $10,000 flooring credit with the right offer at closing.
Active
Price cut: $10K (9/14)
$320,000
5824 S Keystone Ave, Indianapolis, IN 46227
3beds
1,947sqft
Residential, Single Family Residence
Built in 1977
0.67 Acres Lot
$-- Zestimate®
$164/sqft
$-- HOA
What's special
New sliding glass doorDedicated pet retreatSpacious great roomBoard-and-batten detailsWhite trimInviting spacesWood-plank ceilings
- 47 days
- 568
- 36
Zillow last checked:
Listing updated:
Listed by:
Tricia Kincaid tricia@indyhomesrealty.com,
Indianapolis Homes Realty Group,
Ashley Sparks,
Indianapolis Homes Realty Group
Source: MIBOR as distributed by MLS GRID,MLS#: 22122797
Facts & features
Interior
Bedrooms & bathrooms
- Bedrooms: 3
- Bathrooms: 2
- Full bathrooms: 2
- Main level bathrooms: 2
- Main level bedrooms: 3
Primary bedroom
- Level: Main
- Area: 180 Square Feet
- Dimensions: 15x12
Bedroom 2
- Level: Main
- Area: 110 Square Feet
- Dimensions: 11x10
Bedroom 3
- Level: Main
- Area: 108 Square Feet
- Dimensions: 12x9
Bonus room
- Features: Other
- Level: Main
- Area: 208 Square Feet
- Dimensions: 16x13
Family room
- Features: Tile-Ceramic
- Level: Main
- Area: 252 Square Feet
- Dimensions: 21x12
Kitchen
- Features: Tile-Ceramic
- Level: Main
- Area: 180 Square Feet
- Dimensions: 15x12
Laundry
- Level: Main
- Area: 30 Square Feet
- Dimensions: 06x05
Living room
- Level: Main
- Area: 264 Square Feet
- Dimensions: 22x12
Heating
- Electric, Heat Pump
Cooling
- Central Air, Heat Pump, Wall Unit(s)
Appliances
- Included: Dishwasher, Dryer, Disposal, Electric Oven, Range Hood, Refrigerator, Washer, Electric Water Heater, Water Softener Owned
- Laundry: Main Level
Features
- Attic Pull Down Stairs, Double Vanity, Kitchen Island, Ceiling Fan(s), Eat-in Kitchen
- Has basement: No
- Attic: Pull Down Stairs
- Number of fireplaces: 1
- Fireplace features: Family Room, Insert, Wood Burning
Interior area
- Total structure area: 1,947
- Total interior livable area: 1,947 sqft
Video & virtual tour
Property
Parking
- Total spaces: 2
- Parking features: Attached
- Attached garage spaces: 2
- Details: Garage Parking Other(Finished Garage, Garage Door Opener, Keyless Entry, Service Door)
Features
- Levels: One
- Stories: 1
- Patio & porch: Covered, Glass Enclosed
- Exterior features: Other
- Fencing: Fenced,Full,Privacy
Lot
- Size: 0.67 Acres
- Features: Not In Subdivision, Mature Trees, Trees-Small (Under 20 Ft)
Details
- Additional structures: Barn Mini
- Parcel number: 491506117026000500
- Horse amenities: None
Construction
Type & style
- Home type: SingleFamily
- Architectural style: Ranch,Traditional
- Property subtype: Residential, Single Family Residence
Materials
- Vinyl With Stone
- Foundation: Crawl Space
Condition
- New construction: No
- Year built: 1977
Utilities & green energy
- Electric: 200+ Amp Service
- Water: Private
- Utilities for property: Electricity Connected, Sewer Connected
Community & HOA
Community
- Subdivision: Peter Stuck
HOA
- Has HOA: No
Location
- Region: Indianapolis
Financial & listing details
- Price per square foot: $164/sqft
- Tax assessed value: $284,900
- Annual tax amount: $2,924
- Date on market: 8/28/2026
- Cumulative days on market: 48 days
- Electric utility on property: Yes
Estimated market value
Not available
Estimated sales range
Not available
Not available
Price history
| Date | Event | Price |
|---|---|---|
| 9/14/2026 | Price change | $320,000-3%$164/sqft |
Source:  MIBOR as distributed by MLS GRID #22122797 Report a problem MIBOR as distributed by MLS GRID #22122797 Report a problem | ||
| 9/4/2026 | Price change | $330,000-2.9%$169/sqft |
Source: MIBOR as distributed by MLS GRID #22122797 Report a problem | ||
| 8/31/2026 | Price change | $340,000-2.9%$175/sqft |
Source: MIBOR as distributed by MLS GRID #22122797 Report a problem | ||
| 8/28/2026 | Listed for sale | $350,000+164.2%$180/sqft |
Source: MIBOR as distributed by MLS GRID #22122797 Report a problem | ||
| 2/27/2015 | Sold | $132,500-7%$68/sqft |
Source: MIBOR as distributed by MLS GRID #21321892 Report a problem | ||
| 11/25/2014 | Pending sale | $142,500$73/sqft |
Source: CENTURY 21 Scheetz #21321892 Report a problem | ||
| 10/25/2014 | Listed for sale | $142,500$73/sqft |
Source: CENTURY 21 Scheetz #21321892 Report a problem | ||
Public tax history
| Year | Property taxes | Tax assessment |
|---|---|---|
| 2025 | $2,721 -3.7% | $284,900 +32.5% |
| 2024 | $2,826 -50.5% | $215,100 -4.4% |
| 2023 | $5,707 +166.4% | $224,900 +0.5% |
| 2022 | $2,142 -3.3% | $223,800 +33.1% |
| 2021 | $2,215 +8.9% | $168,200 -2.5% |
| 2020 | $2,033 +11.8% | $172,500 +8.7% |
| 2019 | $1,819 +159.2% | $158,700 +9.7% |
| 2018 | $702 -9.5% | $144,700 +11.7% |
| 2017 | $775 +20.4% | $129,600 +2.6% |
| 2016 | $644 +2% | $126,300 +28.2% |
| 2014 | $631 -16.9% | $98,500 -14% |
| 2013 | $760 | $114,600 -0.5% |
| 2012 | $760 | $115,200 -3.7% |
| 2011 | -- | $119,600 |
| 2010 | $727 +2% | $119,600 |
| 2009 | $713 | $119,600 +3.4% |
| 2007 | -- | $115,700 -4.9% |
| 2006 | -- | $121,700 +17.6% |
| 2005 | -- | $103,500 |
| 2004 | -- | $103,500 -21.1% |
| 2003 | -- | $131,100 +101.1% |
| 2002 | -- | $65,200 +200% |
| 2001 | -- | $21,730 |
| 2000 | -- | $21,730 |
Find assessor info on the county website
Monthly payment
Est. payment
Payment breakdown
Explore the cost of this home by adjusting the details. Changes won't be saved.Climate risks
Neighborhood: Edgewood
Nearby schools
Schools provided by the listing agent
- Middle: Southport Middle School
- High: Southport High School
Source: MIBOR as distributed by MLS GRID. This data may not be complete. We recommend contacting the local school district to confirm school assignments for this home.
- $214,7003 bd0 ba1.1k sqft5812 S Keystone Ave, Indianapolis, IN 46227Off Market
- $268,8003 bd2 ba2k sqft5830 S Keystone Ave, Indianapolis, IN 46227Off Market
- $211,5004 bd1 ba1.3k sqft2223 Gilbert Ave, Indianapolis, IN 46227Off Market
- $219,2002 bd0 ba1.1k sqft5838 S Keystone Ave, Indianapolis, IN 46227Off Market
Similar homes
- $309,9003 bd3 ba1.8k sqft2202 Fairhope Dr, Indianapolis, IN 46227Active
 MLS ID #22099970, Gregory Keyler, HIVE Realty Group. MIBOR as distributed by MLS GRID
 - $340,0003 bd3 ba2.4k sqft7151 Lindenwood Dr, Indianapolis, IN 46227Active
 MLS ID #22122593, Todd Cook, Keller Williams Indy Metro Partners. MIBOR as distributed by MLS GRID
 - $389,9004 bd2 ba2k sqft6239 Hardegan St, Indianapolis, IN 46227Active
 MLS ID #22125479, Angela Summerlot, Indiana Gold Group. MIBOR as distributed by MLS GRID
 - $299,0003 bd3 ba2.6k sqft5638 Gray Rd, Indianapolis, IN 46237Active
 MLS ID #22122613, Susan Johnson, Carpenter, REALTORS®. MIBOR as distributed by MLS GRID
