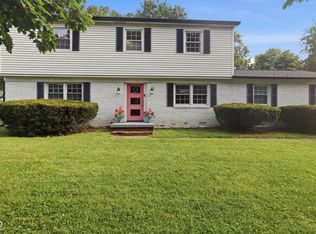
Fantastic 4 Bedroom Home with Finished Basement & Washington Township Schools. HUGE lot and freshly sealed driveway lead to welcoming Entry. Cozy Living Room with Ceiling Fan, Laminate Floors throughout, Great Light and Wood Burning Fireplace is open to Formal Dining Room. Functional Kitchen with Xtra Storage & Pantry. Primary Bedroom Suite with Walk-in Closet, Half Bath & Private Entrance from the Backyard. Three More Large Bedrooms all with Ceiling Fans and Full Hall Bath with excellent tile. Finished Basement with Hang-out Family Room area and an Office area. Great storage and Laundry as well. Fantastic Sun Room opens to Large Patio and HUGE Fully Fenced Backyard with Play set & Huge Storage Shed! There is even a stack of firewood from some fallen trees and a Great Spot for a Fire! Washington Township Schools and no HOA!
Active
$315,000
6125 Dorsett Pl, Indianapolis, IN 46220
4beds
2,378sqft
:
Get pre-qualified$2,120/mo
Residential, Single Family Residence
Built in 1961
0.5 Acres Lot
$-- Zestimate®
$132/sqft
$-- HOA
What's special
- 4 days |
- 1,317 |
- 156 |
Likely to sell faster than
Zillow last checked:
Listing updated:
Listed by:
Bart Onderdonk 317-366-1904,
F.C. Tucker Company
Source: MIBOR as distributed by MLS GRID,MLS#: 22115749
Facts & features
Interior
Bedrooms & bathrooms
- Bedrooms: 4
- Bathrooms: 2
- Full bathrooms: 1
- 1/2 bathrooms: 1
- Main level bathrooms: 2
- Main level bedrooms: 4
Primary bedroom
- Level: Main
- Area: 192 Square Feet
- Dimensions: 16x12
Bedroom 2
- Level: Main
- Area: 120 Square Feet
- Dimensions: 12x10
Bedroom 3
- Level: Main
- Area: 156 Square Feet
- Dimensions: 13x12
Bedroom 4
- Level: Main
- Area: 121 Square Feet
- Dimensions: 11x11
Dining room
- Level: Main
- Area: 120 Square Feet
- Dimensions: 12x10
Family room
- Level: Basement
- Area: 192 Square Feet
- Dimensions: 16x12
Kitchen
- Level: Main
- Area: 104 Square Feet
- Dimensions: 13x8
Laundry
- Features: Other
- Level: Basement
- Area: 240 Square Feet
- Dimensions: 20x12
Living room
- Level: Main
- Area: 260 Square Feet
- Dimensions: 20x13
Office
- Level: Basement
- Area: 168 Square Feet
- Dimensions: 14x12
Sun room
- Level: Main
- Area: 130 Square Feet
- Dimensions: 13x10
Heating
- Forced Air, Natural Gas
Cooling
- Central Air
Appliances
- Included: Electric Oven, Refrigerator
- Laundry: In Basement
Features
- Walk-In Closet(s)
- Basement: Partially Finished,Storage Space
- Number of fireplaces: 1
- Fireplace features: Living Room
Interior area
- Total structure area: 2,378
- Total interior livable area: 2,378 sqft
- Finished area below ground: 555
Video & virtual tour
Property
Parking
- Total spaces: 2
- Parking features: Attached
- Attached garage spaces: 2
Features
- Levels: One
- Stories: 1
- Patio & porch: Patio
- Fencing: Fenced,Full
Lot
- Size: 0.5 Acres
- Features: Cul-De-Sac, Mature Trees, Trees-Small (Under 20 Ft)
Details
- Additional structures: Storage
- Parcel number: 490704125015000800
- Horse amenities: None
Construction
Type & style
- Home type: SingleFamily
- Architectural style: Ranch
- Property subtype: Residential, Single Family Residence
Materials
- Brick
- Foundation: Block
Condition
- New construction: No
- Year built: 1961
Utilities & green energy
- Electric: 200+ Amp Service
- Water: Private
- Utilities for property: Electricity Connected, Sewer Connected, Water Connected
Community & HOA
Community
- Subdivision: Devonshire
HOA
- Has HOA: No
Location
- Region: Indianapolis
Financial & listing details
- Price per square foot: $132/sqft
- Tax assessed value: $281,600
- Annual tax amount: $3,346
- Date on market: 7/22/2026
- Cumulative days on market: 6 days
- Electric utility on property: Yes
Estimated market value
Not available
Estimated sales range
Not available
Not available
Price history
| Date | Event | Price |
|---|---|---|
| 7/22/2026 | Listed for sale | $315,000+145.8%$132/sqft |
Source:  MIBOR as distributed by MLS GRID #22115749 Report a problem MIBOR as distributed by MLS GRID #22115749 Report a problem | ||
| 6/30/2015 | Sold | $128,179-8.4%$54/sqft |
Source: MIBOR as distributed by MLS GRID #21351300 Report a problem | ||
| 5/14/2015 | Pending sale | $140,000$59/sqft |
Source: Keller Williams - Indy Metro South #21351300 Report a problem | ||
| 5/5/2015 | Listed for sale | $140,000$59/sqft |
Source: Keller Williams Indpls Metro S #21351300 Report a problem | ||
Public tax history
| Year | Property taxes | Tax assessment |
|---|---|---|
| 2025 | $3,060 +5.1% | $281,600 +15.6% |
| 2024 | $2,911 +7.6% | $243,700 +0.5% |
| 2023 | $2,705 +5% | $242,500 +13.2% |
| 2022 | $2,576 +9.9% | $214,200 +7.7% |
| 2021 | $2,343 +30.7% | $198,900 +3.9% |
| 2020 | $1,793 +6.1% | $191,400 +15.6% |
| 2019 | $1,690 +2.5% | $165,500 +2.7% |
| 2018 | $1,649 +10.1% | $161,200 +2.1% |
| 2017 | $1,498 +23% | $157,900 +6.5% |
| 2016 | $1,217 -6.8% | $148,300 +1.4% |
| 2014 | $1,305 -5.2% | $146,300 -3.7% |
| 2013 | $1,377 | $151,900 -1.6% |
| 2012 | $1,377 | $154,400 +4.3% |
| 2011 | -- | $148,100 |
| 2010 | $1,214 +7.5% | $148,100 -4.6% |
| 2009 | $1,130 | $155,200 +2% |
| 2007 | -- | $152,200 -13.8% |
| 2006 | -- | $176,500 +43.6% |
| 2005 | -- | $122,900 |
| 2004 | -- | $122,900 |
| 2003 | -- | $122,900 +64.3% |
| 2002 | -- | $74,800 +184.1% |
| 2001 | -- | $26,330 |
| 2000 | -- | $26,330 |
Find assessor info on the county website
Monthly payment
Est. payment
Payment breakdown
Explore the cost of this home by adjusting the details. Changes won't be saved.Climate risks
Neighborhood: Allisonville
Nearby schools
GreatSchools rating
- 6/10Allisonville Elementary SchoolGrades: K-5Distance: 2.2 mi
- 6/10Eastwood Middle SchoolGrades: 6-8Distance: 0.3 mi
- 7/10North Central High SchoolGrades: 9-12Distance: 3.7 mi
Schools provided by the listing agent
- Elementary: Allisonville Elementary School
- Middle: Eastwood Middle School
- High: North Central High School
Source: MIBOR as distributed by MLS GRID. This data may not be complete. We recommend contacting the local school district to confirm school assignments for this home.
- $281,1003 bd2 ba1.3k sqft6135 Dorsett Pl, Indianapolis, IN 46220Off Market
- $282,7003 bd0 ba1.4k sqft6115 Dorsett Pl, Indianapolis, IN 46220Off Market
- $303,0003 bd2 ba1.4k sqft6145 Dorsett Pl, Indianapolis, IN 46220Off Market

- $287,6003 bd2 ba1.5k sqft6105 Dorsett Pl, Indianapolis, IN 46220Off Market
- $250,1003 bd1 ba1.5k sqft6130 Roberts Pl, Indianapolis, IN 46220Off Market
- $261,5003 bd0 ba1.4k sqft6140 Roberts Pl, Indianapolis, IN 46220Off Market
- $304,0003 bd2 ba1.5k sqft6124 Dorsett Pl, Indianapolis, IN 46220Off Market
- $298,4003 bd0 ba1.3k sqft6134 Dorsett Pl, Indianapolis, IN 46220Off Market
A local agent can set up tours, give advice and negotiate with sellers.
Similar homes
- $330,0004 bd3 ba2.2k sqft5210 E 46th St, Indianapolis, IN 46226Active
 MLS ID #22115296, Mike Feldman, Compass Indiana, LLC. MIBOR as distributed by MLS GRID
 - $397,5004 bd3 ba2.4k sqft5866 N Olney St, Indianapolis, IN 46220Active
 MLS ID #22115199, Logan Sanford, Real Broker, LLC. MIBOR as distributed by MLS GRID
 - $310,0003 bd2 ba1.3k sqft3021 Kessler Boulevard East Dr, Indianapolis, IN 46220Active
 MLS ID #22085143, Miranda Tworek, @properties. MIBOR as distributed by MLS GRID
 - $369,9993 bd2 ba2.4k sqft2428 McLeay Dr, Indianapolis, IN 46220Active
 MLS ID #22109938, Susan Finley, CENTURY 21 Scheetz. MIBOR as distributed by MLS GRID
 - $309,9004 bd2 ba1.3k sqft7545 Honnen Dr N, Indianapolis, IN 46256ActiveMLS ID #22104814, Clay Burris, Highgarden Real Estate. MIBOR as distributed by MLS GRID
- $330,0004 bd3 ba2k sqft8205 Castleton Blvd, Indianapolis, IN 46256ActiveMLS ID #22111546, Steven Hayes, Real Broker, LLC. MIBOR as distributed by MLS GRID
- $339,5004 bd2 ba2.7k sqft6824 Sargent Rd, Indianapolis, IN 46256ActiveMLS ID #22095330, Nicholas Cannon, United Real Estate Indpls. MIBOR as distributed by MLS GRID
- $364,9003 bd2 ba2k sqft5806 N Rural St, Indianapolis, IN 46220ActiveMLS ID #22102723, Candace Fisk, Coldwell Banker - Kaiser. MIBOR as distributed by MLS GRID
- $266,2003 bd1 ba2.1k sqft3513 Circle Blvd, Indianapolis, IN 46220ActiveMLS ID #22101930, Steven Coston, Realty of America LLC. MIBOR as distributed by MLS GRID
- $314,0004 bd4 ba2.8k sqft7429 Broadview Dr, Indianapolis, IN 46227ActiveMLS ID #22112990, Lora Reynolds, Epique Inc. MIBOR as distributed by MLS GRID
- $299,9004 bd3 ba2k sqft3702 N Euclid Ave, Indianapolis, IN 46218ActiveMLS ID #22101754, Tom Farris, Carpenter, REALTORS®. MIBOR as distributed by MLS GRID
- $274,9004 bd2 ba2.4k sqft1201 N Eustis Dr, Indianapolis, IN 46229ActiveMLS ID #22112541, Ana Patino, eXp Realty, LLC. MIBOR as distributed by MLS GRID
- $299,9004 bd2 ba1.8k sqft1005 N Center Dr, Indianapolis, IN 46224ActiveMLS ID #22112600, Merissa Houston, Keller Williams Indy Metro Partners. MIBOR as distributed by MLS GRID
- $300,0003 bd2 ba1.5k sqft7712 Poplar Rd, Brownsburg, IN 46112ActiveMLS ID #22115497, Beth Faubion, eXp Realty, LLC. MIBOR as distributed by MLS GRID
- $394,9004 bd3 ba2.6k sqft7140 Avalon Trail Dr, Indianapolis, IN 46250ActiveMLS ID #22100505, Elizabeth Ewbank, Highgarden Real Estate. MIBOR as distributed by MLS GRID
- $299,5003 bd3 ba2.8k sqft7805 N Alton Ave, Indianapolis, IN 46268ActiveMLS ID #22088536, Taylor Licht, RE/MAX Complete. MIBOR as distributed by MLS GRID
- $309,0003 bd2 ba3k sqft236 Bixler Rd, Indianapolis, IN 46227ActiveMLS ID #22107816, Eric Avila, Trueblood Real Estate. MIBOR as distributed by MLS GRID
- $294,9003 bd2 ba1.5k sqft1277 Mount Pleasant East St, Greenwood, IN 46142ActiveMLS ID #22115667, Brittany McWilliams, Daniels Real Estate. MIBOR as distributed by MLS GRID
- $256,0003 bd2 ba1.7k sqft1918 E 68th St, Indianapolis, IN 46220ActiveMLS ID #22100549, Sara Westrich, Carpenter, REALTORS®. MIBOR as distributed by MLS GRID
- $395,0004 bd3 ba2.1k sqft8038 Springwater Dr W, Indianapolis, IN 46256ActiveMLS ID #22098947, Teresa Ashmore, T&H Realty Services, Inc.. MIBOR as distributed by MLS GRID
