Discover the inviting charm of 3513 Circle BLVD, a 1970 single-family residence near Broad Ripple, Downtown, and Fishers offering 1063 square feet of comfortable living space, plus a full basement. This ranch-style home is ready for you to move in and begin your next chapter. The residence features three thoughtfully appointed bedrooms, providing ample personal space for relaxation and rejuvenation. A 2020 remodel and well maintained full bathroom serves the home, designed for everyday ease. Beyond the interiors, this property extends its appeal with a generous 11413 square foot lot, featuring a private fully fenced backyard perfect for outdoor enjoyment and quiet moments. An attached garage offers convenient parking and additional storage solutions. Experience the ease and comfort of this delightful home; schedule your private viewing today. Outside: - New fence in 2023 - New fire pit area in 2024 - New stone walkwav in 2024 - New shed in 2024 - New raised garden beds in 2024 -New siding 2023 Inside: - New paint in 2023 - New kitchen appliances in 2023 - New kitchen flooring in 2023 - New kitchen cabinets in 2023 - New gas fireplace in 2024 - New office flooring in 2025 - Murphy bed installed in 2025 - Restored hardwood floor in bedroom 2023 - Bathroom renovation in 2020 - New water heater 2025 - New furnace in 2024
Active
Price cut: $8.8K (7/23)
$266,200
3513 Circle Blvd, Indianapolis, IN 46220
3beds
2,126sqft
Residential, Single Family Residence
Built in 1970
0.26 Acres Lot
$-- Zestimate®
$125/sqft
$-- HOA
What's special
Full basementNew gas fireplaceThree thoughtfully appointed bedroomsPrivate fully fenced backyard
- 86 days |
- 986 |
- 94 |
Zillow last checked:
Listing updated:
Listed by:
Steven Coston 317-420-1181,
Realty of America LLC
Source: MIBOR as distributed by MLS GRID,MLS#: 22101930
Facts & features
Interior
Bedrooms & bathrooms
- Bedrooms: 3
- Bathrooms: 1
- Full bathrooms: 1
- Main level bathrooms: 1
- Main level bedrooms: 3
Primary bedroom
- Level: Main
- Area: 143 Square Feet
- Dimensions: 13x11
Bedroom 2
- Level: Main
- Area: 90 Square Feet
- Dimensions: 10x9
Bedroom 3
- Level: Main
- Area: 99 Square Feet
- Dimensions: 11x9
Kitchen
- Level: Main
- Area: 228 Square Feet
- Dimensions: 19x12
Laundry
- Features: Other
- Level: Basement
- Area: 144 Square Feet
- Dimensions: 12x12
Living room
- Level: Main
- Area: 228 Square Feet
- Dimensions: 19x12
Heating
- Forced Air, Natural Gas
Cooling
- Central Air
Appliances
- Included: Common Laundry, Dishwasher, Gas Water Heater, Microwave, Electric Oven, Refrigerator, Range Hood
- Laundry: Common Area
Features
- Eat-in Kitchen, Pantry
- Has basement: Yes
- Number of fireplaces: 1
- Fireplace features: Family Room
Interior area
- Total structure area: 2,126
- Total interior livable area: 2,126 sqft
- Finished area below ground: 0
Property
Parking
- Total spaces: 2
- Parking features: Attached
- Attached garage spaces: 2
Features
- Levels: One
- Stories: 1
- Patio & porch: Covered
- Fencing: Fenced,Privacy
Lot
- Size: 0.26 Acres
Details
- Additional structures: Storage
- Parcel number: 490708106059000800
- Horse amenities: None
Construction
Type & style
- Home type: SingleFamily
- Architectural style: Ranch
- Property subtype: Residential, Single Family Residence
Materials
- Vinyl With Stone
- Foundation: Block
Condition
- Updated/Remodeled
- New construction: No
- Year built: 1970
Utilities & green energy
- Water: Private
Community & HOA
Community
- Subdivision: Boulevard Manor
HOA
- Has HOA: No
Location
- Region: Indianapolis
Financial & listing details
- Price per square foot: $125/sqft
- Tax assessed value: $219,400
- Annual tax amount: $2,578
- Date on market: 5/29/2026
- Cumulative days on market: 94 days
Estimated market value
Not available
Estimated sales range
Not available
Not available
Price history
| Date | Event | Price |
|---|---|---|
| 7/23/2026 | Price change | $266,200-3.2%$125/sqft |
Source:  MIBOR as distributed by MLS GRID #22101930 Report a problem MIBOR as distributed by MLS GRID #22101930 Report a problem | ||
| 5/29/2026 | Listed for sale | $275,000+27.9%$129/sqft |
Source: MIBOR as distributed by MLS GRID #22101930 Report a problem | ||
| 3/29/2023 | Sold | $215,000-2.2%$101/sqft |
Source: MIBOR as distributed by MLS GRID #21888108 Report a problem | ||
| 2/13/2023 | Pending sale | $219,900$103/sqft |
Source: MIBOR as distributed by MLS GRID #21888108 Report a problem | ||
| 2/7/2023 | Price change | $219,900-2.3%$103/sqft |
Source: MIBOR as distributed by MLS GRID #21888108 Report a problem | ||
| 12/3/2022 | Listed for sale | $225,000$106/sqft |
Source: MIBOR as distributed by MLS GRID #21888108 Report a problem | ||
| 11/14/2022 | Pending sale | $225,000$106/sqft |
Source: MIBOR as distributed by MLS GRID #21888108 Report a problem | ||
| 11/2/2022 | Price change | $225,000-2.1%$106/sqft |
Source: MIBOR as distributed by MLS GRID #21888108 Report a problem | ||
| 10/19/2022 | Listed for sale | $229,900-2.2%$108/sqft |
Source: MIBOR as distributed by MLS GRID #21888108 Report a problem | ||
| 10/11/2022 | Listing removed | -- |
Source: MIBOR as distributed by MLS GRID #21882043 Report a problem | ||
| 9/23/2022 | Price change | $235,000-2.1%$111/sqft |
Source: MIBOR as distributed by MLS GRID #21882043 Report a problem | ||
| 9/8/2022 | Listed for sale | $240,000+91.2%$113/sqft |
Source: MIBOR as distributed by MLS GRID #21882043 Report a problem | ||
| 1/13/2017 | Sold | $125,500-4.9%$59/sqft |
Source: MIBOR as distributed by MLS GRID #21452981 Report a problem | ||
| 12/29/2016 | Pending sale | $132,000$62/sqft |
Source: Kirk Realty Group, LLC #21452981 Report a problem | ||
| 11/12/2016 | Listed for sale | $132,000$62/sqft |
Source: Kirk Realty Group, LLC #21452981 Report a problem | ||
Public tax history
| Year | Property taxes | Tax assessment |
|---|---|---|
| 2025 | $2,577 +20.1% | $219,400 +3.1% |
| 2024 | $2,146 -48.7% | $212,800 +11.2% |
| 2023 | $4,180 +132.9% | $191,400 +17.5% |
| 2022 | $1,794 -5.6% | $162,900 +6.1% |
| 2021 | $1,900 +24% | $153,600 -6.7% |
| 2020 | $1,533 +15.6% | $164,600 +10.7% |
| 2019 | $1,326 +8% | $148,700 +8.4% |
| 2018 | $1,228 -55.7% | $137,200 +5.8% |
| 2017 | $2,774 -0.3% | $129,700 +1.4% |
| 2016 | $2,782 +2.9% | $127,900 -2.5% |
| 2014 | $2,704 +100% | $131,200 |
| 2013 | $1,352 | $131,200 -13.9% |
| 2012 | $1,352 | $152,400 +15.1% |
| 2011 | -- | $132,400 |
| 2010 | $1,030 +11.1% | $132,400 -2.2% |
| 2009 | $927 | $135,400 +2.9% |
| 2007 | -- | $131,600 +35% |
| 2004 | -- | $97,500 |
| 2003 | -- | $97,500 +75.4% |
| 2002 | -- | $55,600 +200.1% |
| 2001 | -- | $18,530 |
| 2000 | -- | $18,530 |
Find assessor info on the county website
Monthly payment
Est. payment
Payment breakdown
Explore the cost of this home by adjusting the details. Changes won't be saved.Climate risks
Neighborhood: Millersville
Nearby schools
GreatSchools rating
- 7/10Clearwater Elementary SchoolGrades: K-5Distance: 3.2 mi
- 9/10Eastwood Middle SchoolGrades: 6-8Distance: 1.4 mi
- 6/10North Central High SchoolGrades: 9-12Distance: 4.4 mi
- $247,7002 bd-- ba1.1k sqft5342 N Park Dr, Indianapolis, IN 46220Off Market
- $282,9003 bd2 ba2.7k sqft5373 Allisonville Rd, Indianapolis, IN 46220Off Market
- $15,700-- bd-- ba-- sqft3516 Circle Blvd, Indianapolis, IN 46220Off Market
- $275,0003 bd2 ba2.3k sqft3516 Circle Blvd, Indianapolis, IN 46220Sold
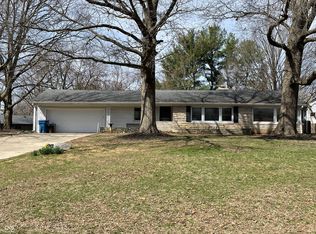
- $264,6003 bd-- ba1.3k sqft5345 Allisonville Rd, Indianapolis, IN 46220Off Market
- $303,1003 bd2 ba1k sqft5401 Allisonville Rd, Indianapolis, IN 46220Off Market
- $300,1003 bd2 ba2.5k sqft5355 N Park Dr, Indianapolis, IN 46220Off Market
- $310,0003 bd1 ba2.4k sqft5343 Allisonville Rd, Indianapolis, IN 46220Sold
A local agent can set up tours, give advice and negotiate with sellers.
Similar homes
- $256,0003 bd2 ba1.7k sqft1918 E 68th St, Indianapolis, IN 46220Active
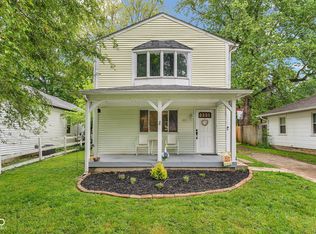 MLS ID #22100549, Sara Westrich, Carpenter, REALTORS®. MIBOR as distributed by MLS GRID
 - $300,0002 bd1 ba1.8k sqft5211 Rosslyn Ave, Indianapolis, IN 46220Active
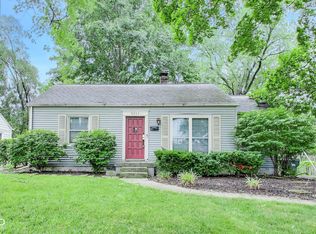 MLS ID #22120047, Christopher Chaulk, @properties. MIBOR as distributed by MLS GRID
 - $229,9002 bd2 ba2.5k sqft5824 N Keystone Ave, Indianapolis, IN 46220Active
 MLS ID #22118238, Christopher Dykes, Carpenter, REALTORS®. MIBOR as distributed by MLS GRID
 - $299,5003 bd2 ba2.5k sqft1420 Kessler Boulevard East Dr, Indianapolis, IN 46220Active
 MLS ID #22107764, Justin Davis, Berkshire Hathaway Home. MIBOR as distributed by MLS GRID
 - $299,9002 bd1 ba1.6k sqft6548 Ferguson St, Indianapolis, IN 46220ActiveMLS ID #22116330, Randy Wasmuth, Highgarden Real Estate. MIBOR as distributed by MLS GRID
- $375,0003 bd3 ba2.4k sqft2426 Northview Ave, Indianapolis, IN 46220ActiveMLS ID #22120002, Will Lonnemann, F.C. Tucker Company. MIBOR as distributed by MLS GRID
- $319,9003 bd1 ba2.1k sqft1609 Kessler Blvd E, Indianapolis, IN 46220ActiveMLS ID #22106913, Jason Alsup, eXp Realty, LLC. MIBOR as distributed by MLS GRID
- $359,9003 bd2 ba2k sqft5806 N Rural St, Indianapolis, IN 46220ActiveMLS ID #22102723, Candace Fisk, Coldwell Banker - Kaiser. MIBOR as distributed by MLS GRID
- $320,0004 bd3 ba2.6k sqft3010 W 42nd St, Indianapolis, IN 46228ActiveMLS ID #22095952, Garrett Lawton, Trueblood Real Estate. MIBOR as distributed by MLS GRID
- $264,9004 bd2 ba2.4k sqft1201 N Eustis Dr, Indianapolis, IN 46229ActiveMLS ID #22112541, Ana Patino, eXp Realty, LLC. MIBOR as distributed by MLS GRID
- $275,0003 bd2 ba2.3k sqft3934 N Kenwood Ave, Indianapolis, IN 46208ActiveMLS ID #22109813, Daniel Fisher, @properties. MIBOR as distributed by MLS GRID
- $330,0002 bd1 ba1.8k sqft6118 Evanston Ave, Indianapolis, IN 46220ActiveMLS ID #22119820, Emily Humphrey, Carpenter, REALTORS®. MIBOR as distributed by MLS GRID
- $330,0004 bd3 ba2.2k sqft5210 E 46th St, Indianapolis, IN 46226ActiveMLS ID #22115296, Mike Feldman, Compass Indiana, LLC. MIBOR as distributed by MLS GRID
- $398,9004 bd3 ba2.6k sqft6146 Linton Ln, Indianapolis, IN 46220ActiveMLS ID #22102287, Jayson Angst, Trueblood Real Estate. MIBOR as distributed by MLS GRID
- $225,0003 bd2 ba1.6k sqft2165 Napoleon St, Indianapolis, IN 46203ActiveMLS ID #22121831, Elizabeth Ewbank, Highgarden Real Estate. MIBOR as distributed by MLS GRID
- $292,5002 bd1 ba1.7k sqft4912 Evanston Ave, Indianapolis, IN 46205ActiveMLS ID #22102079, Kelli Bastin, Compass Indiana, LLC. MIBOR as distributed by MLS GRID
- $339,0002 bd2 ba1.7k sqft6018 Evanston Ave, Indianapolis, IN 46220ActiveMLS ID #22118680, Jenn Marlow, Trueblood Real Estate. MIBOR as distributed by MLS GRID
- $344,9003 bd3 ba2k sqft1230 Kessler Boulevard East Dr, Indianapolis, IN 46220ActiveMLS ID #22101059, Lora Reynolds, Epique Inc. MIBOR as distributed by MLS GRID
- $239,9002 bd2 ba1.4k sqft4937 Windridge Dr #8, Indianapolis, IN 46226ActiveMLS ID #22100797, Eric Rasmussen, CENTURY 21 Scheetz. MIBOR as distributed by MLS GRID
- $335,0002 bd1 ba2k sqft6153 Kingsley Dr, Indianapolis, IN 46220ActiveMLS ID #22117202, Reinhard Pollach, Carpenter, REALTORS®. MIBOR as distributed by MLS GRID
