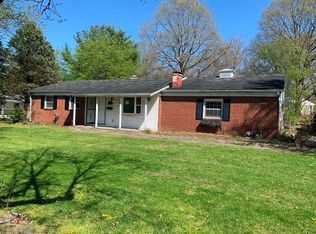
3516 Circle Blvd, Indianapolis, IN 46220
Home value
$328,500
$306,000 - $355,000
$2,438/mo
Owner options
$2,438/mo
Rent Zestimate®
Find your next renter with Zillow Rental Manager. Plus, with online applications, you can quickly screen prospective tenants – for free.
$2,438/mo
Rent Zestimate®
$1,714/mo
Est. payment
Refinancing to a lower rate could help reduce your monthly payments and save thousands over the life of the loan.
$1,714/mo
Est. payment
Explore your selling options
Work with a Zillow partner agent
Leverage their expertise and Zillow's premium Showcase listings to get your home seen by more buyers.
Get startedList with your own agent
Get your home in front of millions of buyers by listing it on Zillow.
Learn how to do itSell it yourself
Take full control of how buyers see your home on Zillow by listing For Sale by Owner (FSBO).
List your homeWhat's special
Zillow last checked:
Listing updated:
Nicholas Trask 317-366-1065,
United Real Estate Indpls
Kyle Peckinpaugh
F.C. Tucker Company
Facts & features
Interior
Bedrooms & bathrooms
- Bedrooms: 3
- Bathrooms: 2
- Full bathrooms: 1
- 1/2 bathrooms: 1
- Main level bathrooms: 2
- Main level bedrooms: 3
Primary bedroom
- Features: Hardwood
- Level: Main
- Area: 180 Square Feet
- Dimensions: 15*12
Bedroom 2
- Features: Hardwood
- Level: Main
- Area: 110 Square Feet
- Dimensions: 11*10
Bedroom 3
- Features: Hardwood
- Level: Main
- Area: 117 Square Feet
- Dimensions: 13*9
Dining room
- Features: Hardwood
- Level: Main
- Area: 110 Square Feet
- Dimensions: 11*10
Exercise room
- Features: Engineered Hardwood
- Level: Main
- Area: 384 Square Feet
- Dimensions: 24*16
Kitchen
- Features: Laminate
- Level: Main
- Area: 152 Square Feet
- Dimensions: 19*8
Living room
- Features: Hardwood
- Level: Main
- Area: 228 Square Feet
- Dimensions: 19*12
Heating
- Forced Air, Natural Gas
Appliances
- Included: Dishwasher, Dryer, Gas Water Heater, Microwave, Electric Oven, Refrigerator, Washer, Water Heater
Features
- Bookcases, Hardwood Floors, High Speed Internet
- Flooring: Hardwood
- Windows: Screens, Storm Window(s)
- Has basement: Yes
Interior area
- Total structure area: 2,377
- Total interior livable area: 2,377 sqft
- Finished area below ground: 0
Property
Parking
- Total spaces: 2
- Parking features: Attached
- Attached garage spaces: 2
Features
- Levels: One
- Stories: 1
Lot
- Size: 0.29 Acres
- Features: Corner Lot, Mature Trees
Details
- Additional structures: Barn Mini
- Additional parcels included: Boulevard Manor 45FT E Side L7
- Parcel number: 490708106057000800
- Special conditions: None,As Is
- Horse amenities: None
Construction
Type & style
- Home type: SingleFamily
- Architectural style: Ranch
- Property subtype: Residential, Single Family Residence
Materials
- Stone
- Foundation: Block
Condition
- New construction: No
- Year built: 1950
Utilities & green energy
- Sewer: Septic Tank
- Water: Private Well, Well
- Utilities for property: Electricity Connected
Community & neighborhood
Location
- Region: Indianapolis
- Subdivision: Boulevard Manor
Price history
| Date | Event | Price |
|---|---|---|
| 6/4/2025 | Sold | $275,000-8.3%$116/sqft |
Source: | ||
| 4/18/2025 | Pending sale | $300,000$126/sqft |
Source: | ||
| 3/25/2025 | Listed for sale | $300,000+127.6%$126/sqft |
Source: | ||
| 7/24/2001 | Sold | $131,829$55/sqft |
Source: Agent Provided Report a problem | ||
Public tax history
| Year | Property taxes | Tax assessment |
|---|---|---|
| 2025 | $2,260 -10.5% | $205,200 +6.6% |
| 2024 | $2,523 +14.1% | $192,500 -11.1% |
| 2023 | $2,212 +3.5% | $216,600 +17.6% |
| 2022 | $2,138 +0.2% | $184,200 +6.2% |
| 2021 | $2,133 +23.3% | $173,500 -2.9% |
| 2020 | $1,731 +14.8% | $178,700 +10.7% |
| 2019 | $1,508 +7.5% | $161,500 +8.2% |
| 2018 | $1,402 +3.2% | $149,200 +5.5% |
| 2017 | $1,359 +19% | $141,400 +1.4% |
| 2016 | $1,142 +4.3% | $139,500 +3.6% |
| 2014 | $1,095 -17.7% | $134,600 |
| 2013 | $1,330 | $134,600 -13.3% |
| 2012 | $1,330 | $155,300 +11% |
| 2011 | -- | $139,900 |
| 2010 | $1,064 +11% | $139,900 -2.2% |
| 2009 | $959 | $143,100 |
Find assessor info on the county website
Neighborhood: Millersville
Nearby schools
GreatSchools rating
- 7/10Clearwater Elementary SchoolGrades: K-5Distance: 3.2 mi
- 6/10Eastwood Middle SchoolGrades: 6-8Distance: 1.4 mi
- 7/10North Central High SchoolGrades: 9-12Distance: 4.3 mi
Get a cash offer in 3 minutes
- Indiana
- Marion County
- Indianapolis
- 46220
- Millersville
- 3516 Circle Blvd