Welcome to 7545 Honnen Drive N, a charming 4 bedroom, 1.5 bath ranch in Indianapolis, IN 46256, situated on just over a half-acre lot with no HOA. This inviting home offers 1,305 square feet of comfortable living space, a functional single-level layout, and a backyard setting that is hard to beat. Step inside to a spacious living room featuring beautiful hardwood floors and great natural light. The dining area offers a warm and welcoming gathering space highlighted by a beautiful fireplace, creating the perfect spot for meals, entertaining, or relaxing evenings at home. The primary bedroom features brand new carpet, an attached half bath, and direct access to the spacious back deck. Three additional bedrooms with hardwood floors provide flexibility for family, guests, a home office, or hobby space. The outdoor living space is a true standout. Enjoy a large, low-maintenance deck overlooking the huge fenced backyard with mature trees, plenty of room to play, garden, entertain, or unwind, plus a dedicated firepit area for relaxing nights outside. With over half an acre and no HOA restrictions, this property offers space, privacy, and flexibility that can be hard to find in such a convenient Indianapolis location. Located minutes from everyday conveniences, this home is close to the recently remodeled Lawrence North High School, nearby elementary schools, shopping, dining, and major commuter routes. Outdoor enthusiasts will love being just 5 minutes from Fort Harrison State Park, with hiking, biking, golf, and nature trails nearby. Geist Reservoir and Castleton Square Mall are both less than 15 minutes away, and easy access to I-465 makes commuting around Indianapolis simple and convenient. If you are looking for a 4 bedroom ranch home in Lawrence Township with a large fenced yard, mature trees, no HOA, and quick access to Fort Harrison, Geist, Castleton, and I-465, this home is a must-see.
Active
Price cut: $5K (6/26)
$309,900
7545 Honnen Dr N, Indianapolis, IN 46256
4beds
1,305sqft
:
Get pre-qualified$2,086/mo
Residential, Single Family Residence
Built in 1959
0.53 Acres Lot
$-- Zestimate®
$237/sqft
$-- HOA
What's special
Beautiful fireplaceLarge low-maintenance deckGreat natural lightBeautiful hardwood floorsFunctional single-level layout
- 59 days |
- 1,074 |
- 96 |
Likely to sell faster than
Zillow last checked:
Listing updated:
Listed by:
Clay Burris 317-508-9823,
Highgarden Real Estate
Source: MIBOR as distributed by MLS GRID,MLS#: 22104814
Facts & features
Interior
Bedrooms & bathrooms
- Bedrooms: 4
- Bathrooms: 2
- Full bathrooms: 1
- 1/2 bathrooms: 1
- Main level bathrooms: 2
- Main level bedrooms: 4
Primary bedroom
- Level: Main
- Area: 144 Square Feet
- Dimensions: 12x12
Bedroom 2
- Level: Main
- Area: 108 Square Feet
- Dimensions: 12x9
Bedroom 3
- Level: Main
- Area: 121 Square Feet
- Dimensions: 11x11
Bedroom 4
- Level: Main
- Area: 100 Square Feet
- Dimensions: 10x10
Dining room
- Features: Tile-Ceramic
- Level: Main
- Area: 110 Square Feet
- Dimensions: 11x10
Kitchen
- Features: Tile-Ceramic
- Level: Main
- Area: 130 Square Feet
- Dimensions: 13x10
Living room
- Level: Main
- Area: 315 Square Feet
- Dimensions: 21x15
Heating
- Forced Air, Natural Gas
Cooling
- Central Air
Appliances
- Included: Dishwasher, Dryer, Microwave, Electric Oven, Refrigerator, Washer, Water Heater
- Laundry: Main Level
Features
- High Speed Internet, Eat-in Kitchen
- Has basement: No
- Number of fireplaces: 1
- Fireplace features: Dining Room
Interior area
- Total structure area: 1,305
- Total interior livable area: 1,305 sqft
Property
Parking
- Total spaces: 2
- Parking features: Attached
- Attached garage spaces: 2
- Details: Garage Parking Other(Garage Door Opener, Service Door)
Features
- Levels: One
- Stories: 1
- Patio & porch: Deck
- Fencing: Fenced,Full
Lot
- Size: 0.53 Acres
- Features: Mature Trees
Details
- Additional structures: Barn Mini
- Parcel number: 490235122005000400
- Horse amenities: None
Construction
Type & style
- Home type: SingleFamily
- Architectural style: Ranch
- Property subtype: Residential, Single Family Residence
Materials
- Brick
- Foundation: Crawl Space
Condition
- New construction: No
- Year built: 1959
Utilities & green energy
- Water: Public
Community & HOA
Community
- Subdivision: Vernon Ridge
HOA
- Has HOA: No
Location
- Region: Indianapolis
Financial & listing details
- Price per square foot: $237/sqft
- Tax assessed value: $249,900
- Annual tax amount: $2,596
- Date on market: 6/5/2026
- Cumulative days on market: 60 days
Estimated market value
Not available
Estimated sales range
Not available
Not available
Price history
| Date | Event | Price |
|---|---|---|
| 6/26/2026 | Price change | $309,900-1.6%$237/sqft |
Source:  MIBOR as distributed by MLS GRID #22104814 Report a problem MIBOR as distributed by MLS GRID #22104814 Report a problem | ||
| 6/5/2026 | Listed for sale | $314,900+117.2%$241/sqft |
Source: MIBOR as distributed by MLS GRID #22104814 Report a problem | ||
| 10/1/2015 | Sold | $145,000$111/sqft |
Source: Public Record Report a problem | ||
| 8/12/2015 | Pending sale | $145,000$111/sqft |
Source: RE/MAX Ability Plus #21368423 Report a problem | ||
| 8/1/2015 | Listed for sale | $145,000+9.8%$111/sqft |
Source: RE/MAX Ability Plus #21368423 Report a problem | ||
| 5/5/2010 | Sold | $132,000-5%$101/sqft |
Source: MIBOR as distributed by MLS GRID #21009729 Report a problem | ||
| 3/8/2010 | Listed for sale | $138,900+1.4%$106/sqft |
Source: CENTURY 21 Realty Group I #21009729 Report a problem | ||
| 7/26/2006 | Sold | $137,000$105/sqft |
Source: MIBOR as distributed by MLS GRID #2605873 Report a problem | ||
Public tax history
| Year | Property taxes | Tax assessment |
|---|---|---|
| 2025 | $2,562 +0.4% | $249,900 +6.2% |
| 2024 | $2,553 +13.4% | $235,400 |
| 2023 | $2,250 +6.3% | $235,400 +14.8% |
| 2022 | $2,118 +24.4% | $205,100 +7.4% |
| 2021 | $1,703 +7.7% | $191,000 +24.5% |
| 2020 | $1,581 +15% | $153,400 -2.8% |
| 2019 | $1,375 -1.3% | $157,800 +15.8% |
| 2018 | $1,394 -4.1% | $136,300 +1% |
| 2017 | $1,453 +9.9% | $134,900 +1.8% |
| 2016 | $1,322 +10.1% | $132,500 +2.8% |
| 2014 | $1,201 +2.3% | $128,900 |
| 2013 | $1,174 | $128,900 +2.7% |
| 2012 | $1,174 | $125,500 +0.2% |
| 2011 | -- | $125,200 |
| 2010 | $2,507 +145.2% | $125,200 |
| 2009 | $1,023 | $125,200 +10.8% |
| 2007 | -- | $113,000 -0.7% |
| 2006 | -- | $113,800 +20.2% |
| 2005 | -- | $94,700 |
| 2004 | -- | $94,700 |
| 2003 | -- | $94,700 +101.5% |
| 2002 | -- | $47,000 +199.9% |
| 2001 | -- | $15,670 |
| 2000 | -- | $15,670 |
Find assessor info on the county website
Monthly payment
Est. payment
Payment breakdown
Explore the cost of this home by adjusting the details. Changes won't be saved.Climate risks
Neighborhood: Fall Creek
Nearby schools
GreatSchools rating
- 5/10Crestview Elementary SchoolGrades: 1-6Distance: 0.2 mi
- 5/10Fall Creek Valley Middle SchoolGrades: 7-8Distance: 2.3 mi
- 5/10Lawrence North High SchoolGrades: 9-12Distance: 1 mi
- $230,0003 bd2 ba1.2k sqft7605 Honnen Dr N, Indianapolis, IN 46256Sold

- $290,0004 bd3 ba2.1k sqft7535 Honnen Dr N, Indianapolis, IN 46256Sold

- $343,0004 bd1 ba2k sqft7619 Honnen Dr N, Indianapolis, IN 46256Off Market
- $256,500-- bd0 ba1.5k sqft7525 Honnen Dr N, Indianapolis, IN 46256Off Market
- $261,6003 bd2 ba1.3k sqft7532 Honnen Dr N, Indianapolis, IN 46256Off Market
- $327,4003 bd3 ba2.2k sqft7546 Honnen Dr S, Indianapolis, IN 46256Off Market
- $250,000-- bd0 ba1.3k sqft7604 Honnen Dr S, Indianapolis, IN 46256Off Market
- $350,4003 bd2 ba3k sqft7546 Honnen Dr N, Indianapolis, IN 46256Sold
A local agent can set up tours, give advice and negotiate with sellers.
Similar homes
- $300,0003 bd2 ba1.6k sqft7824 Copperfield Dr, Indianapolis, IN 46256Active
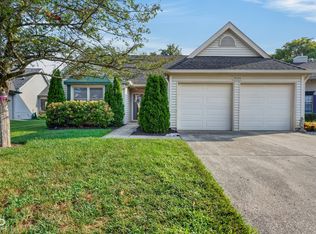 MLS ID #22117184, Joshua Carpenter, Trueblood Real Estate. MIBOR as distributed by MLS GRID
 - $300,0003 bd3 ba1.7k sqft7210 Tappan Dr, Indianapolis, IN 46268Active
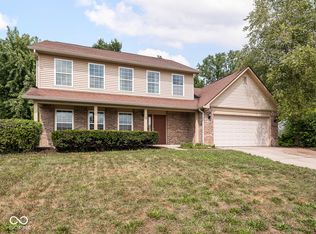 MLS ID #22113653, Anna Hassler, Maywright Property Co.. MIBOR as distributed by MLS GRID
 - $325,0004 bd2 ba1.7k sqft19430 Cumberland Rd, Noblesville, IN 46060Active
 MLS ID #22115979, Kim Harden, Carpenter, REALTORS®. MIBOR as distributed by MLS GRID
 - $310,0003 bd2 ba1.6k sqft3640 Davis Rd, Indianapolis, IN 46239Active
 MLS ID #22115431, Dayne Collings, F.C. Tucker Company. MIBOR as distributed by MLS GRID
 - $309,0003 bd3 ba1.6k sqft6709 Bluffridge Pkwy, Indianapolis, IN 46278ActiveMLS ID #22117444, Aleks Krnich, Trueblood Real Estate. MIBOR as distributed by MLS GRID
- $312,0003 bd2 ba1.5k sqft12428 Winding Creek Ln, Indianapolis, IN 46236ActiveMLS ID #22110104, Paul Gorrell, CrestPoint Real Estate. MIBOR as distributed by MLS GRID
- $314,9003 bd2 ba1.3k sqft5733 Pine Knoll Blvd, Noblesville, IN 46062ActiveMLS ID #22116350, Michael Moore, Trueblood Real Estate. MIBOR as distributed by MLS GRID
- $297,5002 bd1 ba1.7k sqft4912 Evanston Ave, Indianapolis, IN 46205ActiveMLS ID #22102079, Kelli Bastin, Compass Indiana, LLC. MIBOR as distributed by MLS GRID
- $299,9004 bd2 ba1.8k sqft1005 N Center Dr, Indianapolis, IN 46224ActiveMLS ID #22112600, Merissa Houston, Keller Williams Indy Metro Partners. MIBOR as distributed by MLS GRID
- $264,0003 bd3 ba1.7k sqft9308 Thornwood Dr, Indianapolis, IN 46250ActiveMLS ID #22093256, Shekinah Lewis, eXp Realty, LLC. MIBOR as distributed by MLS GRID
- $290,0003 bd3 ba1.5k sqft5141 Bird Branch Dr, Indianapolis, IN 46268ActiveMLS ID #22117320, Jenn Marlow, Trueblood Real Estate. MIBOR as distributed by MLS GRID
- $260,0003 bd2 ba1.3k sqft1508 Minturn Ln, Indianapolis, IN 46260ActiveMLS ID #22112911, DeAnna Murphy, eXp Realty, LLC. MIBOR as distributed by MLS GRID
- $314,9003 bd2 ba1.4k sqft6641 Crestwell Ln, Indianapolis, IN 46268ActiveMLS ID #22112647, Brenda Cook, F.C. Tucker Company. MIBOR as distributed by MLS GRID
- $310,0003 bd2 ba1.3k sqft540 N Meridian Rd, Greenfield, IN 46140ActiveMLS ID #22112786, Ashton Harris, The Stewart Home Group. MIBOR as distributed by MLS GRID
- $314,9003 bd2 ba1.5k sqft3075 Oakmont Dr, Lapel, IN 46051ActiveMLS ID #22117178, Mike Beckerman, F.C. Tucker Company. MIBOR as distributed by MLS GRID
- $309,9993 bd2 ba1.5k sqft5858 Dewey Ave, Indianapolis, IN 46219ActiveMLS ID #22092494, Annie Caruso, Circle Real Estate. MIBOR as distributed by MLS GRID
- $255,0003 bd2 ba1.5k sqft350 S Creekstone St S, Indianapolis, IN 46239ActiveMLS ID #22117034, Jake Basker, Trueblood Real Estate. MIBOR as distributed by MLS GRID
- $209,9002 bd2 ba1.4k sqft7548 Castleton Farms West Dr, Indianapolis, IN 46256ActiveMLS ID #22115971, Robert Ertel, Compass Indiana, LLC. MIBOR as distributed by MLS GRID
- $172,0003 bd1 ba1.1k sqft3701 Richelieu Rd, Indianapolis, IN 46226ActiveMLS ID #22117350, Candice Randolph, BluPrint Real Estate Group. MIBOR as distributed by MLS GRID
- $339,9003 bd2 ba1.5k sqft6128 White Birch Dr, Fishers, IN 46038ActiveMLS ID #22112067, Tina Floyd-Snodgrass, Homeward Bound Realty LLC. MIBOR as distributed by MLS GRID
