Welcome to this inviting 3-bedroom, 2-bath ranch offering 1,314 square feet of comfortable living space in a desirable Noblesville location. Thoughtful updates throughout make this home move-in ready while preserving its timeless charm. The beautifully remodeled kitchen is the centerpiece of the home, featuring modern cabinetry, stylish finishes, stainless steel appliances, and plenty of workspace for cooking and entertaining. All appliances are included-including the refrigerator, range, dishwasher, microwave, washer, and dryer-so you can settle in with ease. The spacious great room features soaring vaulted ceilings and a cozy fireplace, creating an open, airy atmosphere that's perfect for relaxing or gathering with family and friends. Updated flooring throughout the home provides a fresh, cohesive look. The primary suite includes a completely remodeled bathroom with contemporary finishes, while two additional bedrooms and a second full bath offer flexibility for guests, family, or a home office. Step outside to enjoy the low-maintenance composite deck, an ideal space for morning coffee, outdoor dining, or entertaining. An attached garage and convenient location near shopping, dining, parks, and schools complete the package. Don't miss the opportunity to make this well-maintained, thoughtfully updated home your own!
Active
$314,900
5733 Pine Knoll Blvd, Noblesville, IN 46062
3beds
1,314sqft
Residential, Single Family Residence
Built in 1991
0.25 Acres Lot
$-- Zestimate®
$240/sqft
$-- HOA
What's special
Cozy fireplaceAttached garageLow-maintenance composite deckModern cabinetryStylish finishesSpacious great roomTwo additional bedrooms
- 23 days |
- 1,097 |
- 100 |
Likely to sell faster than
Zillow last checked:
Listing updated:
Listed by:
Michael Moore 317-775-1120,
Trueblood Real Estate
Source: MIBOR as distributed by MLS GRID,MLS#: 22116350
Facts & features
Interior
Bedrooms & bathrooms
- Bedrooms: 3
- Bathrooms: 2
- Full bathrooms: 2
- Main level bathrooms: 2
- Main level bedrooms: 3
Primary bedroom
- Level: Main
- Area: 208 Square Feet
- Dimensions: 13x16
Bedroom 2
- Level: Main
- Area: 130 Square Feet
- Dimensions: 10x13
Bedroom 3
- Level: Main
- Area: 100 Square Feet
- Dimensions: 10x10
Dining room
- Level: Main
- Area: 140 Square Feet
- Dimensions: 10x14
Kitchen
- Level: Main
- Area: 120 Square Feet
- Dimensions: 10x12
Laundry
- Level: Main
- Area: 54 Square Feet
- Dimensions: 9x6
Living room
- Level: Main
- Area: 285 Square Feet
- Dimensions: 15x19
Heating
- Electric
Cooling
- Central Air, Heat Pump
Appliances
- Included: Dishwasher, Dryer, Electric Water Heater, Disposal, MicroHood, Convection Oven, Refrigerator, Washer
- Laundry: Main Level, Sink
Features
- Attic Access, Ceiling Fan(s), Eat-in Kitchen
- Has basement: No
- Attic: Access Only
- Number of fireplaces: 1
- Fireplace features: Living Room
Interior area
- Total structure area: 1,314
- Total interior livable area: 1,314 sqft
Video & virtual tour
Property
Parking
- Total spaces: 2
- Parking features: Attached
- Attached garage spaces: 2
Features
- Levels: One
- Stories: 1
- Patio & porch: Covered, Deck
- Exterior features: Sprinkler System
Lot
- Size: 0.25 Acres
- Features: Mature Trees
Details
- Parcel number: 290616401065000013
- Horse amenities: None
Construction
Type & style
- Home type: SingleFamily
- Architectural style: Ranch,Traditional
- Property subtype: Residential, Single Family Residence
Materials
- Vinyl With Brick
- Foundation: Slab
Condition
- Updated/Remodeled
- New construction: No
- Year built: 1991
Utilities & green energy
- Water: Public
- Utilities for property: Electricity Connected, Sewer Connected, Water Connected
Community & HOA
Community
- Subdivision: Pine Knoll
HOA
- Has HOA: No
Location
- Region: Noblesville
Financial & listing details
- Price per square foot: $240/sqft
- Tax assessed value: $248,000
- Annual tax amount: $2,772
- Date on market: 7/31/2026
- Cumulative days on market: 24 days
- Electric utility on property: Yes
Estimated market value
Not available
Estimated sales range
Not available
Not available
Price history
| Date | Event | Price |
|---|---|---|
| 7/31/2026 | Listed for sale | $314,900+168%$240/sqft |
Source:  MIBOR as distributed by MLS GRID #22116350 Report a problem MIBOR as distributed by MLS GRID #22116350 Report a problem | ||
| 5/30/2002 | Sold | $117,500$89/sqft |
Source: MIBOR as distributed by MLS GRID #2208716 Report a problem | ||
Public tax history
| Year | Property taxes | Tax assessment |
|---|---|---|
| 2025 | $2,932 -0.8% | $248,000 +3.2% |
| 2024 | $2,957 +18.3% | $240,300 |
| 2023 | $2,499 +13.2% | $240,300 +20.1% |
| 2022 | $2,207 +8.3% | $200,100 +12.2% |
| 2021 | $2,038 +9.9% | $178,400 +10.2% |
| 2020 | $1,854 +12.7% | $161,900 +4.9% |
| 2019 | $1,645 +19.5% | $154,300 +12.7% |
| 2018 | $1,376 +3.5% | $136,900 +8.4% |
| 2017 | $1,330 +8.7% | $126,300 +4.3% |
| 2016 | $1,223 -1.4% | $121,100 +8.9% |
| 2014 | $1,241 +7.7% | $111,200 +3.2% |
| 2013 | $1,152 -5.1% | $107,800 -3.1% |
| 2012 | $1,215 +3.9% | $111,300 |
| 2011 | $1,169 +4% | $111,300 |
| 2010 | $1,124 +14.4% | $111,300 |
| 2009 | $982 -1.9% | $111,300 |
| 2007 | $1,002 -15.6% | $111,300 |
| 2006 | $1,187 | $111,300 +17.5% |
| 2005 | -- | $94,700 +52.7% |
| 2002 | $1,436 | $62,000 |
Find assessor info on the county website
Monthly payment
Est. payment
Payment breakdown
Explore the cost of this home by adjusting the details. Changes won't be saved.Climate risks
Neighborhood: 46062
Nearby schools
GreatSchools rating
- 8/10Hinkle Creek Elementary SchoolGrades: PK-5Distance: 1.8 mi
- 8/10Noblesville West Middle SchoolGrades: 6-8Distance: 2.3 mi
- 10/10Noblesville High SchoolGrades: 9-12Distance: 4.6 mi
- $303,5003 bd2 ba1.4k sqft5717 Pine Knoll Blvd, Noblesville, IN 46062Off Market
- $302,7003 bd2 ba1.3k sqft5749 Pine Knoll Blvd, Noblesville, IN 46062Off Market
- $562,5003 bd2 ba2.2k sqft5756 Madison Anne Ct, Noblesville, IN 46062Off Market
- $315,0003 bd3 ba1.8k sqft5701 Pine Knoll Blvd, Noblesville, IN 46062Sold
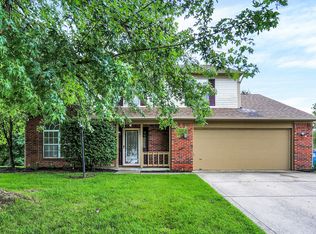
- $330,0003 bd2 ba1.7k sqft5734 Pine Knoll Blvd, Noblesville, IN 46062Off Market
- $298,5003 bd2 ba1.4k sqft5765 Pine Knoll Blvd, Noblesville, IN 46062Off Market
- $645,7004 bd3 ba3k sqft5752 Madison Anne Ct, Noblesville, IN 46062Off Market
- $319,9003 bd2 ba1.6k sqft5718 Pine Knoll Blvd, Noblesville, IN 46062Off Market
A local agent can set up tours, give advice and negotiate with sellers.
Similar homes
- $314,9003 bd2 ba1.2k sqft20651 Quicksilver Rd, Noblesville, IN 46062Active
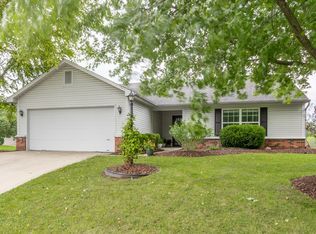 MLS ID #22118804, Felicia Banks, F.C. Tucker Company. MIBOR as distributed by MLS GRID
 - $290,0003 bd2 ba1.5k sqft5443 Pine Hill Dr, Noblesville, IN 46062Active
 MLS ID #22118611, Cameron Geesaman, Trueblood Real Estate. MIBOR as distributed by MLS GRID
 - $309,9003 bd2 ba1.7k sqft20693 Alpine Dr, Noblesville, IN 46062Active
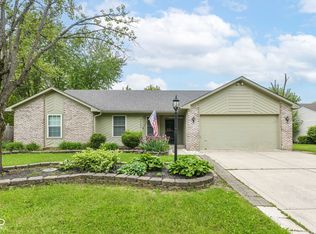 MLS ID #22082817, Sherri Bryant, Highgarden Real Estate. MIBOR as distributed by MLS GRID
 - $300,0003 bd2 ba1.5k sqft5165 Pine Hill Dr, Noblesville, IN 46062Active
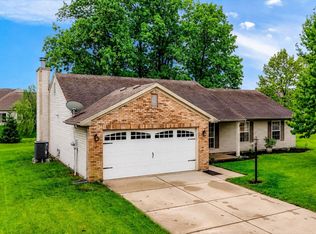 MLS ID #22100164, Evan Cast, Mark Dietel Realty, LLC. MIBOR as distributed by MLS GRID
 - $300,0003 bd2 ba1.4k sqft4253 Useppa Ct, Westfield, IN 46062ActiveMLS ID #22120172, Shelby Farrar, Opendoor Brokerage LLC. MIBOR as distributed by MLS GRID
- $364,9753 bd3 ba1.6k sqft200 Wintergreen Dr, Noblesville, IN 46062ActiveMLS ID #22111674, Peter Khosla, Peter Khosla, Inc. MIBOR as distributed by MLS GRID
- $299,0003 bd2 ba1.2k sqft18759 Northridge Dr, Noblesville, IN 46060ActiveMLS ID #22114403, Kimberly McCauley, Highgarden Real Estate. MIBOR as distributed by MLS GRID
- $319,9003 bd2 ba1.5k sqft510 E Quail Ridge Dr, Westfield, IN 46074ActiveMLS ID #22119642, Stacy Hall, Real Broker, LLC. MIBOR as distributed by MLS GRID
- $259,9002 bd2 ba1.5k sqft101 Knoll Ct APT A, Noblesville, IN 46062ActiveMLS ID #22107772, Mamadou Gueye, Trueblood Real Estate. MIBOR as distributed by MLS GRID
- $305,0003 bd2 ba1.2k sqft444 E Pine Ridge Dr, Westfield, IN 46074ActiveMLS ID #22114073, Pam Lorts, Carpenter, REALTORS®. MIBOR as distributed by MLS GRID
- $319,9003 bd3 ba1.8k sqft12318 Wolf Run Rd, Noblesville, IN 46060ActiveMLS ID #22114803, Dustin Royer, Red Oak Real Estate Group. MIBOR as distributed by MLS GRID
- $315,0003 bd3 ba1.7k sqft15497 Sandlands Cir, Noblesville, IN 46060ActiveMLS ID #22116537, Shannon Gilbert, Keller Williams Indpls Metro N. MIBOR as distributed by MLS GRID
- $272,0003 bd2 ba1.3k sqft15518 Wandering Way, Noblesville, IN 46060ActiveMLS ID #22112478, Shelby Farrar, Opendoor Brokerage LLC. MIBOR as distributed by MLS GRID
- $320,0003 bd2 ba1.7k sqft16842 Loch Cir, Noblesville, IN 46060ActiveMLS ID #22111501, Kristi Gaynor, F.C. Tucker Company. MIBOR as distributed by MLS GRID
- $314,9003 bd2 ba1.5k sqft3075 Oakmont Dr, Lapel, IN 46051ActiveMLS ID #22117178, Mike Beckerman, F.C. Tucker Company. MIBOR as distributed by MLS GRID
- $335,0003 bd2 ba1.5k sqft11715 Rush Dr, Fishers, IN 46038ActiveMLS ID #22119930, Andrew Sullivan, Keller Williams Indpls Metro N. MIBOR as distributed by MLS GRID
- $285,0003 bd2 ba1.2k sqft6815 W Odessa Way, McCordsville, IN 46055ActiveMLS ID #22121534, Catherine Torzewski, Slate Realty, LLC. MIBOR as distributed by MLS GRID
- $297,0003 bd3 ba1.4k sqft15198 Bird Watch Way, Noblesville, IN 46060ActiveMLS ID #22109362, Landon Buesching, 1 Percent Lists Indiana Real Estate. MIBOR as distributed by MLS GRID
- $385,0002 bd2 ba1.7k sqft8123 Little Circle Rd, Noblesville, IN 46060ActiveMLS ID #22116268, Shelby Farrar, Opendoor Brokerage LLC. MIBOR as distributed by MLS GRID
- $315,0003 bd2 ba1.4k sqft8362 La Habra Ln, Indianapolis, IN 46236ActiveMLS ID #22119101, Sarah Skidmore, @properties. MIBOR as distributed by MLS GRID
