Welcome Home; 20651 Quicksilver RD in Noblesville. This beautiful house was built in 1995, offering 1264 sq ft of comfortable living space that is move-in-ready! Let's start with the thoughtfully designed kitchen with stainless steel appliances and a convenient peninsula, providing an ideal space for additional dining. You will also love the property's three bedrooms and two full bathrooms, all conveniently located on one story. An attached garage provides direct access, and a dedicated laundry room adds to the home's functionality. Step outside to a private yard featuring a large, freshly washed and painted deck; making it perfect for your housewarming party! And don't miss the serene water backdrop and loads of mature trees for privacy. Plus the backyard is totally fenced in! This home presents a wonderful opportunity to embrace a relaxed lifestyle in Noblesville. So schedule your showing today
Active
Price cut: $10K (9/4)
$304,900
20651 Quicksilver Rd, Noblesville, IN 46062
3beds
1,264sqft
Residential, Single Family Residence
Built in 1995
0.29 Acres Lot
$-- Zestimate®
$241/sqft
$-- HOA
What's special
Three bedroomsThoughtfully designed kitchenStainless steel appliancesSerene water backdropPrivate yardDedicated laundry roomConvenient peninsula
- 41 days
- 491
- 74
Likely to sell faster than
Zillow last checked:
Listing updated:
Listed by:
Felicia Banks felicia.banks@talktotucker.com,
F.C. Tucker Company
Source: MIBOR as distributed by MLS GRID,MLS#: 22118804
Facts & features
Interior
Bedrooms & bathrooms
- Bedrooms: 3
- Bathrooms: 2
- Full bathrooms: 2
- Main level bathrooms: 2
- Main level bedrooms: 3
Primary bedroom
- Level: Main
- Area: 209 Square Feet
- Dimensions: 19x11
Bedroom 2
- Level: Main
- Area: 130 Square Feet
- Dimensions: 13x10
Bedroom 3
- Level: Main
- Area: 100 Square Feet
- Dimensions: 10x10
Family room
- Level: Main
- Area: 288 Square Feet
- Dimensions: 18x16
Kitchen
- Features: Tile-Ceramic
- Level: Main
- Area: 210 Square Feet
- Dimensions: 15x14
Laundry
- Level: Main
- Area: 49 Square Feet
- Dimensions: 7x7
Heating
- Forced Air
Cooling
- Central Air
Appliances
- Included: Electric Cooktop, Dishwasher, Electric Water Heater, Disposal, Exhaust Fan, MicroHood, Microwave, Electric Oven, Range Hood, Refrigerator
- Laundry: Main Level
Features
- Eat-in Kitchen, Walk-In Closet(s)
- Has basement: No
Interior area
- Total structure area: 1,264
- Total interior livable area: 1,264 sqft
Property
Parking
- Total spaces: 2
- Parking features: Attached
- Attached garage spaces: 2
Features
- Levels: One
- Stories: 1
- Patio & porch: Covered, Deck
- Exterior features: Playground
- Fencing: Fenced,Full
- Has view: Yes
- View description: Pond
- Water view: Pond
Lot
- Size: 0.29 Acres
- Features: Corner Lot, Curbs, Sidewalks, Mature Trees
Details
- Parcel number: 290616005059000013
- Horse amenities: None
Construction
Type & style
- Home type: SingleFamily
- Architectural style: Traditional
- Property subtype: Residential, Single Family Residence
Materials
- Vinyl With Brick
- Foundation: Slab
Condition
- New construction: No
- Year built: 1995
Utilities & green energy
- Water: Public
Community & HOA
Community
- Security: Smoke Detector(s)
- Subdivision: Pine Knoll
HOA
- Has HOA: No
Location
- Region: Noblesville
Financial & listing details
- Price per square foot: $241/sqft
- Tax assessed value: $249,500
- Annual tax amount: $2,790
- Date on market: 8/14/2026
- Cumulative days on market: 30 days
Estimated market value
Not available
Estimated sales range
Not available
Not available
Price history
| Date | Event | Price |
|---|---|---|
| 9/4/2026 | Price change | $304,900-3.2%$241/sqft |
Source:  MIBOR as distributed by MLS GRID #22118804 Report a problem MIBOR as distributed by MLS GRID #22118804 Report a problem | ||
| 8/14/2026 | Listed for sale | $314,900+23%$249/sqft |
Source: MIBOR as distributed by MLS GRID #22118804 Report a problem | ||
| 2/23/2023 | Sold | $256,000-3.7%$203/sqft |
Source: MIBOR as distributed by MLS GRID #21899346 Report a problem | ||
| 1/18/2023 | Pending sale | $265,900$210/sqft |
Source: MIBOR as distributed by MLS GRID #21899346 Report a problem | ||
| 1/13/2023 | Listed for sale | $265,900+92%$210/sqft |
Source: MIBOR as distributed by MLS GRID #21899346 Report a problem | ||
| 8/10/2016 | Sold | $138,500+25.9%$110/sqft |
Source: MIBOR as distributed by MLS GRID #21423236 Report a problem | ||
| 9/16/2004 | Sold | $110,000$87/sqft |
Source: MIBOR as distributed by MLS GRID #2414127 Report a problem | ||
Public tax history
| Year | Property taxes | Tax assessment |
|---|---|---|
| 2025 | $2,942 -0.3% | $249,500 +3.5% |
| 2024 | $2,951 +16% | $241,100 |
| 2023 | $2,545 -43.5% | $241,100 +18.5% |
| 2022 | $4,506 +110.5% | $203,500 +13.7% |
| 2021 | $2,140 +12.2% | $179,000 +8% |
| 2020 | $1,908 -43.3% | $165,800 +7.2% |
| 2019 | $3,363 +49.1% | $154,700 +12.3% |
| 2018 | $2,256 +55.1% | $137,700 +7.7% |
| 2017 | $1,455 +9.6% | $127,800 +4.1% |
| 2016 | $1,327 +1.9% | $122,800 +7.8% |
| 2014 | $1,302 +5.2% | $113,900 +2% |
| 2013 | $1,238 -6% | $111,700 -3.8% |
| 2012 | $1,317 +9.8% | $116,100 +3.2% |
| 2011 | $1,199 +4% | $112,500 |
| 2010 | $1,153 +14.4% | $112,500 |
| 2009 | $1,008 -1.6% | $112,500 |
| 2007 | $1,025 -15.3% | $112,500 |
| 2006 | $1,210 | $112,500 +17.2% |
| 2005 | -- | $96,000 +46.1% |
| 2002 | $1,541 -36.2% | $65,700 +200% |
| 2001 | $2,417 | $21,900 |
Find assessor info on the county website
Monthly payment
Est. payment
Payment breakdown
Explore the cost of this home by adjusting the details. Changes won't be saved.Climate risks
Neighborhood: 46062
Nearby schools
Schools provided by the listing agent
- Elementary: Hinkle Creek Elementary School
- Middle: Noblesville West Middle School
- High: Noblesville High School
Source: MIBOR as distributed by MLS GRID. This data may not be complete. We recommend contacting the local school district to confirm school assignments for this home.
Similar homes
- $300,0003 bd2 ba1.5k sqft5165 Pine Hill Dr, Noblesville, IN 46062Active
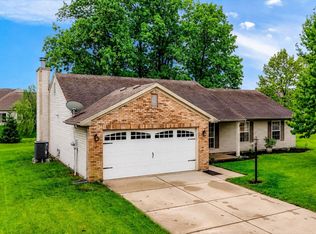 MLS ID #22100164, Evan Cast, Mark Dietel Realty, LLC. MIBOR as distributed by MLS GRID
 - $309,9003 bd2 ba1.7k sqft20693 Alpine Dr, Noblesville, IN 46062Active
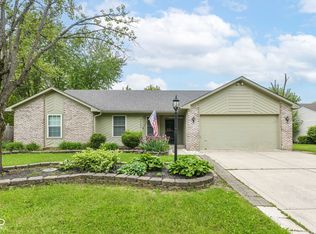 MLS ID #22082817, Sherri Bryant, Highgarden Real Estate. MIBOR as distributed by MLS GRID
 - $314,9003 bd2 ba1.3k sqft19576 Jena Dr, Noblesville, IN 46062Active
 MLS ID #22124895, Karey Bredemeyer, F.C. Tucker Company. MIBOR as distributed by MLS GRID
 - $325,0003 bd3 ba1.6k sqft19277 Fox Chase Dr, Noblesville, IN 46062Active
 MLS ID #22124243, Jessica Noble, Carpenter, REALTORS®. MIBOR as distributed by MLS GRID
