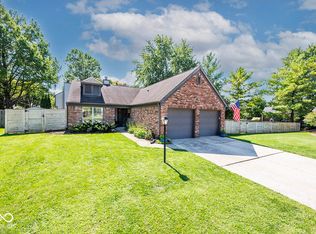
This beautifully updated 3-bedroom, 2-bathroom ranch is ideally situated on a quiet cul-de-sac in desirable Sunblest. From the moment you walk through the door, you'll be greeted by an inviting main living space featuring soaring vaulted ceilings, a cozy wood-burning fireplace, and updated light fixtures and ceiling fan. At the heart of the home is a spectacular, fully remodeled kitchen with a new layout, beautiful countertops, an expanded pantry, updated lighting, and a custom built-in coffee bar. The both bathrooms were completely refreshed with new vanities, flooring, and upgraded toilets. Enjoy new flooring throughout the home, including carpet in all bedrooms and low-maintenance vinyl flooring in main living areas, along with updated interior trim and modern appliances. The outside features a fully fenced backyard, front landscaping, and an impressive outdoor living setup with a new patio and pergola-ideal for relaxing or entertaining guests. Don't miss this incredible opportunity for move-in-ready living in a sought-after Fishers neighborhood close to shopping, dining, and top-rated schools!
Active
Price cut: $10K (9/18)
$349,999
7904 Corday Ct, Fishers, IN 46038
3beds
1,513sqft
Residential, Single Family Residence
Built in 1989
0.25 Acres Lot
$-- Zestimate®
$231/sqft
$-- HOA
What's special
Cozy wood-burning fireplaceModern appliancesFront landscapingInviting main living spaceSoaring vaulted ceilingsQuiet cul-de-sacCarpet in all bedrooms
- 7 days
- 1,415
- 148
Likely to sell faster than
Zillow last checked:
Listing updated:
Listed by:
Holly Rehberg hollyrocksrealestate@gmail.com,
Right Home Realty LLC,
Audrey Wakefield,
Right Home Realty LLC
Source: MIBOR as distributed by MLS GRID,MLS#: 22125806
Facts & features
Interior
Bedrooms & bathrooms
- Bedrooms: 3
- Bathrooms: 2
- Full bathrooms: 2
- Main level bathrooms: 2
- Main level bedrooms: 3
Primary bedroom
- Level: Main
- Area: 182 Square Feet
- Dimensions: 14x13
Bedroom 2
- Level: Main
- Area: 120 Square Feet
- Dimensions: 12x10
Bedroom 3
- Level: Main
- Area: 99 Square Feet
- Dimensions: 11x9
Kitchen
- Level: Main
- Area: 195 Square Feet
- Dimensions: 15x13
Laundry
- Level: Main
- Area: 72 Square Feet
- Dimensions: 12x6
Living room
- Level: Main
- Area: 418 Square Feet
- Dimensions: 22x19
Heating
- Natural Gas
Cooling
- Central Air
Appliances
- Included: Gas Cooktop, Dishwasher, ENERGY STAR Qualified Appliances, Gas Water Heater, Microwave, Gas Oven, Refrigerator, Water Softener Owned
Features
- Attic Access, Attic Pull Down Stairs, Breakfast Bar, Vaulted Ceiling(s), Entrance Foyer, Pantry
- Has basement: No
- Attic: Access Only,Pull Down Stairs
- Number of fireplaces: 1
- Fireplace features: Wood Burning
Interior area
- Total structure area: 1,513
- Total interior livable area: 1,513 sqft
Video & virtual tour
Property
Parking
- Total spaces: 2
- Parking features: Attached
- Attached garage spaces: 2
Features
- Levels: One
- Stories: 1
- Patio & porch: Patio
- Exterior features: Smart Lock(s)
- Fencing: Fenced,Full,Gate
Lot
- Size: 0.25 Acres
- Features: Curbs, Sidewalks, Storm Sewer, Mature Trees
Details
- Parcel number: 291036202061000006
- Horse amenities: None
Construction
Type & style
- Home type: SingleFamily
- Architectural style: Ranch
- Property subtype: Residential, Single Family Residence
Materials
- Brick, Wood Siding
- Foundation: Crawl Space
Condition
- New construction: No
- Year built: 1989
Utilities & green energy
- Water: Public
Community & HOA
Community
- Subdivision: Sunblest
HOA
- Has HOA: No
Location
- Region: Fishers
Financial & listing details
- Price per square foot: $231/sqft
- Tax assessed value: $290,300
- Annual tax amount: $2,934
- Date on market: 9/14/2026
- Cumulative days on market: 9 days
Estimated market value
Not available
Estimated sales range
Not available
Not available
Price history
| Date | Event | Price |
|---|---|---|
| 9/18/2026 | Price change | $349,999-2.8%$231/sqft |
Source:  MIBOR as distributed by MLS GRID #22125806 Report a problem MIBOR as distributed by MLS GRID #22125806 Report a problem | ||
| 9/14/2026 | Listed for sale | $360,000+40.1%$238/sqft |
Source: MIBOR as distributed by MLS GRID #22125806 Report a problem | ||
| 5/24/2021 | Sold | $257,000+6.2%$170/sqft |
Source: MIBOR as distributed by MLS GRID #21779540 Report a problem | ||
| 4/24/2021 | Pending sale | $242,000$160/sqft |
Source: MIBOR as distributed by MLS GRID #21779540 Report a problem | ||
| 4/22/2021 | Listed for sale | $242,000+70.4%$160/sqft |
Source: MIBOR as distributed by MLS GRID #21779540 Report a problem | ||
| 12/1/2010 | Sold | $142,000-0.4%$94/sqft |
Source: MIBOR as distributed by MLS GRID #21045064 Report a problem | ||
| 10/16/2010 | Pending sale | $142,500$94/sqft |
Source: F. C. Tucker Company, Inc #21045064 Report a problem | ||
| 10/8/2010 | Price change | $142,500-5%$94/sqft |
Source: F. C. Tucker Company, Inc #21045064 Report a problem | ||
| 8/28/2010 | Price change | $150,000-2.4%$99/sqft |
Source: F. C. Tucker Company, Inc #21045064 Report a problem | ||
| 7/10/2010 | Price change | $153,700-3.2%$102/sqft |
Source: isNowListed.com Report a problem | ||
| 6/25/2010 | Listed for sale | $158,700$105/sqft |
Source: isNowListed.com Report a problem | ||
Public tax history
| Year | Property taxes | Tax assessment |
|---|---|---|
| 2025 | $5,998 +11.5% | $290,300 +6.3% |
| 2024 | $5,377 +101.6% | $273,200 +11.8% |
| 2023 | $2,667 +20.5% | $244,300 +4.6% |
| 2022 | $2,212 +9.7% | $233,600 +17.8% |
| 2021 | $2,016 +16.3% | $198,300 +7.9% |
| 2020 | $1,734 +10.1% | $183,800 +11.8% |
| 2019 | $1,575 +9.8% | $164,400 +7.5% |
| 2018 | $1,434 -0.3% | $153,000 +5.8% |
| 2017 | $1,438 +12.4% | $144,600 +2.7% |
| 2016 | $1,280 +2.5% | $140,800 +4.8% |
| 2014 | $1,248 +11.4% | $134,300 +8.3% |
| 2013 | $1,121 +1.4% | $124,000 +2% |
| 2012 | $1,105 -2% | $121,600 -5.1% |
| 2011 | $1,128 +3.1% | $128,100 -4.5% |
| 2010 | $1,094 +3.5% | $134,200 |
| 2009 | $1,057 -6.9% | $134,200 |
| 2007 | $1,136 -10.8% | $134,200 +4.4% |
| 2006 | $1,273 | $128,500 +10.3% |
| 2005 | -- | $116,500 +52.3% |
| 2002 | $1,672 -0.5% | $76,500 +200% |
| 2001 | $1,680 | $25,500 |
Find assessor info on the county website
Monthly payment
Est. payment
Payment breakdown
Explore the cost of this home by adjusting the details. Changes won't be saved.Climate risks
Neighborhood: 46038

Similar homes
- $340,0003 bd2 ba1.3k sqft7781 Jamestown Dr S, Fishers, IN 46038Active
 MLS ID #22123155, Brett Young, eXp Realty, LLC. MIBOR as distributed by MLS GRID
 - $372,5003 bd2 ba1.6k sqft13817 Wabash Dr, Fishers, IN 46038Active
 MLS ID #22119178, Andy Deemer, F.C. Tucker Company. MIBOR as distributed by MLS GRID
 - $347,0003 bd3 ba2k sqft9906 Orange Blossom Trl, Fishers, IN 46038Active
 MLS ID #22123419, Heather Clouse, F.C. Tucker Company. MIBOR as distributed by MLS GRID
 - $324,9003 bd3 ba2.1k sqft12649 Endurance Dr, Fishers, IN 46037Active
 MLS ID #22126573, Marjan Hosseini, eXp Realty LLC. MIBOR as distributed by MLS GRID
