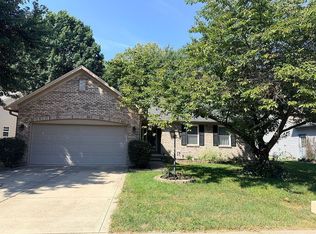
Tucked away on a quiet cul-de-sac, this beautifully maintained home offers the perfect blend of comfort, style, and outdoor living. The spacious eat-in kitchen features white cabinetry, quartz countertops, a center island, subway tile backsplash, stainless steel appliances, a pantry, and a sunny breakfast nook. The great room is filled with natural light, vaulted ceiling and showcases hardwood laminate flooring and a cozy wood-burning fireplace. The primary suite offers a raised ceiling, hardwood floors, a walk-in closet, and a private bath with a relaxing garden tub. Upstairs, the versatile loft provides the perfect space for a rec room, playroom, home office, or additional living area. You'll also appreciate the clean, organized laundry room complete with storage cabinets and shelving, plus the efficiency of a tankless water heater. Step outside to enjoy the huge fenced backyard featuring a slate patio, basketball court, storage shed, and plenty of room for entertaining, pets, or play. Located in a neighborhood with a community park, this home offers exceptional indoor and outdoor living. Walk to The Nickel Plate Trail and neighborhood parks! Convenient to shopping, dining, schools, and easy interstate access. This is the one you have been looking for, come see it today! Move right in and enjoy!
Active
Price cut: $12.5K (10/7)
$360,000
13817 Wabash Dr, Fishers, IN 46038
3beds
1,618sqft
Residential, Single Family Residence
Built in 1995
9,583 Square Feet Lot
$-- Zestimate®
$222/sqft
$19/mo HOA
What's special
Cozy wood-burning fireplaceVersatile loftQuartz countertopsStorage shedSunny breakfast nookSlate patioTankless water heater
- 62 days
- 786
- 88
Likely to sell faster than
Zillow last checked:
Listing updated:
Listed by:
Andy Deemer andy.deemer@talktotucker.com,
F.C. Tucker Company,
Stephanie Deemer
Source: MIBOR as distributed by MLS GRID,MLS#: 22119178
Facts & features
Interior
Bedrooms & bathrooms
- Bedrooms: 3
- Bathrooms: 2
- Full bathrooms: 2
- Main level bathrooms: 2
- Main level bedrooms: 3
Primary bedroom
- Level: Main
- Area: 195 Square Feet
- Dimensions: 15x13
Bedroom 2
- Level: Main
- Area: 132 Square Feet
- Dimensions: 12x11
Bedroom 3
- Level: Main
- Area: 110 Square Feet
- Dimensions: 11x10
Breakfast room
- Features: Tile-Ceramic
- Level: Main
- Area: 80 Square Feet
- Dimensions: 10x8
Great room
- Level: Main
- Area: 315 Square Feet
- Dimensions: 21x15
Kitchen
- Features: Tile-Ceramic
- Level: Main
- Area: 132 Square Feet
- Dimensions: 12x11
Laundry
- Features: Tile-Ceramic
- Level: Main
- Area: 35 Square Feet
- Dimensions: 7x5
Loft
- Level: Upper
- Area: 234 Square Feet
- Dimensions: 18x13
Heating
- Forced Air
Cooling
- Central Air
Appliances
- Included: Dishwasher, Disposal, MicroHood, Electric Oven, Refrigerator, Washer, Water Softener Owned
- Laundry: Laundry Room, Main Level
Features
- Attic Pull Down Stairs, High Ceilings, Vaulted Ceiling(s), Kitchen Island, Entrance Foyer, High Speed Internet, Eat-in Kitchen, Pantry, Walk-In Closet(s)
- Windows: Wood Work Painted
- Has basement: No
- Attic: Pull Down Stairs
- Number of fireplaces: 1
- Fireplace features: Great Room, Wood Burning
Interior area
- Total structure area: 1,618
- Total interior livable area: 1,618 sqft
Property
Parking
- Total spaces: 2
- Parking features: Attached
- Attached garage spaces: 2
Features
- Levels: One and One Half
- Stories: 1
- Patio & porch: Covered, Patio
- Exterior features: Basketball Court, Smart Lock(s)
Lot
- Size: 9,583 Square Feet
- Features: Cul-De-Sac, Curbs, Sidewalks, Storm Sewer, Street Lights, Mature Trees
Details
- Additional structures: Storage
- Parcel number: 291119001019000006
- Horse amenities: None
Construction
Type & style
- Home type: SingleFamily
- Architectural style: Ranch
- Property subtype: Residential, Single Family Residence
Materials
- Brick, Vinyl Siding
- Foundation: Slab
Condition
- New construction: No
- Year built: 1995
Utilities & green energy
- Electric: 200+ Amp Service
- Water: Public
Community & HOA
Community
- Security: Smoke Detector(s)
- Subdivision: Harrison Green
HOA
- Has HOA: Yes
- Amenities included: Insurance, Maintenance, Park, Playground, Snow Removal
- Services included: Association Home Owners, Entrance Common, Insurance, Maintenance, ParkPlayground, Snow Removal
- HOA fee: $225 annually
- HOA phone: 317-570-4358
Location
- Region: Fishers
Financial & listing details
- Price per square foot: $222/sqft
- Tax assessed value: $295,100
- Annual tax amount: $6,150
- Date on market: 8/10/2026
- Cumulative days on market: 63 days
Estimated market value
Not available
Estimated sales range
Not available
Not available
Price history
| Date | Event | Price |
|---|---|---|
| 10/7/2026 | Price change | $360,000-3.4%$222/sqft |
Source:  MIBOR as distributed by MLS GRID #22119178 Report a problem MIBOR as distributed by MLS GRID #22119178 Report a problem | ||
| 9/12/2026 | Price change | $372,500-1.3%$230/sqft |
Source: MIBOR as distributed by MLS GRID #22119178 Report a problem | ||
| 8/26/2026 | Price change | $377,500-1.9%$233/sqft |
Source: MIBOR as distributed by MLS GRID #22119178 Report a problem | ||
| 8/10/2026 | Listed for sale | $385,000+12.4%$238/sqft |
Source: MIBOR as distributed by MLS GRID #22119178 Report a problem | ||
| 3/28/2024 | Sold | $342,500+3.8%$212/sqft |
Source: MIBOR as distributed by MLS GRID #21964975 Report a problem | ||
| 3/4/2024 | Pending sale | $330,000$204/sqft |
Source: MIBOR as distributed by MLS GRID #21964975 Report a problem | ||
| 3/2/2024 | Listed for sale | $330,000+100%$204/sqft |
Source: MIBOR as distributed by MLS GRID #21964975 Report a problem | ||
| 6/16/2015 | Sold | $165,000+0.1%$102/sqft |
Source: MIBOR as distributed by MLS GRID #21353573 Report a problem | ||
| 5/17/2015 | Pending sale | $164,900$102/sqft |
Source: F.C. Tucker Company #21353573 Report a problem | ||
| 5/15/2015 | Listed for sale | $164,900+3.2%$102/sqft |
Source: F.C. Tucker Company #21353573 Report a problem | ||
| 7/1/2012 | Listing removed | $159,800$99/sqft |
Source: TheListingWidget.com #21142359 Report a problem | ||
| 6/1/2012 | Listed for sale | $159,800$99/sqft |
Source: TheListingWidget.com #21142359 Report a problem | ||
| 4/16/2012 | Sold | --0 |
Source: Agent Provided Report a problem | ||
| 1/31/2012 | Listed for sale | $159,800-2%$99/sqft |
Source: Ease Realty, SBS & Associates #21158580 Report a problem | ||
| 10/27/2011 | Listing removed | $163,000$101/sqft |
Source: Ease Realty, SBS & Associates #21142359 Report a problem | ||
| 9/20/2011 | Listed for sale | $163,000$101/sqft |
Source: TheListingWidget.com #21142359 Report a problem | ||
Public tax history
| Year | Property taxes | Tax assessment |
|---|---|---|
| 2025 | $3,428 +0.1% | $295,100 -0.5% |
| 2024 | $3,423 +11.7% | $296,500 -3.1% |
| 2023 | $3,064 +23.3% | $305,900 +16.8% |
| 2022 | $2,485 +2.8% | $261,900 +21.4% |
| 2021 | $2,417 +15.2% | $215,700 +3% |
| 2020 | $2,098 +7.5% | $209,400 +11.1% |
| 2019 | $1,952 +18.5% | $188,500 +5.9% |
| 2018 | $1,647 +7.5% | $178,000 +11.4% |
| 2017 | $1,532 +11.8% | $159,800 +4.9% |
| 2016 | $1,370 +5.7% | $152,400 +7.1% |
| 2014 | $1,296 -2.7% | $142,300 -0.8% |
| 2013 | $1,332 -4.2% | $143,500 -1.7% |
| 2012 | $1,390 +29.2% | $146,000 +13.3% |
| 2011 | $1,076 +4.9% | $128,900 |
| 2010 | $1,026 +3.5% | $128,900 |
| 2009 | $991 -2.2% | $128,900 +3.2% |
| 2007 | $1,013 -16.7% | $124,900 |
| 2006 | $1,216 | $124,900 +14.4% |
| 2005 | -- | $109,200 +42.6% |
| 2002 | $1,674 -1.4% | $76,600 +200% |
| 2001 | $1,699 | $25,530 |
Find assessor info on the county website
Monthly payment
Est. payment
Payment breakdown
Explore the cost of this home by adjusting the details. Changes won't be saved.Climate risks
Neighborhood: 46038
Similar homes
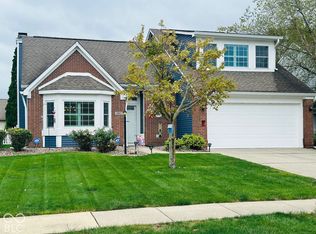
- $384,5003 bd3 ba2.1k sqft8891 Woodlark Dr, Fishers, IN 46038Active
 MLS ID #22072879, Sara Denig, Keller Williams Indpls Metro N. MIBOR as distributed by MLS GRID
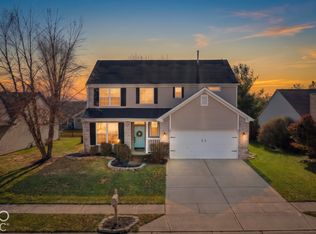
 - $314,9003 bd3 ba1.6k sqft12854 Sovereign Ln, Fishers, IN 46038Active
 MLS ID #22124563, Andy Stephenson, @properties. MIBOR as distributed by MLS GRID
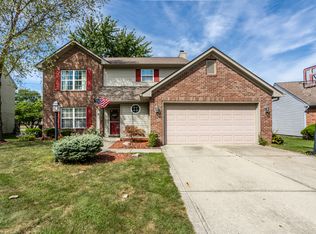
 - $347,0003 bd3 ba2k sqft9906 Orange Blossom Trl, Fishers, IN 46038Active
 MLS ID #22123419, Heather Clouse, F.C. Tucker Company. MIBOR as distributed by MLS GRID
 - $325,0003 bd2 ba1.4k sqft6610 Wilderness Trl, Fishers, IN 46038For Sale By Owner