INTEREST RATE BUY DOWN AVAILABLE (dependent on offer terms) See supplemental forms for details! Enjoy low-maintenance living in this beautifully updated 2-bedroom, 2-bath condo in the highly sought-after Muir Woods community! Perfectly located just minutes from the Fishers District, downtown Fishers, I-69, shopping, dining, and everyday conveniences, this home offers the ideal blend of comfort, style, and convenience. An open floor plan filled with abundant natural light creates an inviting atmosphere that's perfect for both everyday living and entertaining. The spacious loft provides flexible living space, making it ideal for a home office, reading nook, workout area, or guest space. Throughout the home, you'll find thoughtful updates including new flooring, fresh paint, updated hardware, modern light fixtures, a refreshed kitchen with two pantry closets, and a beautifully renovated primary bathroom. The dining area features a custom built-in bar, creating the perfect spot to entertain family and friends. Storage is exceptional, with a custom Meridian Closets storage room just off the attached two-car garage. You'll also appreciate the abundance of additional storage closets throughout the home, along with a spacious walk-in closet in the primary suite. Step outside to the private deck off the main living area, an ideal place to enjoy your morning coffee or unwind in the evenings. Residents of Muir Woods enjoy fantastic community amenities, including a clubhouse with a fitness center, outdoor pool, and tennis courts, making it easy to embrace a carefree lifestyle. With stylish updates, abundant storage, flexible living spaces, low-maintenance condo living, and an unbeatable central Fishers location, this move-in-ready home truly has it all.
Active
Price cut: $100 (8/7)
$349,900
9075 Alcott Ct, Fishers, IN 46037
2beds
1,982sqft
Residential, Condominium
Built in 2005
-- sqft lot
$-- Zestimate®
$177/sqft
$305/mo HOA
What's special
Modern light fixturesNew flooringFresh paintUpdated hardwareBeautifully renovated primary bathroom
- 59 days
- 165
- 8
Zillow last checked:
Listing updated:
Listed by:
Megan Dusing megandusingrealtor@gmail.com,
Keller Williams Indpls Metro N,
Kylie Zajac 317-937-2781,
Keller Williams Indpls Metro N
Source: MIBOR as distributed by MLS GRID,MLS#: 22116813
Facts & features
Interior
Bedrooms & bathrooms
- Bedrooms: 2
- Bathrooms: 2
- Full bathrooms: 2
- Main level bathrooms: 2
- Main level bedrooms: 2
Primary bedroom
- Level: Main
- Area: 210 Square Feet
- Dimensions: 15x14
Bedroom 2
- Level: Main
- Area: 143 Square Feet
- Dimensions: 13x11
Dining room
- Level: Main
- Area: 156 Square Feet
- Dimensions: 13x12
Family room
- Level: Main
- Area: 323 Square Feet
- Dimensions: 19x17
Kitchen
- Level: Main
- Area: 168 Square Feet
- Dimensions: 14x12
Laundry
- Level: Main
- Area: 66 Square Feet
- Dimensions: 11x06
Living room
- Level: Main
- Area: 160 Square Feet
- Dimensions: 16x10
Heating
- Forced Air, Natural Gas
Cooling
- Central Air
Appliances
- Included: Dishwasher, ENERGY STAR Qualified Appliances, Disposal, Gas Water Heater, MicroHood, Microwave, Electric Oven, Refrigerator, Bar Fridge, Water Softener Owned
- Laundry: Main Level
Features
- Attic Access, High Ceilings, High Speed Internet, Eat-in Kitchen, Pantry, Walk-In Closet(s)
- Windows: Wood Work Painted
- Has basement: No
- Attic: Access Only
- Common walls with other units/homes: 2+ Common Walls,No One Above
Interior area
- Total structure area: 1,982
- Total interior livable area: 1,982 sqft
Property
Parking
- Total spaces: 2
- Parking features: Attached, Concrete, Storage
- Attached garage spaces: 2
- Details: Garage Parking Other(Finished Garage, Garage Door Opener)
Features
- Levels: One
- Stories: 1
- Entry location: Upper Level,Other/See Remarks
- Patio & porch: Deck, Covered
Lot
- Size: 1,742 Square Feet
- Features: Cul-De-Sac, Street Lights, Mature Trees
Details
- Parcel number: 291507030004000006
- Horse amenities: None
Construction
Type & style
- Home type: Condo
- Architectural style: Traditional
- Property subtype: Residential, Condominium
- Attached to another structure: Yes
Materials
- Brick, Cement Siding
- Foundation: Slab
Condition
- New construction: No
- Year built: 2005
Utilities & green energy
- Water: Public
Community & HOA
Community
- Features: Low Maintenance Lifestyle, Pool
- Subdivision: Muir Woods
HOA
- Has HOA: Yes
- Amenities included: Clubhouse, Insurance, Maintenance, Maintenance Grounds, Pool, Snow Removal, Tennis Court(s)
- Services included: Clubhouse, Insurance, Lawncare, Maintenance Grounds, Maintenance Structure, Snow Removal, Tennis Court(s)
- HOA fee: $305 monthly
- HOA phone: 317-875-5600
Location
- Region: Fishers
Financial & listing details
- Price per square foot: $177/sqft
- Tax assessed value: $286,300
- Annual tax amount: $2,906
- Date on market: 7/31/2026
- Cumulative days on market: 61 days
Estimated market value
Not available
Estimated sales range
Not available
Not available
Price history
| Date | Event | Price |
|---|---|---|
| 8/7/2026 | Price change | $349,9000%$177/sqft |
Source:  MIBOR as distributed by MLS GRID #22116813 Report a problem MIBOR as distributed by MLS GRID #22116813 Report a problem | ||
| 7/31/2026 | Listed for sale | $350,000+89.2%$177/sqft |
Source: MIBOR as distributed by MLS GRID #22116813 Report a problem | ||
| 10/4/2019 | Sold | $185,000-2.6%$93/sqft |
Source: Agent Provided Report a problem | ||
| 9/13/2019 | Pending sale | $189,900$96/sqft |
Source: RE/MAX Ability Plus #21667388 Report a problem | ||
| 9/11/2019 | Listed for sale | $189,900+18.8%$96/sqft |
Source: RE/MAX Ability Plus #21667388 Report a problem | ||
| 3/28/2015 | Listing removed | $159,900$81/sqft |
Source: Ken R Fisher@ Associates, Inc. #21331513 Report a problem | ||
| 3/28/2015 | Pending sale | $159,900$81/sqft |
Source: Ken R Fisher@ Associates, Inc. #21331513 Report a problem | ||
| 3/1/2015 | Listing removed | $1,425$1/sqft |
Source: Ken R. Fisher & Associates #21327524 Report a problem | ||
| 3/1/2015 | Listed for sale | $159,900$81/sqft |
Source: Ken R Fisher@ Associates, Inc. #21331513 Report a problem | ||
| 12/7/2014 | Listed for rent | $1,425+2.2%$1/sqft |
Source: Ken R. Fisher & Associates #21327524 Report a problem | ||
| 12/8/2012 | Listing removed | $1,395$1/sqft |
Source: Ken R Fisher@ Associates, Inc. #21202619 Report a problem | ||
| 10/28/2012 | Listed for rent | $1,395+3.3%$1/sqft |
Source: Ken R Fisher@ Associates, Inc. #21202619 Report a problem | ||
| 4/24/2012 | Listing removed | $1,350$1/sqft |
Source: Ken R Fisher@ Associates, Inc. #21153176 Report a problem | ||
| 3/19/2012 | Price change | $1,350-3.6%$1/sqft |
Source: Ken R Fisher@ Associates, Inc. #21153176 Report a problem | ||
| 12/16/2011 | Listed for rent | $1,400$1/sqft |
Source: Ken R Fisher@ Associates, Inc. #21153176 Report a problem | ||
Public tax history
| Year | Property taxes | Tax assessment |
|---|---|---|
| 2025 | $3,208 +8.2% | $286,300 +1.6% |
| 2024 | $2,966 +16% | $281,800 +3.4% |
| 2023 | $2,557 +24.3% | $272,600 +23.1% |
| 2022 | $2,058 +11.2% | $221,400 +20.8% |
| 2021 | $1,850 +6.8% | $183,300 +9% |
| 2020 | $1,733 -3.1% | $168,100 +2.3% |
| 2019 | $1,788 +7.2% | $164,300 -0.9% |
| 2018 | $1,668 +2.3% | $165,800 +4.3% |
| 2017 | $1,630 +30.7% | $158,900 +1.2% |
| 2016 | $1,248 -57% | $157,000 +16.4% |
| 2014 | $2,901 +0.1% | $134,900 -0.7% |
| 2013 | $2,897 -0.8% | $135,900 -0.8% |
| 2012 | $2,921 -7% | $137,000 -8.9% |
| 2011 | $3,141 +4.9% | $150,400 |
| 2010 | $2,994 +0.5% | $150,400 |
| 2009 | $2,980 | $150,400 |
Find assessor info on the county website
Monthly payment
Est. payment
Payment breakdown
Explore the cost of this home by adjusting the details. Changes won't be saved.Climate risks
Neighborhood: 46037
Nearby schools
Schools provided by the listing agent
- Elementary: Lantern Road Elementary School
- Middle: Riverside Junior High
- High: Hamilton Southeastern HS
Source: MIBOR as distributed by MLS GRID. This data may not be complete. We recommend contacting the local school district to confirm school assignments for this home.
Similar homes
- $339,9002 bd2 ba1.7k sqft10484 Muir Ln, Fishers, IN 46037Active
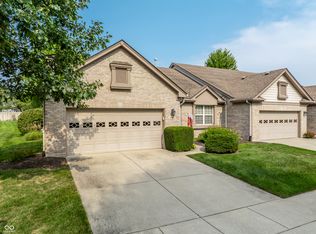 MLS ID #22117717, Marsha Wilson, F.C. Tucker Company. MIBOR as distributed by MLS GRID
 - $289,9002 bd2 ba1.6k sqft9733 Windy Ln Unit 101, Fishers, IN 46037Active
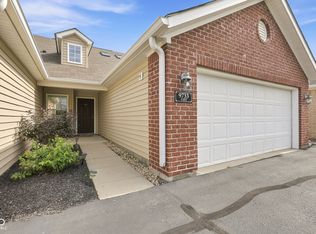 MLS ID #22113129, Helen Metken, F.C. Tucker Company. MIBOR as distributed by MLS GRID
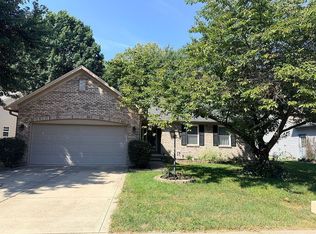
 - $325,0003 bd2 ba1.4k sqft6610 Wilderness Trl, Fishers, IN 46038For Sale By Owner
- $372,5003 bd2 ba1.6k sqft13817 Wabash Dr, Fishers, IN 46038Active
 MLS ID #22119178, Andy Deemer, F.C. Tucker Company. MIBOR as distributed by MLS GRID
