Tucked away in a quiet corner of desired Courtyard Lakes in Fishers is 11251 Abington Place, a 2 bedroom, two bath condo with a lovely sunroom, newer carpet and flooring, a lovely front patio, and a HUGE 2-car garage, with all the storage you'll need! The main living space has great flow to all rooms, a gas fireplace for those cold nights, and easy access throughout. Courtyard Lakes is a lovely community, with pool, clubhouse, quiet streets and easy access to all that Fishers has to offer! Make this the start of your next chapter!
Active
Price cut: $10K (9/29)
$299,000
11251 Abington Pl, Fishers, IN 46038
2beds
1,494sqft
Residential, Condominium
Built in 1998
-- sqft lot
$-- Zestimate®
$200/sqft
$330/mo HOA
What's special
Gas fireplaceLovely sunroomLovely front patioNewer carpet and flooring
- 168 days
- 576
- 28
Zillow last checked:
Listing updated:
Listed by:
Ken B. Stuff ken.stuff@talktotucker.com,
F.C. Tucker Company,
Virginia Campbell
Source: MIBOR as distributed by MLS GRID,MLS#: 22097707
Facts & features
Interior
Bedrooms & bathrooms
- Bedrooms: 2
- Bathrooms: 2
- Full bathrooms: 2
- Main level bathrooms: 2
- Main level bedrooms: 2
Primary bedroom
- Level: Main
- Area: 208 Square Feet
- Dimensions: 16x13
Bedroom 2
- Level: Main
- Area: 156 Square Feet
- Dimensions: 13x12
Dining room
- Level: Main
- Area: 100 Square Feet
- Dimensions: 10x10
Kitchen
- Level: Main
- Area: 143 Square Feet
- Dimensions: 11x13
Laundry
- Level: Main
- Area: 48 Square Feet
- Dimensions: 8x6
Living room
- Level: Main
- Area: 323 Square Feet
- Dimensions: 19x17
Sun room
- Features: Tile-Ceramic
- Level: Main
- Area: 156 Square Feet
- Dimensions: 13x12
Heating
- Forced Air
Cooling
- Central Air
Appliances
- Included: Electric Cooktop, Dishwasher, Dryer, Disposal, MicroHood, Refrigerator, Washer, Water Heater, Water Softener Owned
Features
- Attic Pull Down Stairs, High Ceilings, Walk-In Closet(s)
- Has basement: No
- Attic: Pull Down Stairs
- Number of fireplaces: 1
- Fireplace features: Gas Log
- Common walls with other units/homes: 1 Common Wall
Interior area
- Total structure area: 1,494
- Total interior livable area: 1,494 sqft
Property
Parking
- Total spaces: 2
- Parking features: Attached
- Attached garage spaces: 2
Features
- Levels: One
- Stories: 1
- Entry location: Building Private Entry,Ground Level
Lot
- Size: 1,742 Square Feet
Details
- Parcel number: 291402024004000006
- Horse amenities: None
Construction
Type & style
- Home type: Condo
- Architectural style: Traditional
- Property subtype: Residential, Condominium
- Attached to another structure: Yes
Materials
- Brick
- Foundation: Slab
Condition
- New construction: No
- Year built: 1998
Utilities & green energy
- Water: Public
Community & HOA
Community
- Subdivision: Courtyard Lakes
HOA
- Has HOA: Yes
- Amenities included: Clubhouse, Insurance, Maintenance, Maintenance Grounds, Management, Pool, Snow Removal
- Services included: Association Home Owners, Clubhouse, Entrance Common, Insurance, Maintenance Grounds, Maintenance Structure, Maintenance, Management, Snow Removal
- HOA fee: $330 monthly
- HOA phone: 317-570-4538
Location
- Region: Fishers
Financial & listing details
- Price per square foot: $200/sqft
- Tax assessed value: $283,800
- Annual tax amount: $2,078
- Date on market: 4/29/2026
- Cumulative days on market: 169 days
Estimated market value
Not available
Estimated sales range
Not available
Not available
Price history
| Date | Event | Price |
|---|---|---|
| 9/29/2026 | Price change | $299,000-3.2%$200/sqft |
Source:  MIBOR as distributed by MLS GRID #22097707 Report a problem MIBOR as distributed by MLS GRID #22097707 Report a problem | ||
| 9/3/2026 | Price change | $309,000-3.1%$207/sqft |
Source: MIBOR as distributed by MLS GRID #22097707 Report a problem | ||
| 7/20/2026 | Price change | $319,000-1.8%$214/sqft |
Source: MIBOR as distributed by MLS GRID #22097707 Report a problem | ||
| 4/29/2026 | Listed for sale | $325,000+44.4%$218/sqft |
Source: MIBOR as distributed by MLS GRID #22097707 Report a problem | ||
| 5/3/2023 | Sold | $225,000+28.6%$151/sqft |
Source: MIBOR as distributed by MLS GRID #21923011 Report a problem | ||
| 11/9/2016 | Sold | $175,000-4.3%$117/sqft |
Source: Agent Provided Report a problem | ||
| 8/27/2016 | Listed for sale | $182,900$122/sqft |
Source: Litz Real Estate #21438503 Report a problem | ||
Public tax history
| Year | Property taxes | Tax assessment |
|---|---|---|
| 2025 | $2,300 +23.6% | $283,800 +2.6% |
| 2024 | $1,860 -62% | $276,500 +8.9% |
| 2023 | $4,897 +11.6% | $253,800 +15.6% |
| 2022 | $4,386 +4.6% | $219,600 +14.6% |
| 2021 | $4,191 +5.7% | $191,600 +5.7% |
| 2020 | $3,967 -14.8% | $181,300 +6.2% |
| 2019 | $4,656 +25% | $170,700 +3.8% |
| 2018 | $3,725 +350.1% | $164,400 +1.5% |
| 2017 | $827 -45.1% | $162,000 +4.4% |
| 2016 | $1,506 +10.1% | $155,100 +9.5% |
| 2014 | $1,368 +6.1% | $141,600 +5.1% |
| 2013 | $1,290 -0.5% | $134,700 +0.7% |
| 2012 | $1,296 +1.5% | $133,700 -3% |
| 2011 | $1,277 -17.5% | $137,800 -15.7% |
| 2010 | $1,549 -2.1% | $163,400 -4% |
| 2009 | $1,583 | $170,200 |
Find assessor info on the county website
Monthly payment
Est. payment
Payment breakdown
Explore the cost of this home by adjusting the details. Changes won't be saved.Climate risks
Neighborhood: 46038
Similar homes
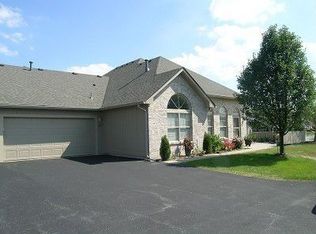
- $300,0002 bd2 ba1.2k sqft6153 White Birch Dr, Fishers, IN 46038Active
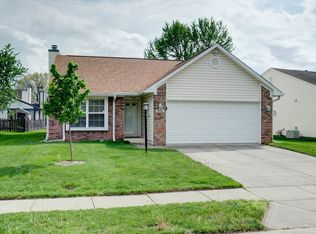 MLS ID #22096460, Thomas Nguyen, F.C. Tucker Company. MIBOR as distributed by MLS GRID
 - $310,0002 bd2 ba1.4k sqft10348 Northbrook Dr, Fishers, IN 46038Active
 MLS ID #22113940, Cecily Davis, CENTURY 21 Scheetz. MIBOR as distributed by MLS GRID
 - $314,9003 bd3 ba1.6k sqft12854 Sovereign Ln, Fishers, IN 46038Active
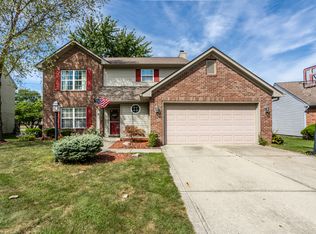 MLS ID #22124563, Andy Stephenson, @properties. MIBOR as distributed by MLS GRID
 - $340,0003 bd3 ba1.6k sqft6125 Woodmill Dr, Fishers, IN 46038Active
 MLS ID #22101987, Stephanie Cook, eXp Realty LLC. MIBOR as distributed by MLS GRID
