Welcome to this well-maintained 3-bedroom, 2.5-bath Fishers home offering 1,694 square feet, a flexible floor plan, new carpet, fresh paint in select areas, and an exceptionally large fenced in backyard! The front room can serve as a formal dining room, home office, den, or additional living space. The spacious great room with fireplace opens to the kitchen and breakfast area, creating a comfortable space for everyday living and entertaining. Upstairs, you'll find a conveniently located laundry room and a generous primary suite featuring a vaulted ceiling and large walk-in closet. Step outside to the fully fenced backyard with an expansive 33-by-20-foot multi-level deck perfect for relaxing, grilling, or entertaining. Additional highlights include an HVAC system installed in 2019 and professionally serviced every six months, along with a new water heater installed in 2026. Enjoy easy access to the neighborhood park, playground, full basketball court, and sand volleyball court. A wonderful combination of fresh updates, indoor flexibility, outdoor space, and convenient Fishers living!
Active
$320,000
12854 Sovereign Ln, Fishers, IN 46038
3beds
1,694sqft
Residential, Single Family Residence
Built in 1996
0.28 Acres Lot
$-- Zestimate®
$189/sqft
$18/mo HOA
What's special
Flexible floor planNew carpetFully fenced backyardLarge walk-in closet
- 17 days
- 964
- 149
Likely to sell faster than
Zillow last checked:
Listing updated:
Listed by:
Andy Stephenson andystephenson@atpropertiesind.com,
@properties
Source: MIBOR as distributed by MLS GRID,MLS#: 22124563
Facts & features
Interior
Bedrooms & bathrooms
- Bedrooms: 3
- Bathrooms: 3
- Full bathrooms: 2
- 1/2 bathrooms: 1
- Main level bathrooms: 1
Primary bedroom
- Level: Upper
- Area: 224 Square Feet
- Dimensions: 16x14
Bedroom 2
- Level: Upper
- Area: 154 Square Feet
- Dimensions: 14x11
Bedroom 3
- Level: Upper
- Area: 140 Square Feet
- Dimensions: 14x10
Dining room
- Level: Main
- Area: 140 Square Feet
- Dimensions: 14x10
Great room
- Level: Main
- Area: 320 Square Feet
- Dimensions: 20x16
Kitchen
- Level: Main
- Area: 182 Square Feet
- Dimensions: 14x13
Heating
- Forced Air, Natural Gas
Cooling
- Central Air
Appliances
- Included: Dishwasher, Disposal, Gas Water Heater, MicroHood, Microwave, Gas Oven, Refrigerator
- Laundry: Upper Level
Features
- Attic Pull Down Stairs, Vaulted Ceiling(s), Entrance Foyer, High Speed Internet, Eat-in Kitchen, Pantry, Walk-In Closet(s)
- Has basement: No
- Attic: Pull Down Stairs
- Number of fireplaces: 1
- Fireplace features: Great Room, Wood Burning
Interior area
- Total structure area: 1,694
- Total interior livable area: 1,694 sqft
Property
Parking
- Total spaces: 2
- Parking features: Attached
- Attached garage spaces: 2
- Details: Garage Parking Other(Finished Garage)
Features
- Levels: Two
- Stories: 2
- Patio & porch: Deck, Covered
- Fencing: Fenced,Full
Lot
- Size: 0.28 Acres
- Features: Sidewalks, Mature Trees, Trees-Small (Under 20 Ft)
Details
- Parcel number: 291129005014000020
- Horse amenities: None
Construction
Type & style
- Home type: SingleFamily
- Architectural style: Traditional
- Property subtype: Residential, Single Family Residence
Materials
- Brick, Vinyl Siding
- Foundation: Slab
Condition
- New construction: No
- Year built: 1996
Utilities & green energy
- Water: Public
Community & HOA
Community
- Subdivision: Britton Ridge
HOA
- Has HOA: Yes
- Amenities included: Maintenance, Park, Playground, Management
- Services included: Association Home Owners, Entrance Common, Maintenance, ParkPlayground, Management
- HOA fee: $220 annually
- HOA phone: 317-875-5600
Location
- Region: Fishers
Financial & listing details
- Price per square foot: $189/sqft
- Tax assessed value: $297,900
- Annual tax amount: $2,970
- Date on market: 9/17/2026
- Cumulative days on market: 19 days
Estimated market value
Not available
Estimated sales range
Not available
Not available
Price history
| Date | Event | Price |
|---|---|---|
| 9/17/2026 | Listed for sale | $320,000+93.4%$189/sqft |
Source:  MIBOR as distributed by MLS GRID #22124563 Report a problem MIBOR as distributed by MLS GRID #22124563 Report a problem | ||
| 7/29/2015 | Sold | $165,500+0.6%$98/sqft |
Source: Agent Provided Report a problem | ||
| 7/10/2015 | Pending sale | $164,500$97/sqft |
Source: F.C. Tucker Company #21359628 Report a problem | ||
| 6/15/2015 | Listed for sale | $164,500+9.7%$97/sqft |
Source: F.C. Tucker Company #21359628 Report a problem | ||
| 7/25/2009 | Listing removed | $150,000$89/sqft |
Source: Platinum Realty Group #2925331 Report a problem | ||
| 5/24/2009 | Listed for sale | $150,000-3.2%$89/sqft |
Source: Platinum Realty Group #2925331 Report a problem | ||
| 12/18/2008 | Listing removed | $154,900$91/sqft |
Source: Listhub #2836135 Report a problem | ||
| 9/14/2008 | Price change | $154,900-1.3%$91/sqft |
Source: Listhub #2836135 Report a problem | ||
| 6/19/2008 | Listed for sale | $157,000$93/sqft |
Source: Listhub #2836135 Report a problem | ||
Public tax history
| Year | Property taxes | Tax assessment |
|---|---|---|
| 2025 | $3,190 +10.3% | $297,900 +5% |
| 2024 | $2,892 -1.3% | $283,700 +4.9% |
| 2023 | $2,931 +19.4% | $270,400 +8.7% |
| 2022 | $2,455 +14.9% | $248,700 +18% |
| 2021 | $2,137 +8.7% | $210,700 +11.8% |
| 2020 | $1,966 +8.9% | $188,400 +4.1% |
| 2019 | $1,805 +12.7% | $180,900 +6.3% |
| 2018 | $1,601 +1.6% | $170,100 +7.9% |
| 2017 | $1,575 +8.8% | $157,700 +0.7% |
| 2016 | $1,448 +7.4% | $156,600 +6.7% |
| 2014 | $1,348 -2.7% | $146,800 -0.9% |
| 2013 | $1,386 -0.7% | $148,100 +0.6% |
| 2012 | $1,396 +7.4% | $147,200 +0.8% |
| 2011 | $1,299 +4.7% | $146,000 |
| 2010 | $1,241 +3.6% | $146,000 |
| 2009 | $1,198 -6.2% | $146,000 +0.7% |
| 2007 | $1,278 -17.2% | $145,000 +1.7% |
| 2006 | $1,544 | $142,600 +12.5% |
| 2005 | -- | $126,800 +43% |
| 2002 | $2,045 +3.3% | $88,700 +200.1% |
| 2001 | $1,980 | $29,560 |
Find assessor info on the county website
Monthly payment
Est. payment
Payment breakdown
Explore the cost of this home by adjusting the details. Changes won't be saved.Climate risks
Neighborhood: 46038
Similar homes
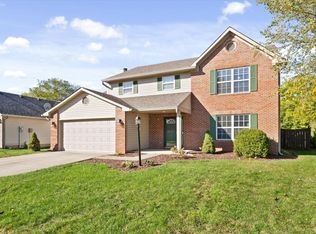
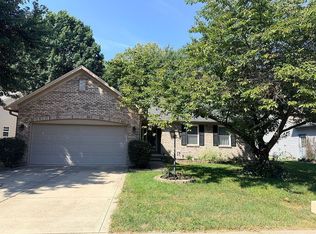
- $325,0003 bd2 ba1.4k sqft6610 Wilderness Trl, Fishers, IN 46038For Sale By Owner
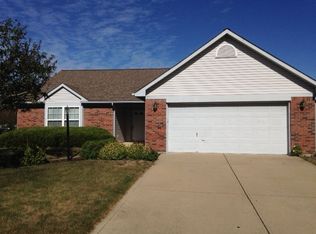
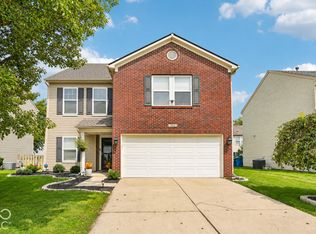
- $347,0003 bd3 ba2k sqft9906 Orange Blossom Trl, Fishers, IN 46038Active
 MLS ID #22123419, Heather Clouse, F.C. Tucker Company. MIBOR as distributed by MLS GRID
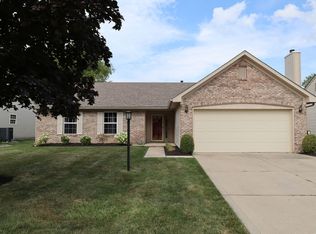
 - $372,5003 bd2 ba1.6k sqft13817 Wabash Dr, Fishers, IN 46038Active
 MLS ID #22119178, Andy Deemer, F.C. Tucker Company. MIBOR as distributed by MLS GRID
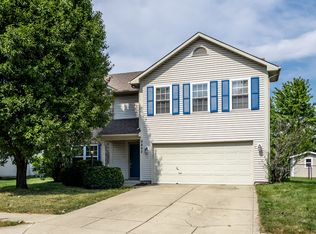
 - $339,9004 bd3 ba1.9k sqft17432 Trailview Cir, Noblesville, IN 46062Active
 MLS ID #22129533, Evan Elliott, Elliott Real Estate. MIBOR as distributed by MLS GRID
