Don't miss this meticulously maintained Fishers home. 3BR, 2.5 Bath and 2268 square feet of flexible living space. Open kitchen with stainless steel appliances, island seating, pantry, and separate nook area. Kitchen is open to the family room with fireplace and brand new carpeting. Living room off foyer could be used as a den, playroom or dining room. Upstairs loft is a flexible space for a hangout room, den, gaming area or easily finish to a 4th Bedroom. Spacious primary suite with large walk in closet attached bath with oversized tub shower combo. Guest Bedrooms with walk in closets plus a convenient 2nd floor laundry. Upstairs features brand new carpet throughout. Outside, the private fully fenced yard backs to the park and playground. Large Exterior Storage barn is perfect for lawn mower, tools, bikes, or other recreational equipment. New in the last 10 years; Roof, Exterior Paint, All windows. New in 2025 - HVAC system and Hot Water heater. Discover the perfect blend of comfort and community in this exceptional Fishers property.
Active
$334,900
9842 Herald Sq, Fishers, IN 46038
3beds
2,268sqft
Residential, Single Family Residence
Built in 1998
9,147 Square Feet Lot
$-- Zestimate®
$148/sqft
$18/mo HOA
What's special
Family room with fireplaceSpacious primary suiteLarge walk in closetLarge exterior storage barnBrand new carpetingSeparate nook areaIsland seating
- 18 days
- 659
- 118
Likely to sell faster than
Zillow last checked:
Listing updated:
Listed by:
Kristin Tomyn kristin@indyhomeselling.com,
United Real Estate Indpls
Source: MIBOR as distributed by MLS GRID,MLS#: 22097170
Facts & features
Interior
Bedrooms & bathrooms
- Bedrooms: 3
- Bathrooms: 3
- Full bathrooms: 2
- 1/2 bathrooms: 1
- Main level bathrooms: 1
Primary bedroom
- Level: Upper
- Area: 304 Square Feet
- Dimensions: 19x16
Bedroom 2
- Level: Upper
- Area: 140 Square Feet
- Dimensions: 14x10
Bedroom 3
- Level: Upper
- Area: 156 Square Feet
- Dimensions: 13X12
Breakfast room
- Level: Main
- Area: 96 Square Feet
- Dimensions: 12X08
Family room
- Level: Main
- Area: 169 Square Feet
- Dimensions: 13X13
Kitchen
- Level: Main
- Area: 156 Square Feet
- Dimensions: 13X12
Laundry
- Level: Upper
- Area: 36 Square Feet
- Dimensions: 06x06
Living room
- Level: Main
- Area: 225 Square Feet
- Dimensions: 15X15
Loft
- Level: Upper
- Area: 190 Square Feet
- Dimensions: 19X10
Heating
- Heat Pump, Electric
Cooling
- Central Air
Appliances
- Included: Dishwasher, Disposal, Microwave, Electric Oven, Refrigerator, Electric Water Heater
- Laundry: Upper Level
Features
- Attic Access, Kitchen Island, Pantry, Walk-In Closet(s)
- Windows: Wood Work Painted
- Has basement: No
- Attic: Access Only
- Number of fireplaces: 1
- Fireplace features: Family Room, Wood Burning
Interior area
- Total structure area: 2,268
- Total interior livable area: 2,268 sqft
Property
Parking
- Total spaces: 2
- Parking features: Attached
- Attached garage spaces: 2
Features
- Levels: Two
- Stories: 2
- Patio & porch: Patio, Covered
- Fencing: Fenced,Full
Lot
- Size: 9,147 Square Feet
- Features: Sidewalks, Street Lights, Trees-Small (Under 20 Ft)
Details
- Parcel number: 291129005012000020
- Horse amenities: None
Construction
Type & style
- Home type: SingleFamily
- Architectural style: Traditional
- Property subtype: Residential, Single Family Residence
Materials
- Vinyl With Brick
- Foundation: Slab
Condition
- New construction: No
- Year built: 1998
Utilities & green energy
- Water: Public
Community & HOA
Community
- Subdivision: Britton Ridge
HOA
- Has HOA: Yes
- Amenities included: Management, Park, Playground, Snow Removal
- Services included: Insurance, Maintenance, ParkPlayground, Snow Removal
- HOA fee: $220 annually
Location
- Region: Fishers
Financial & listing details
- Price per square foot: $148/sqft
- Tax assessed value: $316,000
- Annual tax amount: $3,186
- Date on market: 9/21/2026
- Cumulative days on market: 20 days
Estimated market value
Not available
Estimated sales range
Not available
Not available
Price history
| Date | Event | Price |
|---|---|---|
| 9/21/2026 | Listed for sale | $334,900+80.1%$148/sqft |
Source:  MIBOR as distributed by MLS GRID #22097170 Report a problem MIBOR as distributed by MLS GRID #22097170 Report a problem | ||
| 1/15/2016 | Sold | $186,000$82/sqft |
Source: MIBOR as distributed by MLS GRID #21386595 Report a problem | ||
| 11/19/2015 | Pending sale | $186,000$82/sqft |
Source: Keller Williams - Indy Metro South #21386595 Report a problem | ||
| 11/7/2015 | Listed for sale | $186,000+17.8%$82/sqft |
Source: Keller Williams Indpls Metro S #21386595 Report a problem | ||
| 7/6/2011 | Listing removed | $157,900$70/sqft |
Source: iseemedia #21052252 Report a problem | ||
| 7/2/2011 | Listed for sale | $157,900+1.9%$70/sqft |
Source: iseemedia #21052252 Report a problem | ||
| 3/24/2011 | Sold | $155,000-1.8%$68/sqft |
Source: MIBOR as distributed by MLS GRID #21052252 Report a problem | ||
| 1/15/2011 | Price change | $157,900-1.3%$70/sqft |
Source: CENTURY 21 Scheetz #21052252 Report a problem | ||
| 10/14/2010 | Listed for sale | $159,900+63.3%$71/sqft |
Source: iseemedia #21052252 Report a problem | ||
| 8/25/2010 | Listing removed | $97,900$43/sqft |
Source: Coldwell Banker Alliance #21036361 Report a problem | ||
| 7/19/2010 | Pending sale | $97,900$43/sqft |
Source: Coldwell Banker Alliance #21036361 Report a problem | ||
| 7/11/2010 | Listed for sale | $97,900-26.6%$43/sqft |
Source: Coldwell Banker Alliance #21036361 Report a problem | ||
| 5/17/2010 | Sold | $133,312$59/sqft |
Source: Public Record Report a problem | ||
Public tax history
| Year | Property taxes | Tax assessment |
|---|---|---|
| 2025 | $3,442 +5.6% | $316,000 +4.5% |
| 2024 | $3,260 +1.8% | $302,300 +1.6% |
| 2023 | $3,202 +24.1% | $297,500 +8.9% |
| 2022 | $2,581 +15% | $273,200 +22.6% |
| 2021 | $2,243 +4.7% | $222,900 +12% |
| 2020 | $2,142 +5.9% | $199,100 +3.9% |
| 2019 | $2,023 +9.9% | $191,600 +4.4% |
| 2018 | $1,841 +8.2% | $183,600 +6.2% |
| 2017 | $1,701 +9.3% | $172,900 +4.7% |
| 2016 | $1,556 +6.7% | $165,200 +6.7% |
| 2014 | $1,459 -2.7% | $154,800 -0.9% |
| 2013 | $1,500 +0.4% | $156,200 +1.4% |
| 2012 | $1,493 +2.1% | $154,000 -2.6% |
| 2011 | $1,463 -53.3% | $158,100 |
| 2010 | $3,131 +0.5% | $158,100 |
| 2009 | $3,115 +13.3% | $158,100 +0.8% |
| 2007 | $2,749 +6% | $156,900 +1.6% |
| 2006 | $2,593 | $154,500 +12.3% |
| 2005 | -- | $137,600 |
Find assessor info on the county website
Monthly payment
Est. payment
Payment breakdown
Explore the cost of this home by adjusting the details. Changes won't be saved.Climate risks
Neighborhood: 46038
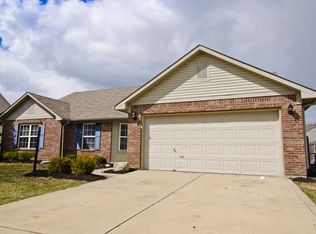
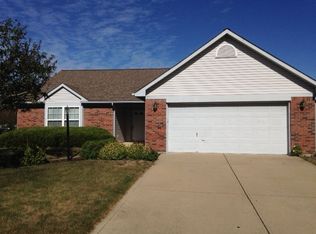
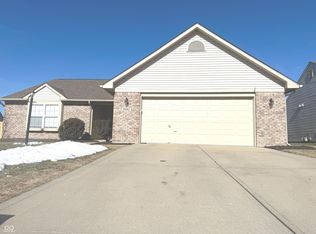
Similar homes
- $344,0003 bd2 ba1.8k sqft12980 Coyote Run, Fishers, IN 46038Active
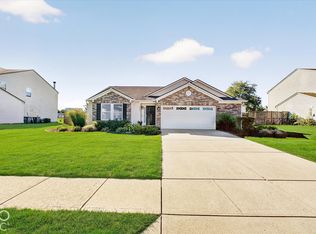 MLS ID #22130103, Stacy Barry, CENTURY 21 Scheetz. MIBOR as distributed by MLS GRID
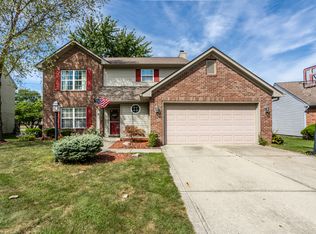
 - $314,9003 bd3 ba1.6k sqft12854 Sovereign Ln, Fishers, IN 46038Active
 MLS ID #22124563, Andy Stephenson, @properties. MIBOR as distributed by MLS GRID
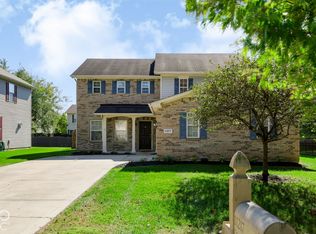
 - $330,0003 bd3 ba2.4k sqft11217 Candice Dr, Fishers, IN 46038Active
 MLS ID #22130113, Angie Daza, PRESTIGE SVA GROUP INC. MIBOR as distributed by MLS GRID
 - $319,9003 bd2 ba1.7k sqft13073 Britton Rdg, Fishers, IN 46038Active
 MLS ID #22128810, Penny Irwin, Re/Max Realty One. MIBOR as distributed by MLS GRID
