Easy one-level living, a fully fenced backyard, and flexible workshop space make this 3-bedroom, 2-bath ranch stand out. Recent improvements include newer carpet and paint, a water softener added in 2025, a water heater in 2021, and a roof in 2018. Inside, the spacious kitchen offers abundant cabinet and counter space and opens to the great room, where an electric fireplace creates a comfortable gathering space. The generously sized primary suite features a private bath with a separate shower, a whirlpool tub, and a large walk-in closet. Two additional bedrooms offer flexibility for guests, a home office, or hobbies, with a nearby second full bath. Outside, enjoy a fully privacy-fenced backyard plus a mini barn with electricity-ideal for storage, hobbies, or projects. The attached 2-car garage adds even more functionality with a large workshop bump-out and utility sink. Neighborhood amenities include a community pool, park/playground, beach volleyball, basketball, and more. With comfortable single-level living, useful updates, flexible spaces, and room to enjoy both indoors and out, this home is ready for its next chapter.
Active
$344,000
12980 Coyote Run, Fishers, IN 46038
3beds
1,861sqft
Residential, Single Family Residence
Built in 2001
10,454 Square Feet Lot
$-- Zestimate®
$185/sqft
$50/mo HOA
What's special
Mini barn with electricityElectric fireplaceGenerously sized primary suiteEasy one-level livingGreat roomWhirlpool tubSpacious kitchen
- 13 hours
- 187
- 10
Zillow last checked:
Listing updated:
Listed by:
Stacy Barry stacy@stacybarryteam.com,
CENTURY 21 Scheetz
Source: MIBOR as distributed by MLS GRID,MLS#: 22130103
Facts & features
Interior
Bedrooms & bathrooms
- Bedrooms: 3
- Bathrooms: 2
- Full bathrooms: 2
- Main level bathrooms: 2
- Main level bedrooms: 3
Primary bedroom
- Level: Main
- Area: 272 Square Feet
- Dimensions: 17x16
Bedroom 2
- Level: Main
- Area: 143 Square Feet
- Dimensions: 13x11
Bedroom 3
- Level: Main
- Area: 132 Square Feet
- Dimensions: 12x11
Dining room
- Level: Main
- Area: 160 Square Feet
- Dimensions: 16x10
Great room
- Level: Main
- Area: 256 Square Feet
- Dimensions: 16x16
Kitchen
- Level: Main
- Area: 168 Square Feet
- Dimensions: 12x14
Laundry
- Level: Main
- Area: 64 Square Feet
- Dimensions: 08x08
Heating
- Forced Air
Cooling
- Central Air
Appliances
- Included: Dishwasher, Gas Water Heater, MicroHood, Microwave, Electric Oven, Refrigerator, Washer, Water Purifier, Water Softener Owned, Dryer
- Laundry: Laundry Room, Main Level
Features
- Attic Pull Down Stairs, Entrance Foyer, Ceiling Fan(s), Eat-in Kitchen, Pantry, Walk-In Closet(s)
- Has basement: No
- Attic: Pull Down Stairs
- Number of fireplaces: 1
- Fireplace features: Electric, Great Room, Living Room
Interior area
- Total structure area: 1,861
- Total interior livable area: 1,861 sqft
Video & virtual tour
Property
Parking
- Total spaces: 2
- Parking features: Attached, Concrete, Garage Door Opener, Storage, Workshop in Garage
- Attached garage spaces: 2
- Details: Garage Parking Other(Finished Garage, Garage Door Opener, Keyless Entry, Service Door)
Features
- Levels: One
- Stories: 1
- Patio & porch: Covered, Patio
- Fencing: Fenced,Full,Privacy,Gate
Lot
- Size: 10,454 Square Feet
- Features: Sidewalks, Mature Trees
Details
- Additional structures: Barn Mini, Storage, Gazebo
- Parcel number: 291129009021000020
- Horse amenities: None
Construction
Type & style
- Home type: SingleFamily
- Architectural style: Traditional
- Property subtype: Residential, Single Family Residence
Materials
- Brick, Vinyl Siding, Stone
- Foundation: Slab
Condition
- New construction: No
- Year built: 2001
Utilities & green energy
- Water: Public
Community & HOA
Community
- Security: Smoke Detector(s)
- Subdivision: Pleasant View
HOA
- Has HOA: Yes
- Amenities included: Maintenance, Management, Park, Playground, Pool, Other, Sport Court
- Services included: Entrance Common, Maintenance, ParkPlayground, Management
- HOA fee: $595 annually
Location
- Region: Fishers
Financial & listing details
- Price per square foot: $185/sqft
- Tax assessed value: $298,300
- Annual tax amount: $1,602
- Date on market: 10/9/2026
- Cumulative days on market: 2 days
Estimated market value
Not available
Estimated sales range
Not available
Not available
Price history
| Date | Event | Price |
|---|---|---|
| 10/9/2026 | Listed for sale | $344,000$185/sqft |
Source:  MIBOR as distributed by MLS GRID #22130103 Report a problem MIBOR as distributed by MLS GRID #22130103 Report a problem | ||
Public tax history
| Year | Property taxes | Tax assessment |
|---|---|---|
| 2025 | $1,570 +2% | $298,300 +7% |
| 2024 | $1,539 +2% | $278,900 +2% |
| 2023 | $1,509 +2% | $273,400 +13.7% |
| 2022 | $1,479 +2% | $240,400 +12.8% |
| 2021 | $1,450 +2% | $213,200 +12.2% |
| 2020 | $1,422 +141.5% | $190,000 +3.8% |
| 2019 | $589 +2% | $183,000 +4% |
| 2018 | $577 -45.1% | $176,000 +6.4% |
| 2017 | $1,051 -28.9% | $165,400 +3.8% |
| 2016 | $1,478 +6.8% | $159,400 +6.7% |
| 2014 | $1,384 +4.3% | $149,400 +3.8% |
| 2013 | $1,327 -0.3% | $143,900 +0.9% |
| 2012 | $1,330 +10.7% | $142,600 +2.8% |
| 2011 | $1,201 -3.5% | $138,700 -5.2% |
| 2010 | $1,245 +3.6% | $146,300 |
| 2009 | $1,201 -3.7% | $146,300 +2.5% |
| 2007 | $1,247 -10.2% | $142,700 +5.1% |
| 2006 | $1,389 | $135,800 +8.1% |
| 2005 | -- | $125,600 +41766.7% |
| 2002 | -- | $300 +200% |
| 2001 | $8 | $100 |
Find assessor info on the county website
Monthly payment
Est. payment
Payment breakdown
Explore the cost of this home by adjusting the details. Changes won't be saved.Climate risks
Neighborhood: 46038
Nearby schools
Schools provided by the listing agent
- Elementary: Sand Creek Elementary
- High: Fishers High School
Source: MIBOR as distributed by MLS GRID. This data may not be complete. We recommend contacting the local school district to confirm school assignments for this home.

Similar homes
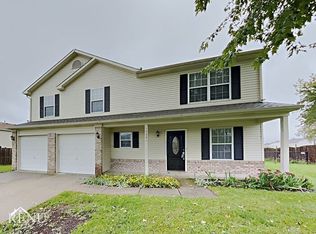
- $309,9003 bd2 ba1.3k sqft13302 Ashwood Dr, Fishers, IN 46038Active
 MLS ID #22130075, Maher Batarseh, F.C. Tucker Company. MIBOR as distributed by MLS GRID
 - $330,0003 bd3 ba2.4k sqft11217 Candice Dr, Fishers, IN 46038Active
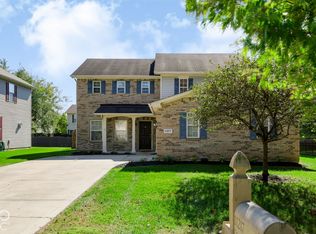 MLS ID #22130113, Angie Daza, PRESTIGE SVA GROUP INC. MIBOR as distributed by MLS GRID
 - $334,9003 bd2 ba1.3k sqft13315 Eastwood Ln, Fishers, IN 46038Active
 MLS ID #22129146, Jaclyn McGrew, Ferris Property Group. MIBOR as distributed by MLS GRID
 - $354,9004 bd3 ba1.9k sqft9025 Exeter Ct, Fishers, IN 46038Active
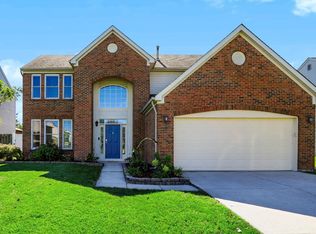 MLS ID #22126935, Erin Barrett, Keller Williams Indpls Metro N. MIBOR as distributed by MLS GRID
