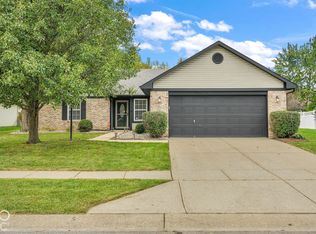
Located in the top-rated Hamilton Southeastern School District in the heart of Fishers. Easy one-level living in the Ashwood subdivision! This thoughtfully laid out 3 bed, 2 full bath home with only 1 owner has been lovingly maintained. The nice and airy layout features cathedral ceilings in the great room and kitchen. This move-in-ready home has some great updates for added peace of mind for years to come, including HVAC and AC (2024), water heater (2020), privacy fence (new), dishwasher (2024). The beautifully landscaped and shaded backyard is a calming oasis that includes a water feature. Residents enjoy a paved walking path to the playground, 8 acres of community space, and 3 ponds. Situated just minutes from Fishers High School, Billericay Park/Splash Pad, and Hamilton Town Center, you'll enjoy quick access to shopping, restaurants, parks, entertainment. Commuting is also convenient with Interstate 69 just a few minutes away.
Active
$299,000
13193 Huff Blvd, Fishers, IN 46038
3beds
1,350sqft
Residential, Single Family Residence
Built in 2001
8,276 Square Feet Lot
$294,800 Zestimate®
$221/sqft
$28/mo HOA
What's special
Easy one-level livingWater featureCalming oasis
- 10 days
- 985
- 70
Likely to sell faster than
Zillow last checked:
Listing updated:
Listed by:
Michelle Aguirre maguirre@atpropertiesind.com,
@properties
Source: MIBOR as distributed by MLS GRID,MLS#: 22127866
Facts & features
Interior
Bedrooms & bathrooms
- Bedrooms: 3
- Bathrooms: 2
- Full bathrooms: 2
- Main level bathrooms: 2
- Main level bedrooms: 3
Primary bedroom
- Level: Main
- Area: 165 Square Feet
- Dimensions: 11x15
Bedroom 2
- Level: Main
- Area: 100 Square Feet
- Dimensions: 10x10
Bedroom 3
- Level: Main
- Area: 100 Square Feet
- Dimensions: 10x10
Great room
- Level: Main
- Area: 260 Square Feet
- Dimensions: 20x13
Kitchen
- Level: Main
- Area: 143 Square Feet
- Dimensions: 11x13
Laundry
- Level: Main
- Area: 35 Square Feet
- Dimensions: 7x5
Heating
- Forced Air
Cooling
- Central Air
Appliances
- Included: Dishwasher, Dryer, Disposal, Electric Oven, Refrigerator, Washer, Water Heater
Features
- Attic Access, Cathedral Ceiling(s), Eat-in Kitchen
- Has basement: No
- Attic: Access Only
Interior area
- Total structure area: 1,350
- Total interior livable area: 1,350 sqft
Property
Parking
- Total spaces: 2
- Parking features: Attached
- Attached garage spaces: 2
Features
- Levels: One
- Stories: 1
- Fencing: Fenced,Full,Privacy
Lot
- Size: 8,276 Square Feet
- Features: Curbs, Sidewalks, Street Lights, Mature Trees
Details
- Parcel number: 291129023037000020
- Horse amenities: None
Construction
Type & style
- Home type: SingleFamily
- Architectural style: Ranch
- Property subtype: Residential, Single Family Residence
Materials
- Vinyl With Brick
- Foundation: Slab
Condition
- New construction: No
- Year built: 2001
Details
- Builder name: Arbor Homes
Utilities & green energy
- Water: Public
Community & HOA
Community
- Subdivision: Ashwood
HOA
- Has HOA: Yes
- Amenities included: Park, Playground
- Services included: Entrance Common, Nature Area, ParkPlayground
- HOA fee: $165 semi-annually
Location
- Region: Fishers
Financial & listing details
- Price per square foot: $221/sqft
- Tax assessed value: $261,200
- Annual tax amount: $2,568
- Date on market: 9/25/2026
- Cumulative days on market: 13 days
Estimated market value
$294,800
$280,000 - $310,000
$2,070/mo
Price history
| Date | Event | Price |
|---|---|---|
| 9/25/2026 | Listed for sale | $299,000$221/sqft |
Source:  MIBOR as distributed by MLS GRID #22127866 Report a problem MIBOR as distributed by MLS GRID #22127866 Report a problem | ||
Public tax history
| Year | Property taxes | Tax assessment |
|---|---|---|
| 2025 | $2,739 +10.4% | $261,200 +4.3% |
| 2024 | $2,481 +2.5% | $250,400 +4.9% |
| 2023 | $2,421 +26.4% | $238,800 +12.3% |
| 2022 | $1,915 +9% | $212,700 +18.9% |
| 2021 | $1,757 +6.4% | $178,900 +6.8% |
| 2020 | $1,652 +7.8% | $167,500 +4.8% |
| 2019 | $1,533 +11% | $159,900 +6.9% |
| 2018 | $1,381 +5.2% | $149,600 +6.5% |
| 2017 | $1,313 +16.2% | $140,500 +3% |
| 2016 | $1,130 +6.3% | $136,400 +8.1% |
| 2014 | $1,062 +2.2% | $126,200 +2.2% |
| 2013 | $1,040 -4% | $123,500 -1.4% |
| 2012 | $1,082 +12.3% | $125,300 +3.5% |
| 2011 | $964 +8.4% | $121,100 +2% |
| 2010 | $889 +3.6% | $118,700 |
| 2009 | $858 -7.8% | $118,700 |
| 2007 | $931 -17.4% | $118,700 -0.5% |
| 2006 | $1,128 | $119,300 +12.3% |
| 2005 | -- | $106,200 |
Find assessor info on the county website
Monthly payment
Est. payment
Payment breakdown
Explore the cost of this home by adjusting the details. Changes won't be saved.Climate risks
Neighborhood: 46038


Similar homes
- $334,9003 bd2 ba1.3k sqft13315 Eastwood Ln, Fishers, IN 46038Active
 MLS ID #22129146, Jaclyn McGrew, Ferris Property Group. MIBOR as distributed by MLS GRID
 - $300,0003 bd2 ba1.4k sqft13246 Golden Ash Ct, Fishers, IN 46038Active
 MLS ID #22120707, Gavin Frost, F.C. Tucker Company. MIBOR as distributed by MLS GRID
 - $325,0003 bd2 ba1.4k sqft12760 Glengary Dr, Fishers, IN 46038Active
 MLS ID #22129245, Lora Reynolds, Epique Inc. MIBOR as distributed by MLS GRID
 - $319,9003 bd2 ba1.7k sqft13073 Britton Rdg, Fishers, IN 46038Active
 MLS ID #22128810, Penny Irwin, Re/Max Realty One. MIBOR as distributed by MLS GRID
