Skip main navigation
Sold
  • $300,100

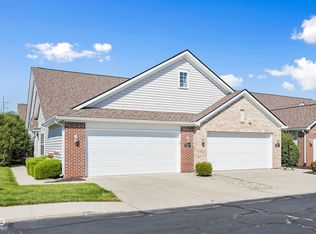
    11509 Ivy Ln Unit 102, Fishers, IN 46037

    2beds
    1,614sqft
    Residential, Condominium
    Built in 2012
    -- sqft lot
    $300,100 Zestimate®
    $186/sqft
    $2,260 Estimated rent

    Home value

    $300,100

    $285,000 - $315,000

    $2,260/mo

    Zestimate® history
    Loading
    Loading...

    Owner options

    List your home for rent

    $2,260/mo

    Rent Zestimate®

    Find your next renter with Zillow Rental Manager. Plus, with online applications, you can quickly screen prospective tenants – for free.

    Learn more

    $2,260/mo

    Rent Zestimate®

    Refinance and save

    $2,141/mo

    Est. payment

    Refinancing to a lower rate could help reduce your monthly payments and save thousands over the life of the loan.

    See today's rates

    $2,141/mo

    Est. payment

    Explore your selling options

    Work with a Zillow partner agent

    Leverage their expertise and Zillow's premium Showcase listings to get your home seen by more buyers.

    Get started

    List with your own agent

    Get your home in front of millions of buyers by listing it on Zillow.

    Learn how to do it

    Sell it yourself

    Take full control of how buyers see your home on Zillow by listing For Sale by Owner (FSBO).

    List your home

    What's special

    Exercise spaceGas log fireplaceGranite countertopsSpare roomSpacious loftLoft condoSs appliances

    2 Bedroom, 2 bath + loft condo located near the Fishers District! Open floorplan with a large great room with vaulted ceilings and gas log fireplace. Kitchen has SS appliances and granite countertops. Hardwoods throughout main level. Primary has large walk-in closet and tile shower. Spacious loft could be used for an office, spare room, exercise space or general flex space. Conveniently located near the interstate, shopping and entertainment. Move in ready!

    This property is off market, which means it's not currently listed for sale or rent on Zillow. This may be different from what's available on other websites or public sources.

    Zillow last checked:

    Listing updated:

    Listed by:

    Hollie Oman 317-371-6774,

    Ladig Realty, LLC

    Bought with:

    Steve Sergi

    RE/MAX At The Crossing

    Source: MIBOR as distributed by MLS GRID,MLS#: 21925000MLS Logo

    Facts & features

    Interior

    Bedrooms & bathrooms
    • Bedrooms: 2
    • Bathrooms: 2
    • Full bathrooms: 2
    • Main level bathrooms: 2
    • Main level bedrooms: 2
    Primary bedroom
    • Features: Hardwood
    • Level: Main
    • Area: 180 Square Feet
    • Dimensions: 15x12
    Bedroom 2
    • Features: Hardwood
    • Level: Main
    • Area: 110 Square Feet
    • Dimensions: 11x10
    Other
    • Features: Tile-Ceramic
    • Level: Main
    • Area: 120 Square Feet
    • Dimensions: 12x10
    Breakfast room
    • Features: Hardwood
    • Level: Main
    • Area: 81 Square Feet
    • Dimensions: 9x9
    Dining room
    • Features: Hardwood
    • Level: Main
    • Area: 132 Square Feet
    • Dimensions: 12x11
    Great room
    • Features: Hardwood
    • Level: Main
    • Area: 180 Square Feet
    • Dimensions: 15x12
    Kitchen
    • Features: Hardwood
    • Level: Main
    • Area: 88 Square Feet
    • Dimensions: 11x8
    Loft
    • Level: Upper
    • Area: 165 Square Feet
    • Dimensions: 15x11
    Heating
    • Forced Air
    Cooling
    • Has cooling: Yes
    Appliances
    • Included: Dishwasher, Disposal, Kitchen Exhaust, MicroHood, Microwave, Refrigerator, Gas Water Heater
    • Laundry: Main Level
    Features
    • Vaulted Ceiling(s), Walk-In Closet(s), Hardwood Floors, Breakfast Bar, Ceiling Fan(s), Eat-in Kitchen, Entrance Foyer, High Speed Internet, Pantry
    • Flooring: Hardwood
    • Windows: Wood Work Painted
    • Has basement: No
    • Number of fireplaces: 1
    • Fireplace features: Gas Log, Great Room
    • Common walls with other units/homes: 2+ Common Walls
    Interior area
    • Total structure area: 1,614
    • Total interior livable area: 1,614 sqft
    • Finished area below ground: 0

    Property

    Parking
    • Total spaces: 2
    • Parking features: Attached, Concrete, Guest Parking
    • Attached garage spaces: 2
    Features
    • Entry location: Ground Level
    • Fencing: Partial
    Lot
    • Size: 2,047 Square Feet
    • Features: Sidewalks, Trees-Small (Under 20 Ft)
    Details
    • Parcel number: 291506213003000006

    Construction

    Type & style
    • Home type: Condo
    • Property subtype: Residential, Condominium
    • Attached to another structure: Yes
    Materials
    • Vinyl With Brick
    • Foundation: Concrete Perimeter
    Condition
    • New construction: No
    • Year built: 2012

    Utilities & green energy

    • Water: Community Water

    Community & HOA

    Community
    • Subdivision: Highpoint Ridge
    HOA
    • Has HOA: Yes
    • Services included: Insurance, Lawncare, Maintenance Grounds, Maintenance Structure, Maintenance, Management, Snow Removal, Trash, Sewer
    • HOA fee: $300 monthly
    • HOA phone: 317-541-0000
    Location
    • Region: Fishers

    Financial & listing details

    • Price per square foot: $186/sqft
    • Tax assessed value: $280,400
    • Annual tax amount: $2,714
    • Date on market: 6/6/2023
    • Cumulative days on market: 3 days

    Price history

    DateEventPrice
    7/19/2023Sold$288,500-0.5%$179/sqft
    Source: MIBOR as distributed by MLS GRID #21925000 Report a problem
    6/7/2023Pending sale$290,000$180/sqft
    Source: MIBOR as distributed by MLS GRID #21925000 Report a problem
    6/6/2023Listed for sale$290,000+32.4%$180/sqft
    Source: MIBOR as distributed by MLS GRID #21925000 Report a problem
    7/7/2020Sold$219,000-2.7%$136/sqft
    Source: MIBOR as distributed by MLS GRID #21689425 Report a problem
    5/29/2020Pending sale$225,000$139/sqft
    Source: Marquee Real Estate #21689425 Report a problem
    5/18/2020Price change$225,000-1.1%$139/sqft
    Source: Marquee Real Estate #21689425 Report a problem
    5/3/2020Price change$227,500-0.5%$141/sqft
    Source: Marquee Real Estate #21689425 Report a problem
    3/24/2020Price change$228,750-0.5%$142/sqft
    Source: Marquee Real Estate #21689425 Report a problem
    2/17/2020Price change$230,000-3.8%$143/sqft
    Source: Marquee Real Estate #21689425 Report a problem
    1/16/2020Listed for sale$239,000$148/sqft
    Source: Marquee Real Estate #21689425 Report a problem

    Public tax history

    YearProperty taxesTax assessment
    2025$2,886 +13.4%$280,400 +8.6%
    2024$2,545 -5%$258,300 +7.3%
    2023$2,680 +26%$240,700 +4.7%
    2022$2,126 +9.7%$229,900 +22.4%
    2021$1,938 +9.1%$187,900 +5.2%
    2020$1,776 -14.1%$178,600 +6.8%
    2019$2,069 +1.3%$167,200 -7%
    2018$2,042 +11.4%$179,800 +0.3%
    2017$1,833 +8.4%$179,300 +8%
    2016$1,691 +11.1%$166,000 +7.9%
    2014$1,522 -1.5%$153,900
    2013$1,545 $153,900
    Find assessor info on the county website

    Neighborhood: 46037

    Nearby schools

    GreatSchools rating
    Schools provided by the listing agent
    • High: Hamilton Southeastern HS

    Source: MIBOR as distributed by MLS GRID. This data may not be complete. We recommend contacting the local school district to confirm school assignments for this home.

    Get a cash offer in 3 minutes
    Find out how much your home could sell for in as little as 3 minutes with a no-obligation cash offer.
    Estimated market value
    $300,100
    Get a cash offer in 3 minutes
    Find out how much your home could sell for in as little as 3 minutes with a no-obligation cash offer.
    Estimated market value
    $300,100