Skip main navigation
Sold
  • $289,900

    7220 Woodgate Dr, Fishers, IN 46038

    3beds
    1,351sqft
    Residential, Single Family Residence
    Built in 1991
    6,969.6 Square Feet Lot
    $330,200 Zestimate®
    $215/sqft
    $2,058 Estimated rent

    Home value

    $330,200

    $314,000 - $347,000

    $2,058/mo

    Zestimate® history
    Loading
    Loading...

    Owner options

    List your home for rent

    $2,058/mo

    Rent Zestimate®

    Find your next renter with Zillow Rental Manager. Plus, with online applications, you can quickly screen prospective tenants – for free.

    Learn more

    $2,058/mo

    Rent Zestimate®

    Refinance and save

    $1,993/mo

    Est. payment

    Refinancing to a lower rate could help reduce your monthly payments and save thousands over the life of the loan.

    See today's rates

    $1,993/mo

    Est. payment

    Explore your selling options

    Work with a Zillow partner agent

    Leverage their expertise and Zillow's premium Showcase listings to get your home seen by more buyers.

    Get started

    List with your own agent

    Get your home in front of millions of buyers by listing it on Zillow.

    Learn how to do it

    Sell it yourself

    Take full control of how buyers see your home on Zillow by listing For Sale by Owner (FSBO).

    List your home

    What's special

    Master suiteHamilton southeastern school districtBack patioJunior high schoolSuper functional kitchenOversized bathroomSpacious living
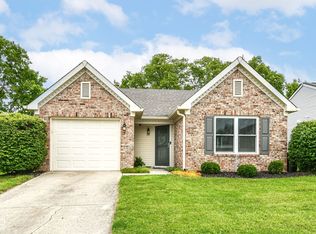
    Find a home like this under $300K? Good luck! This well cared for three bedroom/two full bath home checks all the boxes. Super functional kitchen with attached island seating for two. The spacious living/dining combo area allows for endless entertaining. Master suite on the main floor (with oversized bathroom and separate full size washer/dryer closet) is the perfect place to retire in the evening. The 2nd bedroom on the main floor works equally well as a work from home space. The 3rd bedroom (located upstairs with a FULL bath) offers a fantastic retreat for visitors and family alike. The back patio is spacious and inviting! A recently installed 6ft wood privacy fence encloses the spacious back yard - LOTS and LOTS of space for your four legged friends. Hamilton Southeastern School District - with Riverside Intermediacy and Junior High School a short walk away.

    Zillow last checked:

    Listing updated:

    Listing Provided by:

    Chris Golightly 317-502-1243,

    F.C. Tucker Company,

    Bif Ward,

    F.C. Tucker Company

    Bought with:

    Morgan Lape

    eXp Realty, LLC

    Source: MIBOR as distributed by MLS GRID,MLS#: 21961154MLS Logo

    Facts & features

    Interior

    Bedrooms & bathrooms
    • Bedrooms: 3
    • Bathrooms: 2
    • Full bathrooms: 2
    • Main level bathrooms: 1
    • Main level bedrooms: 2
    Primary bedroom
    • Features: Laminate
    • Level: Main
    • Area: 77 Square Feet
    • Dimensions: 11x7
    Bedroom 2
    • Features: Laminate
    • Level: Main
    • Area: 110 Square Feet
    • Dimensions: 11x10
    Bedroom 3
    • Features: Carpet
    • Level: Upper
    • Area: 240 Square Feet
    • Dimensions: 16x15
    Dining room
    • Features: Laminate
    • Level: Main
    • Area: 117 Square Feet
    • Dimensions: 13x9
    Kitchen
    • Features: Laminate
    • Level: Main
    • Area: 120 Square Feet
    • Dimensions: 12x10
    Living room
    • Features: Laminate
    • Level: Main
    • Area: 224 Square Feet
    • Dimensions: 16x14
    Heating
    • Forced Air
    Cooling
    • Has cooling: Yes
    Appliances
    • Included: Electric Cooktop, Dishwasher, Dryer, Disposal, Gas Water Heater, Oven, Electric Oven, Refrigerator, Washer, Water Softener Owned
    • Laundry: Connections All, Laundry Closet
    Features
    • Double Vanity, Bookcases, High Ceilings, High Speed Internet, Pantry, Smart Thermostat, Walk-In Closet(s)
    • Windows: Windows Vinyl
    • Has basement: No
    • Number of fireplaces: 1
    • Fireplace features: Wood Burning
    Interior area
    • Total structure area: 1,351
    • Total interior livable area: 1,351 sqft

    Property

    Parking
    • Total spaces: 2
    • Parking features: Attached
    • Attached garage spaces: 2
    • Details: Garage Parking Other(Garage Door Opener)
    Features
    • Levels: One Leveland + Loft
    • Stories: 1
    • Patio & porch: Patio
    • Has view: Yes
    Lot
    • Size: 6,969 sqft
    • Features: Curbs, Sidewalks
    Details
    • Parcel number: 291402006011000006
    • Horse amenities: None

    Construction

    Type & style
    • Home type: SingleFamily
    • Architectural style: Traditional
    • Property subtype: Residential, Single Family Residence
    Materials
    • Brick, Vinyl Siding
    • Foundation: Slab
    Condition
    • New construction: No
    • Year built: 1991

    Utilities & green energy

    • Electric: 200+ Amp Service
    • Water: Municipal/City
    • Utilities for property: Electricity Connected, Sewer Connected, Water Connected

    Community & neighborhood

    Location
    • Region: Fishers
    • Subdivision: Gatewood

    HOA & financial

    HOA
    • Has HOA: Yes
    • HOA fee: $200 annually
    • Amenities included: None
    • Services included: Association Home Owners, Maintenance, Management, Snow Removal
    • Association phone: 317-915-0400

    Price history

    DateEventPrice
    3/1/2024Sold$289,900$215/sqft
    Source: MIBOR as distributed by MLS GRID #21961154 Report a problem
    1/29/2024Pending sale$289,900$215/sqft
    Source: MIBOR as distributed by MLS GRID #21961154 Report a problem
    1/26/2024Listed for sale$289,900+15.5%$215/sqft
    Source: MIBOR as distributed by MLS GRID #21961154 Report a problem
    11/16/2021Sold$251,000+0.4%$186/sqft
    Source: MIBOR as distributed by MLS GRID #21818526 Report a problem
    10/22/2021Pending sale$250,000$185/sqft
    Source: MIBOR as distributed by MLS GRID #21818526 Report a problem
    10/15/2021Listed for sale$250,000+56.3%$185/sqft
    Source: MIBOR as distributed by MLS GRID #21818526 Report a problem
    2/5/2019Sold$160,000-3%$118/sqft
    Source: Agent Provided Report a problem
    12/28/2018Pending sale$165,000$122/sqft
    Source: RE/MAX Ability Plus #21611327 Report a problem
    12/17/2018Listed for sale$165,000$122/sqft
    Source: RE/MAX Ability Plus #21611327 Report a problem

    Public tax history

    YearProperty taxesTax assessment
    2025$3,241 +10.6%$276,800 -2.6%
    2024$2,929 +8.4%$284,200 +5.3%
    2023$2,703 +22.6%$269,800 +14.3%
    2022$2,205 +13%$236,100 +19.4%
    2021$1,951 +5.7%$197,800 +13.2%
    2020$1,845 -49.6%$174,800 +4.6%
    2019$3,660 +4.7%$167,100 +6%
    2018$3,495 +5.1%$157,700 +3.8%
    2017$3,326 +6.9%$152,000 +4.5%
    2016$3,111 +9.4%$145,500 +10.1%
    2014$2,843 +1%$132,200 +0.1%
    2013$2,816 +1.6%$132,100 +1.6%
    2012$2,772 -0.9%$130,000 -2.9%
    2011$2,797 +2.5%$133,900 -2.3%
    2010$2,727 +0.5%$137,000
    2009$2,715 +13.1%$137,000
    2007$2,401 +71.4%$137,000 +2.5%
    2006$1,401 $133,600 +17.6%
    2005-- $113,600 +66.8%
    2002$1,464 -0.5%$68,100 +200%
    2001$1,471 $22,700

    Find assessor info on the county website

    Neighborhood: 46038

    Nearby schools

    GreatSchools rating
    Schools provided by the listing agent
    • Middle: Riverside Junior High

    Source: MIBOR as distributed by MLS GRID. This data may not be complete. We recommend contacting the local school district to confirm school assignments for this home.

    Get a cash offer in 3 minutes
    Find out how much your home could sell for in as little as 3 minutes with a no-obligation cash offer.
    Estimated market value
    $330,200
    Get a cash offer in 3 minutes
    Find out how much your home could sell for in as little as 3 minutes with a no-obligation cash offer.
    Estimated market value
    $330,200