Move right into this updated 3 bedroom, 2 full bath ranch on a quiet cul-de-sac in Fishers, complete with a 2 car attached garage and a fully fenced, private backyard! The open, split floor plan features a vaulted ceiling and skylights. A large foyer welcomes you into the spacious great room, highlighted by new skylights with automatic blinds and a wood burning fireplace. The great room flows into the updated eat-in kitchen with brand new stainless steel appliances, new countertops, freshly painted cabinets, a pantry, and a sliding glass door to the backyard. The primary suite sits at the back of the home overlooking the serene backyard and offers a remodeled ensuite bath and walk-in closet. Two additional generously sized bedrooms share a remodeled hall bath. 2026 updates include new HVAC, new roof, all new vinyl plank flooring, fresh interior and exterior paint, all new stainless kitchen appliances (electric range, with gas hookup available), a new wood deck, and updated landscaping! The finished garage includes attic storage and a garage door opener. Enjoy Indiana evenings on the oversized back deck or around the firepit overlooking the trees. Convenient to shopping, restaurants, schools, and more. Immediate possession at closing. Hamilton Southeastern Schools!
Active
$359,900
6630 Wilderness Trl, Fishers, IN 46038
3beds
1,487sqft
Residential, Single Family Residence
Built in 1998
0.28 Acres Lot
$-- Zestimate®
$242/sqft
$27/mo HOA
What's special
- 5 days
- 432
- 63
Likely to sell faster than
Zillow last checked:
Listing updated:
Listed by:
Paula Smith paula@smithfamilyrealtyindy.com,
Smith Family Realty,
Melissa Smith,
Smith Family Realty
Source: MIBOR as distributed by MLS GRID,MLS#: 22128601
Facts & features
Interior
Bedrooms & bathrooms
- Bedrooms: 3
- Bathrooms: 2
- Full bathrooms: 2
- Main level bathrooms: 2
- Main level bedrooms: 3
Primary bedroom
- Level: Main
- Area: 240 Square Feet
- Dimensions: 16x15
Bedroom 2
- Level: Main
- Area: 140 Square Feet
- Dimensions: 14x10
Bedroom 3
- Level: Main
- Area: 130 Square Feet
- Dimensions: 13x10
Great room
- Level: Main
- Area: 288 Square Feet
- Dimensions: 18x16
Kitchen
- Level: Main
- Area: 182 Square Feet
- Dimensions: 14x13
Laundry
- Level: Main
- Area: 40 Square Feet
- Dimensions: 08x05
Heating
- Forced Air, Natural Gas
Cooling
- Central Air
Appliances
- Included: Dishwasher, Disposal, Gas Water Heater, MicroHood, Electric Oven, Refrigerator
- Laundry: Main Level
Features
- Attic Access, Vaulted Ceiling(s), Entrance Foyer, Ceiling Fan(s), High Speed Internet, Eat-in Kitchen, Pantry, Smart Thermostat, Walk-In Closet(s)
- Has basement: No
- Attic: Access Only
- Number of fireplaces: 1
- Fireplace features: Great Room, Wood Burning
Interior area
- Total structure area: 1,487
- Total interior livable area: 1,487 sqft
Video & virtual tour
Property
Parking
- Total spaces: 2
- Parking features: Attached
- Attached garage spaces: 2
- Details: Garage Parking Other(Garage Door Opener)
Features
- Levels: One
- Stories: 1
- Patio & porch: Covered, Deck
- Exterior features: Fire Pit
- Fencing: Fenced,Full,Privacy
Lot
- Size: 0.28 Acres
- Features: Cul-De-Sac, Sidewalks, Street Lights, Mature Trees
Details
- Parcel number: 291402103031000006
- Horse amenities: None
Construction
Type & style
- Home type: SingleFamily
- Architectural style: Ranch,Traditional
- Property subtype: Residential, Single Family Residence
Materials
- Wood Brick
- Foundation: Wood
Condition
- New construction: No
- Year built: 1998
Utilities & green energy
- Electric: 200+ Amp Service
- Water: Public
- Utilities for property: Electricity Connected
Community & HOA
Community
- Subdivision: Wildwood Estates
HOA
- Has HOA: Yes
- Amenities included: Insurance, Maintenance, Management, Snow Removal
- Services included: Association Home Owners, Entrance Common, Insurance, Maintenance, Management, Snow Removal
- HOA fee: $319 annually
- HOA phone: 317-706-1706
Location
- Region: Fishers
Financial & listing details
- Price per square foot: $242/sqft
- Tax assessed value: $300,900
- Annual tax amount: $6,220
- Date on market: 10/1/2026
- Cumulative days on market: 7 days
- Electric utility on property: Yes
Estimated market value
Not available
Estimated sales range
Not available
Not available
Price history
| Date | Event | Price |
|---|---|---|
| 10/1/2026 | Listed for sale | $359,900$242/sqft |
Source:  MIBOR as distributed by MLS GRID #22128601 Report a problem MIBOR as distributed by MLS GRID #22128601 Report a problem | ||
Public tax history
| Year | Property taxes | Tax assessment |
|---|---|---|
| 2025 | $6,244 +1.6% | $300,900 +5.8% |
| 2024 | $6,148 +10.8% | $284,400 +1.8% |
| 2023 | $5,548 +8.7% | $279,300 +12.3% |
| 2022 | $5,105 +7.1% | $248,800 +11.6% |
| 2021 | $4,767 +11.1% | $223,000 +8.1% |
| 2020 | $4,293 -31.5% | $206,200 +11.6% |
| 2019 | $6,269 +54.5% | $184,700 +3.6% |
| 2018 | $4,058 +104.5% | $178,300 +1% |
| 2017 | $1,984 -45.2% | $176,500 +1.7% |
| 2016 | $3,622 +6.9% | $173,600 +10.2% |
| 2014 | $3,389 +6.3% | $157,600 +5.4% |
| 2013 | $3,187 -0.1% | $149,500 -0.1% |
| 2012 | $3,192 -3.5% | $149,700 -5.4% |
| 2011 | $3,306 +3% | $158,300 -1.9% |
| 2010 | $3,211 +0.5% | $161,300 |
| 2009 | $3,196 +126.3% | $161,300 +3.9% |
| 2007 | $1,412 -11.5% | $155,200 +4.2% |
| 2006 | $1,595 | $148,900 +13.9% |
| 2005 | -- | $130,700 |
Find assessor info on the county website
Monthly payment
Est. payment
Payment breakdown
Explore the cost of this home by adjusting the details. Changes won't be saved.Climate risks
Neighborhood: 46038
Nearby schools
Schools provided by the listing agent
- Elementary: New Britton Elementary School
- Middle: Riverside Junior High
- High: Fishers High School
Source: MIBOR as distributed by MLS GRID. This data may not be complete. We recommend contacting the local school district to confirm school assignments for this home.


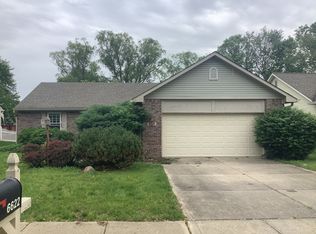
Similar homes
- $359,9003 bd2 ba1.7k sqft13837 Wabash Dr, Fishers, IN 46038Active
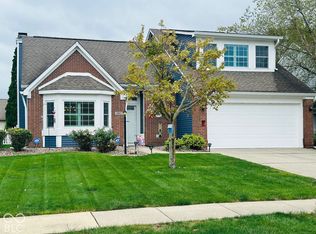 MLS ID #22129647, Wendy Ault, Wendy Ault. MIBOR as distributed by MLS GRID
 - $325,0003 bd2 ba1.4k sqft6610 Wilderness Trl, Fishers, IN 46038For Sale By Owner
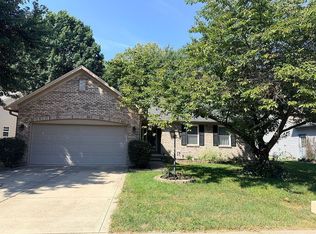
- $309,9003 bd2 ba1.2k sqft11450 Cherry Blossom West Dr, Fishers, IN 46038Active
 MLS ID #22127551, Thomas Endicott, Keller Williams Indy Metro Partners. MIBOR as distributed by MLS GRID
 - $365,0004 bd3 ba2k sqft6537 Mallard Lndg, Fishers, IN 46038Active
 MLS ID #22127540, Cameron Geesaman, Trueblood Real Estate. MIBOR as distributed by MLS GRID
