Move-in ready and full of possibility, this 3-bedroom, 2 bath ranch home in popular Sunblest Farms WITH NO HOA is an easy-living opportunity for first-time buyers, downsizers, or savvy investors alike! Step inside to an open-concept layout where the kitchen flows into a light-filled living and dining space anchored by vaulted ceilings and a stunning fireplace with a custom hearth and mantle. The kitchen comes complete with all appliances included, a center island, and generous cabinetry - ready for everyday living or effortless entertaining. The primary suite offers a private en-suite bath and BRAND NEW FLOORING, and two additional spacious bedrooms provide flexible space for family, guests, or a home office, one also with BRAND NEW FLOORING. The single-level layout keeps everything within easy reach - ideal whether you're starting out or settling in. Outside, enjoy a nicely sized lot on a quiet street, a fully fenced backyard, a patio for relaxing or grilling, and an extra-large mini barn for storage or hobby space. A 2-car attached garage adds everyday convenience. The location is hard to beat: close and convenient to Fishers park, shopping, and zoned for the highly rated Hamilton Southeastern (HSE) school system. Whether you're buying your first home, looking to simplify, or adding to your investment portfolio, this one checks every box.
Active
Price cut: $3.8K (9/23)
$329,500
11715 Rush Dr, Fishers, IN 46038
3beds
1,519sqft
Residential, Single Family Residence
Built in 1980
8,276 Square Feet Lot
$-- Zestimate®
$217/sqft
$-- HOA
What's special
Two additional spacious bedroomsSingle-level layoutVaulted ceilingsOpen-concept layoutFully fenced backyardCenter islandGenerous cabinetry
- 56 days
- 918
- 64
Likely to sell faster than
Zillow last checked:
Listing updated:
Listed by:
Andrew Sullivan andysullivanrealestate@gmail.com,
Keller Williams Indpls Metro N
Source: MIBOR as distributed by MLS GRID,MLS#: 22119930
Facts & features
Interior
Bedrooms & bathrooms
- Bedrooms: 3
- Bathrooms: 2
- Full bathrooms: 2
- Main level bathrooms: 2
- Main level bedrooms: 3
Primary bedroom
- Level: Main
- Area: 192 Square Feet
- Dimensions: 16x12
Bedroom 2
- Level: Main
- Area: 110 Square Feet
- Dimensions: 11x10
Bedroom 3
- Level: Main
- Area: 110 Square Feet
- Dimensions: 11x10
Dining room
- Level: Main
- Area: 121 Square Feet
- Dimensions: 11x11
Kitchen
- Level: Main
- Area: 154 Square Feet
- Dimensions: 14x11
Laundry
- Level: Main
- Area: 48 Square Feet
- Dimensions: 08x06
Living room
- Level: Main
- Area: 396 Square Feet
- Dimensions: 22x18
Heating
- Forced Air, Heat Pump, Electric
Cooling
- Central Air
Appliances
- Included: Dishwasher, Electric Water Heater, Microwave, Electric Oven, Refrigerator
- Laundry: Main Level
Features
- Attic Access, Cathedral Ceiling(s), Vaulted Ceiling(s), Entrance Foyer, Wired for Data, Kitchen Island
- Has basement: No
- Attic: Access Only
- Number of fireplaces: 1
- Fireplace features: Insert, Great Room, Masonry, Wood Burning
Interior area
- Total structure area: 1,519
- Total interior livable area: 1,519 sqft
Property
Parking
- Total spaces: 2
- Parking features: Attached
- Attached garage spaces: 2
Features
- Levels: One
- Stories: 1
- Patio & porch: Patio, Covered
- Fencing: Fenced,Full
Lot
- Size: 8,276 Square Feet
- Features: Busline, Curbs, Sidewalks, Mature Trees
Details
- Additional structures: Barn Mini
- Parcel number: 291036304029000006
- Horse amenities: None
Construction
Type & style
- Home type: SingleFamily
- Architectural style: Ranch
- Property subtype: Residential, Single Family Residence
Materials
- Brick, Cedar
- Foundation: Slab
Condition
- New construction: No
- Year built: 1980
Utilities & green energy
- Water: Public
Community & HOA
Community
- Subdivision: Sunblest Farms
HOA
- Has HOA: No
Location
- Region: Fishers
Financial & listing details
- Price per square foot: $217/sqft
- Tax assessed value: $290,500
- Annual tax amount: $2,922
- Date on market: 8/14/2026
- Cumulative days on market: 59 days
Estimated market value
Not available
Estimated sales range
Not available
Not available
Price history
| Date | Event | Price |
|---|---|---|
| 9/23/2026 | Price change | $329,500-1.1%$217/sqft |
Source:  MIBOR as distributed by MLS GRID #22119930 Report a problem MIBOR as distributed by MLS GRID #22119930 Report a problem | ||
| 9/4/2026 | Price change | $333,333-0.5%$219/sqft |
Source: MIBOR as distributed by MLS GRID #22119930 Report a problem | ||
| 8/14/2026 | Listed for sale | $335,000+30.9%$221/sqft |
Source: MIBOR as distributed by MLS GRID #22119930 Report a problem | ||
| 9/1/2021 | Sold | $256,000+4.5%$169/sqft |
Source: MIBOR as distributed by MLS GRID #21801393 Report a problem | ||
| 8/5/2021 | Pending sale | $245,000$161/sqft |
Source: MIBOR as distributed by MLS GRID #21801393 Report a problem | ||
| 8/4/2021 | Listed for sale | $245,000+72.5%$161/sqft |
Source: MIBOR as distributed by MLS GRID #21801393 Report a problem | ||
| 3/23/2012 | Sold | $142,000-2%$93/sqft |
Source: MIBOR as distributed by MLS GRID #21147006 Report a problem | ||
| 12/22/2011 | Price change | $144,900-2.1%$95/sqft |
Source: Indy Metro Northeast dba Keller Williams Realty #21147006 Report a problem | ||
| 11/18/2011 | Price change | $148,000-1.3%$97/sqft |
Source: Indy Metro Northeast dba Keller Williams Realty #21147006 Report a problem | ||
| 11/5/2011 | Price change | $150,000-2%$99/sqft |
Source: Indy Metro Northeast dba Keller Williams Realty #21147006 Report a problem | ||
| 10/22/2011 | Listed for sale | $153,000+12.9%$101/sqft |
Source: Indy Metro Northeast dba Keller Williams Realty #21147006 Report a problem | ||
| 3/23/2007 | Sold | $135,500$89/sqft |
Source: MIBOR as distributed by MLS GRID #2672978 Report a problem | ||
Public tax history
| Year | Property taxes | Tax assessment |
|---|---|---|
| 2025 | $3,127 +26% | $290,500 +5.3% |
| 2024 | $2,481 +10.6% | $275,900 +17.2% |
| 2023 | $2,243 +21% | $235,400 +18.1% |
| 2022 | $1,854 +7.5% | $199,400 +14.7% |
| 2021 | $1,725 +4.3% | $173,900 +6% |
| 2020 | $1,654 +11.3% | $164,100 +3.3% |
| 2019 | $1,486 +8.6% | $158,800 +7.4% |
| 2018 | $1,369 +6.6% | $147,800 +4.9% |
| 2017 | $1,284 +11.7% | $140,900 +3.8% |
| 2016 | $1,149 +8.8% | $135,700 +8.6% |
| 2014 | $1,056 +5.9% | $124,900 +4.4% |
| 2013 | $998 +2.3% | $119,600 +2.3% |
| 2012 | $975 +0% | $116,900 -3.4% |
| 2011 | $975 +4.9% | $121,000 |
| 2010 | $929 +3.5% | $121,000 |
| 2009 | $898 -53.2% | $121,000 +10.5% |
| 2007 | $1,919 +97.2% | $109,500 |
| 2006 | $973 | $109,500 +16.6% |
| 2005 | -- | $93,900 +51% |
| 2002 | $1,319 -0.5% | $62,200 +200% |
| 2001 | $1,325 | $20,730 |
Find assessor info on the county website
Monthly payment
Est. payment
Payment breakdown
Explore the cost of this home by adjusting the details. Changes won't be saved.Climate risks
Neighborhood: 46038
Similar homes
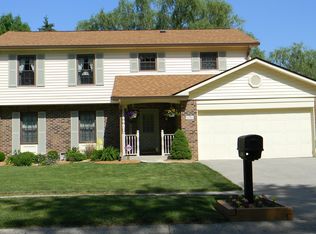
- $309,9003 bd2 ba1.2k sqft11267 Harrington Ln, Fishers, IN 46038Active
 MLS ID #22125473, Shannon Gilland, Keller Williams Indpls Metro N. MIBOR as distributed by MLS GRID
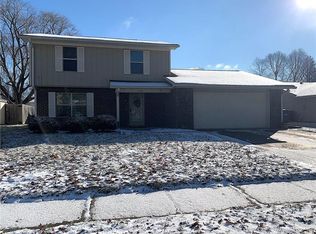
 - $340,0003 bd3 ba1.6k sqft6125 Woodmill Dr, Fishers, IN 46038Active
 MLS ID #22101987, Stephanie Cook, eXp Realty LLC. MIBOR as distributed by MLS GRID
 - $319,9003 bd2 ba1.4k sqft10635 Aspen Dr, Fishers, IN 46037Active
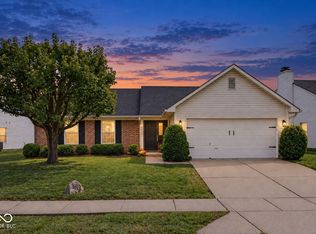 MLS ID #22125079, Pamela Trapp, Highgarden Real Estate. MIBOR as distributed by MLS GRID
 - $384,9004 bd3 ba1.9k sqft9960 Youngwood Ln, Fishers, IN 46038Active
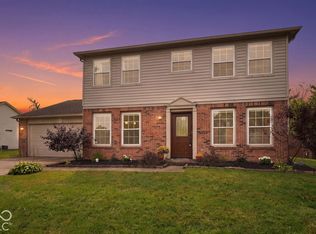 MLS ID #22129419, Max Welch, eXp Realty, LLC. MIBOR as distributed by MLS GRID
