Welcome home to this charming all-brick, 3-bedroom, 2-full-bath home in Noblesville's desirable South Harbour neighborhood! This well-maintained home offers comfortable living spaces, an updated feel, a spacious kitchen with stainless steel appliances, and a cozy family room with a brick fireplace. Enjoy a fenced backyard with mature trees and plenty of room to relax or play. South Harbour offers so much more than just a great location, with sidewalks, walking trails, playgrounds, tennis courts, a community pool, clubhouse and beach area on Morse Reservoir. A wonderful opportunity to enjoy an established neighborhood with fantastic amenities and a true sense of community, all while being close to everything Noblesville has to offer.
Active
$345,000
820 Hickory Way, Noblesville, IN 46062
3beds
1,590sqft
Residential, Single Family Residence
Built in 1973
9,583 Square Feet Lot
$333,500 Zestimate®
$217/sqft
$38/mo HOA
What's special
Brick fireplaceFenced backyardCozy family roomComfortable living spacesMature treesSpacious kitchenStainless steel appliances
- 18 days
- 1,447
- 108
Likely to sell faster than
Zillow last checked:
Listing updated:
Listed by:
Brandi Rees brandirees@gmail.com,
Hardie Group
Source: MIBOR as distributed by MLS GRID,MLS#: 22125471
Facts & features
Interior
Bedrooms & bathrooms
- Bedrooms: 3
- Bathrooms: 2
- Full bathrooms: 2
- Main level bathrooms: 2
- Main level bedrooms: 3
Primary bedroom
- Level: Main
- Area: 143 Square Feet
- Dimensions: 13x11
Bedroom 2
- Level: Main
- Area: 150 Square Feet
- Dimensions: 10x15
Bedroom 3
- Level: Main
- Area: 110 Square Feet
- Dimensions: 11x10
Dining room
- Level: Main
- Area: 110 Square Feet
- Dimensions: 10x11
Family room
- Level: Main
- Area: 204 Square Feet
- Dimensions: 17x12
Kitchen
- Level: Main
- Area: 143 Square Feet
- Dimensions: 11x13
Living room
- Level: Main
- Area: 216 Square Feet
- Dimensions: 12x18
Heating
- Has Heating (Unspecified Type)
Cooling
- Central Air
Appliances
- Included: Dishwasher, Disposal, MicroHood, Electric Oven, Refrigerator
Features
- Attic Pull Down Stairs, Entrance Foyer, Eat-in Kitchen, Smart Thermostat
- Windows: Wood Work Painted
- Has basement: No
- Attic: Pull Down Stairs
- Number of fireplaces: 1
- Fireplace features: Family Room, Wood Burning
Interior area
- Total structure area: 1,590
- Total interior livable area: 1,590 sqft
Video & virtual tour
Property
Parking
- Total spaces: 2
- Parking features: Attached
- Attached garage spaces: 2
- Details: Garage Parking Other(Garage Door Opener, Keyless Entry, Service Door)
Features
- Levels: One
- Stories: 1
- Patio & porch: Covered, Patio
- Fencing: Fenced,Full
- Has view: Yes
- View description: Lake, Water
- Has water view: Yes
- Water view: Lake,Water
Lot
- Size: 9,583 Square Feet
- Features: Cul-De-Sac, Mature Trees
Details
- Parcel number: 290622406051000013
- Horse amenities: None
Construction
Type & style
- Home type: SingleFamily
- Architectural style: Ranch
- Property subtype: Residential, Single Family Residence
Materials
- Brick, Cement Siding
- Foundation: Concrete Perimeter
Condition
- New construction: No
- Year built: 1973
Utilities & green energy
- Water: Public
- Utilities for property: Electricity Connected
Community & HOA
Community
- Subdivision: South Harbour
HOA
- Has HOA: Yes
- Services included: ParkPlayground, Putting Green, Tennis Court(s), Walking Trails
- HOA fee: $454 annually
- HOA phone: 317-292-8582
Location
- Region: Noblesville
Financial & listing details
- Price per square foot: $217/sqft
- Tax assessed value: $292,400
- Annual tax amount: $3,292
- Date on market: 10/7/2026
- Cumulative days on market: 40 days
- Electric utility on property: Yes
Estimated market value
$333,500
$317,000 - $350,000
$2,004/mo
Price history
| Date | Event | Price |
|---|---|---|
| 10/7/2026 | Listed for sale | $345,000$217/sqft |
Source:  MIBOR as distributed by MLS GRID #22125471 Report a problem MIBOR as distributed by MLS GRID #22125471 Report a problem | ||
| 9/30/2026 | Listing removed | $345,000$217/sqft |
Source: MIBOR as distributed by MLS GRID #22125471 Report a problem | ||
| 9/10/2026 | Listed for sale | $345,000+6.8%$217/sqft |
Source: MIBOR as distributed by MLS GRID #22125471 Report a problem | ||
| 2/23/2023 | Sold | $323,000+4.2%$203/sqft |
Source: MIBOR as distributed by MLS GRID #21903659 Report a problem | ||
| 2/5/2023 | Pending sale | $309,900$195/sqft |
Source: MIBOR as distributed by MLS GRID #21903659 Report a problem | ||
| 2/1/2023 | Listed for sale | $309,900+113%$195/sqft |
Source: MIBOR as distributed by MLS GRID #21903659 Report a problem | ||
| 9/24/2010 | Sold | $145,500-8.5%$92/sqft |
Source: MIBOR as distributed by MLS GRID #21045237 Report a problem | ||
| 10/5/2006 | Sold | $159,000$100/sqft |
Source: MIBOR as distributed by MLS GRID #2649103 Report a problem | ||
Public tax history
| Year | Property taxes | Tax assessment |
|---|---|---|
| 2025 | $2,848 -6.6% | $292,400 +25.1% |
| 2024 | $3,048 +15% | $233,700 -6% |
| 2023 | $2,652 +22.6% | $248,700 +18.6% |
| 2022 | $2,162 +0.5% | $209,700 +21% |
| 2021 | $2,151 +9.3% | $173,300 +3% |
| 2020 | $1,967 -2.5% | $168,200 +4.3% |
| 2019 | $2,017 +15.5% | $161,200 -0.2% |
| 2018 | $1,746 +1.7% | $161,600 +10.3% |
| 2017 | $1,716 +4.2% | $146,500 |
| 2016 | $1,646 +4.5% | $146,500 +8.7% |
| 2014 | $1,575 +7.3% | $134,800 +3.6% |
| 2013 | $1,467 -1.6% | $130,100 -1.1% |
| 2012 | $1,490 +10.3% | $131,500 +7.8% |
| 2011 | $1,351 +3.8% | $122,000 |
| 2010 | $1,302 +14.6% | $122,000 |
| 2009 | $1,137 -2.1% | $122,000 |
| 2007 | $1,161 -16.2% | $122,000 |
| 2006 | $1,385 | $122,000 +13.9% |
| 2005 | -- | $107,100 +60.1% |
| 2002 | $1,568 +4.4% | $66,900 +200% |
| 2001 | $1,502 | $22,300 |
Find assessor info on the county website
Monthly payment
Est. payment
Payment breakdown
Explore the cost of this home by adjusting the details. Changes won't be saved.Climate risks
Neighborhood: 46062
Nearby schools
Schools provided by the listing agent
- Elementary: Hinkle Creek Elementary School
- Middle: Noblesville West Middle School
- High: Noblesville High School
Source: MIBOR as distributed by MLS GRID. This data may not be complete. We recommend contacting the local school district to confirm school assignments for this home.


Similar homes
- $334,9003 bd3 ba1.6k sqft200 Wintergreen Dr, Noblesville, IN 46062Active
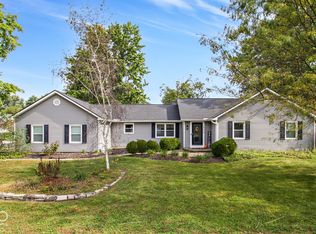 MLS ID #22129484, Heather Roudebush, eXp Realty, LLC. MIBOR as distributed by MLS GRID
 - $336,4003 bd2 ba1.6k sqft6574 Longboat Key Cir, Noblesville, IN 46062Active
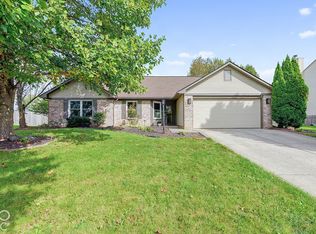 MLS ID #22123007, Shelly Wilson, Indiana Gold Group. MIBOR as distributed by MLS GRID
 - $339,9003 bd3 ba1.7k sqft17480 Dalton Ct, Noblesville, IN 46062Active
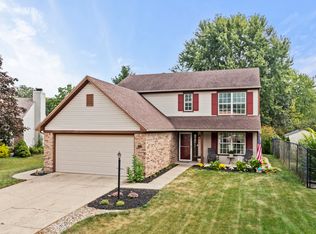 MLS ID #22125579, Heather Roudebush, eXp Realty, LLC. MIBOR as distributed by MLS GRID
 - $295,0003 bd2 ba1.3k sqft5733 Pine Knoll Blvd, Noblesville, IN 46062Active
 MLS ID #22116350, Michael Moore, Trueblood Real Estate. MIBOR as distributed by MLS GRID
