Experience pure charm in this outstanding four-bedroom, two-and-a-half-bathroom home, beautifully situated on a landscaped lot in the highly desirable Morse Landing community. Step inside to find bright, inviting spaces featuring fresh interior and exterior paint, formal living and dining rooms, and extensive new flooring throughout. The kitchen is a chef's delight with a center island and a smooth-top range, flowing seamlessly into a cozy family room complete with a gas fireplace and custom built-in bookcases. Upstairs, the primary suite serves as a private retreat with dramatic cathedral ceilings, complemented by three additional nicely sized bedrooms and a conveniently large laundry room. The outdoor living spaces are a true highlight, featuring an expansive wooden deck and a large, private screened-in porch perfect for peaceful morning coffee or a relaxing summer evening. Offering a prime location just moments from Morse Reservoir, waterfront dining, and top-tier Hamilton Heights schools, this move-in-ready Cicero gem offers the perfect lifestyle.
Active
Price cut: $10.1K (7/24)
$389,900
725 Morse Landing Dr, Cicero, IN 46034
4beds
2,110sqft
Residential, Single Family Residence
Built in 1989
0.31 Acres Lot
$-- Zestimate®
$185/sqft
$-- HOA
What's special
Gas fireplaceExpansive wooden deckLarge private screened-in porchCozy family roomDramatic cathedral ceilingsSmooth-top rangeBright inviting spaces
- 76 days |
- 1,823 |
- 85 |
Likely to sell faster than
Zillow last checked:
Listing updated:
Listed by:
Cameron Mason 317-430-6749,
Keller Williams Indpls Metro N,
Ernest Hanohano-Pastushin
Source: MIBOR as distributed by MLS GRID,MLS#: 22105365
Facts & features
Interior
Bedrooms & bathrooms
- Bedrooms: 4
- Bathrooms: 3
- Full bathrooms: 2
- 1/2 bathrooms: 1
- Main level bathrooms: 1
Primary bedroom
- Features: Tile-Ceramic
- Level: Upper
- Area: 216 Square Feet
- Dimensions: 18X12
Bedroom 2
- Level: Upper
- Area: 182 Square Feet
- Dimensions: 14X13
Bedroom 3
- Level: Upper
- Area: 144 Square Feet
- Dimensions: 12X12
Bedroom 4
- Level: Upper
- Area: 120 Square Feet
- Dimensions: 12X10
Breakfast room
- Level: Main
- Area: 117 Square Feet
- Dimensions: 13X9
Dining room
- Level: Main
- Area: 132 Square Feet
- Dimensions: 12X11
Family room
- Level: Main
- Area: 247 Square Feet
- Dimensions: 19X13
Kitchen
- Level: Main
- Area: 143 Square Feet
- Dimensions: 13X11
Living room
- Level: Main
- Area: 208 Square Feet
- Dimensions: 16X13
Sun room
- Features: Other
- Level: Main
- Area: 168 Square Feet
- Dimensions: 14X12
Heating
- Forced Air, Natural Gas
Cooling
- Central Air
Appliances
- Included: Dishwasher, Disposal, Microwave, Gas Water Heater
Features
- Attic Pull Down Stairs, High Ceilings, Tray Ceiling(s), Entrance Foyer, Pantry
- Has basement: No
- Attic: Pull Down Stairs
- Number of fireplaces: 1
- Fireplace features: Family Room, Gas Log
Interior area
- Total structure area: 2,110
- Total interior livable area: 2,110 sqft
Property
Parking
- Total spaces: 2
- Parking features: Attached
- Attached garage spaces: 2
Features
- Levels: Two
- Stories: 2
- Patio & porch: Deck, Covered
Lot
- Size: 0.31 Acres
- Features: Mature Trees, Trees-Small (Under 20 Ft)
Details
- Additional structures: Barn Mini
- Parcel number: 290601103025000011
- Horse amenities: None
Construction
Type & style
- Home type: SingleFamily
- Architectural style: Traditional
- Property subtype: Residential, Single Family Residence
Materials
- Brick, Cedar
- Foundation: Crawl Space
Condition
- New construction: No
- Year built: 1989
Utilities & green energy
- Water: Public
Community & HOA
Community
- Subdivision: Morse Landing
HOA
- Has HOA: No
Location
- Region: Cicero
Financial & listing details
- Price per square foot: $185/sqft
- Tax assessed value: $336,200
- Annual tax amount: $3,386
- Date on market: 6/5/2026
- Cumulative days on market: 77 days
Estimated market value
Not available
Estimated sales range
Not available
Not available
Price history
| Date | Event | Price |
|---|---|---|
| 7/24/2026 | Price change | $389,900-2.5%$185/sqft |
Source:  MIBOR as distributed by MLS GRID #22105365 Report a problem MIBOR as distributed by MLS GRID #22105365 Report a problem | ||
| 6/22/2026 | Price change | $400,000-2.4%$190/sqft |
Source: MIBOR as distributed by MLS GRID #22105365 Report a problem | ||
| 6/5/2026 | Listed for sale | $410,000+147%$194/sqft |
Source: MIBOR as distributed by MLS GRID #22105365 Report a problem | ||
| 1/25/2002 | Sold | $166,000$79/sqft |
Source: MIBOR as distributed by MLS GRID #2108302 Report a problem | ||
Public tax history
| Year | Property taxes | Tax assessment |
|---|---|---|
| 2025 | $3,386 +22.7% | $336,200 -0.7% |
| 2024 | $2,761 -0.4% | $338,600 +17% |
| 2023 | $2,772 +13.7% | $289,300 +4.1% |
| 2022 | $2,437 +3.2% | $277,800 +13.7% |
| 2021 | $2,362 +11.9% | $244,300 +3.2% |
| 2020 | $2,110 +7.2% | $236,800 +11.9% |
| 2019 | $1,967 +0.5% | $211,600 +7.9% |
| 2018 | $1,958 +0.4% | $196,100 +0.5% |
| 2017 | $1,950 +5.6% | $195,100 |
| 2016 | $1,846 -0.3% | $195,100 +5.7% |
| 2014 | $1,852 +3.7% | $184,500 +3.6% |
| 2013 | $1,785 +3.4% | $178,100 +2.4% |
| 2012 | $1,726 +6.5% | $173,900 +1.9% |
| 2011 | $1,620 +2.8% | $170,600 |
| 2010 | $1,575 -7.6% | $170,600 -4.2% |
| 2009 | $1,705 +5.3% | $178,000 +3.4% |
| 2007 | $1,620 -20.2% | $172,100 +2.6% |
| 2006 | $2,029 | $167,700 +11.1% |
| 2005 | -- | $151,000 +49.2% |
| 2002 | $2,548 | $101,200 |
Find assessor info on the county website
Monthly payment
Est. payment
Payment breakdown
Explore the cost of this home by adjusting the details. Changes won't be saved.Climate risks
Neighborhood: 46034
Nearby schools
GreatSchools rating
- 7/10Hamilton Heights Middle SchoolGrades: 5-8Distance: 2.3 mi
- 8/10Hamilton Heights High SchoolGrades: 9-12Distance: 2.9 mi
- 7/10Hamilton Heights Elementary SchoolGrades: PK-4Distance: 2.3 mi
- $410,6003 bd2 ba1.7k sqft735 Morse Landing Dr, Cicero, IN 46034Off Market
- $362,5003 bd2 ba1.3k sqft805 Lanyard Dr, Cicero, IN 46034Off Market
- $506,2003 bd4 ba3.1k sqft813 Lanyard Dr, Cicero, IN 46034Off Market

- $474,4004 bd2 ba2.6k sqft817 Lanyard Dr, Cicero, IN 46034Off Market
- $394,1004 bd3 ba2.1k sqft745 Morse Landing Dr, Cicero, IN 46034Off Market
- $411,4004 bd2 ba2.1k sqft730 Morse Landing Dr, Cicero, IN 46034Off Market
- $410,200-- bd-- ba-- sqft730 Morse Landing Dr #D, Cicero, IN 46034Off Market
- $427,9004 bd2 ba2.1k sqft710 Morse Landing Dr, Cicero, IN 46034Off Market
A local agent can set up tours, give advice and negotiate with sellers.
Similar homes
- $354,9004 bd3 ba2.1k sqft9730 Mallery Dr, Noblesville, IN 46060Active
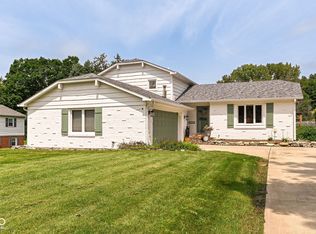 MLS ID #22119705, Tim O'Connor, Berkshire Hathaway Home. MIBOR as distributed by MLS GRID
 - $365,0004 bd3 ba2.1k sqft17857 Forreston Oak Dr, Noblesville, IN 46060Active
 MLS ID #22114923, Shelly Walters-Cifelli, F.C. Tucker Company. MIBOR as distributed by MLS GRID
 - $362,9004 bd3 ba2.1k sqft245 Whispering Willow Ct, Noblesville, IN 46060Active
 MLS ID #22115161, Kim Harden, Carpenter, REALTORS®. MIBOR as distributed by MLS GRID
 - $385,0004 bd3 ba1.9k sqft15017 Horseshoe Dr, Carmel, IN 46033Active
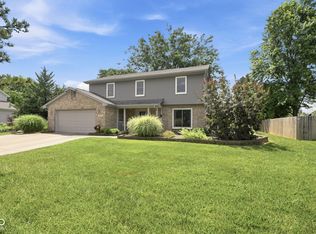 MLS ID #22109000, Herb Rice, Epique Inc. MIBOR as distributed by MLS GRID
 - $364,9753 bd3 ba1.6k sqft200 Wintergreen Dr, Noblesville, IN 46062ActiveMLS ID #22111674, Peter Khosla, Peter Khosla, Inc. MIBOR as distributed by MLS GRID
- $390,0004 bd3 ba2.7k sqft15108 Royal Grove Dr, Noblesville, IN 46060ActiveMLS ID #22119175, Kristin Schiesser, F.C. Tucker Company. MIBOR as distributed by MLS GRID
- $379,9004 bd3 ba1.7k sqft11357 Wood Creek Dr, Carmel, IN 46033ActiveMLS ID #22103398, Tonya Poer, United Real Estate Indpls. MIBOR as distributed by MLS GRID
- $324,9004 bd3 ba2.8k sqft19185 Calico Aster Dr, Noblesville, IN 46062ActiveMLS ID #22116378, Susan Schneider Forrest, United Real Estate Indpls. MIBOR as distributed by MLS GRID
- $400,0003 bd2 ba1.5k sqft20550 Baker St, Sheridan, IN 46069ActiveMLS ID #22108553, Lydia Vidana, F.C. Tucker Company. MIBOR as distributed by MLS GRID
- $365,0003 bd2 ba1.9k sqft9470 W 1000 N, Elwood, IN 46036ActiveMLS ID #22117112, Craig Bowen, F.C. Tucker Company. MIBOR as distributed by MLS GRID
- $399,9004 bd3 ba2.9k sqft8319 Wemouth Ct, Indianapolis, IN 46256ActiveMLS ID #22113428, Alice Steppe, Real Broker, LLC. MIBOR as distributed by MLS GRID
- $450,0004 bd3 ba2k sqft909 Farmview Ln, Carmel, IN 46032ActiveMLS ID #22117047, Derek Gutting, Keller Williams Indpls Metro N. MIBOR as distributed by MLS GRID
- $375,0004 bd3 ba1.9k sqft7957 Castle Lake Rd, Indianapolis, IN 46256ActiveMLS ID #22112090, Todd Bailey, Ever Real Estate, LLC. MIBOR as distributed by MLS GRID
- $419,9004 bd3 ba2.2k sqft5868 E 126th St, Carmel, IN 46033ActiveMLS ID #22113385, Lindsay Sears, Compass Indiana, LLC. MIBOR as distributed by MLS GRID
- $387,9004 bd3 ba2.8k sqft1905 Woodview Ln, Anderson, IN 46011ActiveMLS ID #22111201, Sonya Pickett, RE/MAX Real Estate Solutions. MIBOR as distributed by MLS GRID
- $399,9993 bd3 ba2k sqft12424 Charing Cross Rd, Carmel, IN 46033ActiveMLS ID #22115017, Mandy Arnold, F.C. Tucker Company. MIBOR as distributed by MLS GRID
- $475,0004 bd3 ba2.2k sqft13652 Flintridge Pass, Carmel, IN 46033ActiveMLS ID #22118664, Steele Kruzel, Indiana Ford Realty LLC. MIBOR as distributed by MLS GRID
- $389,9005 bd3 ba2.5k sqft12427 Doe Ln, Indianapolis, IN 46236ActiveMLS ID #22099311, Eric Forney, Keller Williams Indy Metro Partners. MIBOR as distributed by MLS GRID
- $340,0004 bd3 ba2k sqft8230 Autumn Mill Ln, Indianapolis, IN 46256ActiveMLS ID #22118922, Elizabeth Ewbank, Highgarden Real Estate. MIBOR as distributed by MLS GRID
- $399,9994 bd3 ba2.9k sqft11611 Capistrano Dr, Indianapolis, IN 46236ActiveMLS ID #22103342, Mya Williams, F.C. Tucker Company. MIBOR as distributed by MLS GRID
