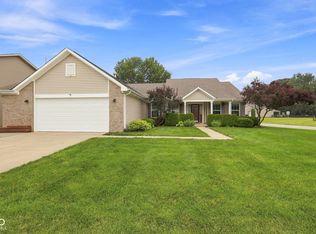
This amazing Westfield home is nestled on a beautiful mature .38 acre lot in the sought-after Bridlewood neighborhood, this 4-bedroom, 2.5-bath home offers the perfect blend of space, comfort, and convenience. This home has a covered front porch and enjoy the privacy of the fenced backyard featuring mature trees, a storage shed, and a huge wood deck ideal for entertaining. Inside, you'll find multiple living spaces including a family room with a cozy wood-burning fireplace that opens to the kitchen, a spacious living room, and a formal dining room. The kitchen is equipped with all appliances, abundant cabinet and counter space, and a breakfast bar, while the adjoining dining area is perfect for everyday meals or hosting family and friends. Upstairs, the large owner's suite offers a walk-in closet and private bath with shower. Three generously sized secondary bedrooms feature ceiling fans and ample closet space and are supported by a full bath with double bowl vanity and tub/shower combination. Recent updates include fresh paint, new carpet throughout, a new furnace and water heater (2025), and new front windows (2026), Additional highlights include a main-level laundry, attic fan for energy-efficient cooling, and an oversized 2-car garage with abundant storage and a convenient side service door. Award-winning Westfield-Washington schools and this amazing home is just minutes from shopping, dining, the Clay Terrace mall, and easy access to US-31 and Keystone Parkway. You won't want to miss out on seeing this one, schedule your personal showing today!! Note: the property lines go well beyond the fence lines. Also, please notice the green grape vines, mature strawberry patch and herb garden in the backyard.
Active
Price cut: $15K (7/30)
$385,000
15017 Horseshoe Dr, Carmel, IN 46033
4beds
1,924sqft
:
Get pre-qualified$2,455/mo
Residential, Single Family Residence
Built in 1989
0.38 Acres Lot
$-- Zestimate®
$200/sqft
$19/mo HOA
What's special
Covered front porchStorage shedMain-level laundryFormal dining roomMultiple living spacesMature treesOpens to the kitchen
- 24 days |
- 2,037 |
- 129 |
Likely to sell faster than
Zillow last checked:
Listing updated:
Listed by:
Herb Rice 317-757-9575,
Epique Inc
Source: MIBOR as distributed by MLS GRID,MLS#: 22109000
Facts & features
Interior
Bedrooms & bathrooms
- Bedrooms: 4
- Bathrooms: 3
- Full bathrooms: 2
- 1/2 bathrooms: 1
- Main level bathrooms: 1
Primary bedroom
- Level: Upper
- Area: 165 Square Feet
- Dimensions: 15x11
Bedroom 2
- Level: Upper
- Area: 150 Square Feet
- Dimensions: 15x10
Bedroom 3
- Level: Upper
- Area: 121 Square Feet
- Dimensions: 11x11
Bedroom 4
- Level: Upper
- Area: 90 Square Feet
- Dimensions: 10x9
Dining room
- Level: Main
- Area: 99 Square Feet
- Dimensions: 11x9
Family room
- Level: Main
- Area: 198 Square Feet
- Dimensions: 18x11
Kitchen
- Level: Main
- Area: 165 Square Feet
- Dimensions: 15x11
Living room
- Level: Main
- Area: 132 Square Feet
- Dimensions: 12x11
Heating
- Forced Air, Natural Gas
Cooling
- Central Air
Appliances
- Included: Dishwasher, Disposal, Gas Water Heater, Microwave, Gas Oven, Refrigerator, Water Purifier, Water Softener Owned
- Laundry: Laundry Closet, Main Level
Features
- Attic Access, Breakfast Bar, Ceiling Fan(s), Walk-In Closet(s)
- Windows: Wood Work Painted
- Has basement: No
- Attic: Access Only
- Number of fireplaces: 1
- Fireplace features: Family Room, Wood Burning
Interior area
- Total structure area: 1,924
- Total interior livable area: 1,924 sqft
Video & virtual tour
Property
Parking
- Total spaces: 2
- Parking features: Attached
- Attached garage spaces: 2
- Details: Garage Parking Other(Garage Door Opener)
Features
- Levels: Two
- Stories: 2
- Patio & porch: Covered, Deck
- Fencing: Fenced,Chain Link,Full
Lot
- Size: 0.38 Acres
- Features: Irregular Lot, Mature Trees
Details
- Additional structures: Storage
- Parcel number: 291018405025000015
- Special conditions: Sales Disclosure Supplements
- Horse amenities: None
Construction
Type & style
- Home type: SingleFamily
- Architectural style: Traditional
- Property subtype: Residential, Single Family Residence
Materials
- Aluminum Siding, Brick, Vinyl Siding
- Foundation: Slab
Condition
- New construction: No
- Year built: 1989
Utilities & green energy
- Electric: 200+ Amp Service
- Water: Public
- Utilities for property: Electricity Connected, Sewer Connected, Water Connected
Community & HOA
Community
- Security: Smoke Detector(s)
- Subdivision: Bridlewood
HOA
- Has HOA: Yes
- Amenities included: Insurance, Maintenance
- Services included: Insurance, Maintenance
- HOA fee: $230 annually
- HOA phone: 317-915-0400
Location
- Region: Carmel
Financial & listing details
- Price per square foot: $200/sqft
- Tax assessed value: $300,800
- Annual tax amount: $3,420
- Date on market: 7/10/2026
- Cumulative days on market: 25 days
- Electric utility on property: Yes
Estimated market value
Not available
Estimated sales range
Not available
Not available
Price history
| Date | Event | Price |
|---|---|---|
| 7/30/2026 | Price change | $385,000-3.8%$200/sqft |
Source:  MIBOR as distributed by MLS GRID #22109000 Report a problem MIBOR as distributed by MLS GRID #22109000 Report a problem | ||
| 7/10/2026 | Listed for sale | $400,000$208/sqft |
Source: MIBOR as distributed by MLS GRID #22109000 Report a problem | ||
Public tax history
| Year | Property taxes | Tax assessment |
|---|---|---|
| 2025 | $3,354 +2.5% | $300,800 +0.7% |
| 2024 | $3,273 +12.3% | $298,800 +3.4% |
| 2023 | $2,914 +12.7% | $289,000 +14.5% |
| 2022 | $2,585 +5.7% | $252,500 +15.5% |
| 2021 | $2,444 +4.2% | $218,700 +6.5% |
| 2020 | $2,347 +0.1% | $205,400 +4.1% |
| 2019 | $2,344 +15.9% | $197,300 +3% |
| 2018 | $2,023 +6.4% | $191,600 +8.2% |
| 2017 | $1,902 +8% | $177,100 +6.6% |
| 2016 | $1,760 -1.8% | $166,200 +3.3% |
| 2014 | $1,792 +6.9% | $160,900 +6.7% |
| 2013 | $1,677 +1.8% | $150,800 +1.9% |
| 2012 | $1,647 +3.9% | $148,000 +3.9% |
| 2011 | $1,585 +0.4% | $142,400 +0.4% |
| 2010 | $1,578 -0.8% | $141,900 -9.8% |
| 2009 | $1,591 -5.6% | $157,300 +5.1% |
| 2007 | $1,685 -17.6% | $149,600 |
| 2006 | $2,046 | $149,600 +13.6% |
| 2005 | -- | $131,700 +34% |
| 2002 | $2,326 -0.5% | $98,300 +200% |
| 2001 | $2,338 | $32,770 |
Find assessor info on the county website
Monthly payment
Est. payment
Payment breakdown
Explore the cost of this home by adjusting the details. Changes won't be saved.Climate risks
Neighborhood: 46033
Nearby schools
GreatSchools rating
- 8/10Carey Ridge Elementary SchoolGrades: PK-4Distance: 1.3 mi
- 9/10Westfield Middle SchoolGrades: 7-8Distance: 3.2 mi
- 10/10Westfield High SchoolGrades: 9-12Distance: 3.4 mi
Schools provided by the listing agent
- Elementary: Carey Ridge Elementary School
- Middle: Westfield Middle School
- High: Westfield High School
Source: MIBOR as distributed by MLS GRID. This data may not be complete. We recommend contacting the local school district to confirm school assignments for this home.
- $393,3004 bd3 ba2.2k sqft15009 Horseshoe Dr, Carmel, IN 46033Off Market

- $487,4004 bd2 ba2.8k sqft15025 Horseshoe Dr, Carmel, IN 46033Off Market
- $567,2005 bd3 ba3.6k sqft15020 Horseshoe Dr, Carmel, IN 46033Off Market
- $346,2003 bd3 ba2.9k sqft15001 Horseshoe Dr, Carmel, IN 46033Off Market

- $407,4003 bd2 ba1.9k sqft3118 Curry Ln, Carmel, IN 46033Off Market
- $395,6004 bd3 ba1.8k sqft15006 Horseshoe Dr, Carmel, IN 46033Off Market
- $426,3004 bd2 ba2.4k sqft3110 Curry Ln, Carmel, IN 46033Off Market
- $370,0003 bd2 ba1.5k sqft14930 Windmill Dr, Carmel, IN 46033Sold
A local agent can set up tours, give advice and negotiate with sellers.
Similar homes
- $390,0003 bd2 ba2k sqft4459 Everest Dr, Westfield, IN 46062Active
 MLS ID #22116607, Jamie Richardson, eXp Realty, LLC. MIBOR as distributed by MLS GRID
 - $365,0004 bd3 ba2.1k sqft17857 Forreston Oak Dr, Noblesville, IN 46060Active
 MLS ID #22114923, Shelly Walters-Cifelli, F.C. Tucker Company. MIBOR as distributed by MLS GRID
 - $425,0004 bd3 ba2.2k sqft5868 E 126th St, Carmel, IN 46033Active
 MLS ID #22113385, Lindsay Sears, Compass Indiana, LLC. MIBOR as distributed by MLS GRID
 - $379,0004 bd3 ba2.1k sqft245 Whispering Willow Ct, Noblesville, IN 46060Active
 MLS ID #22115161, Kim Harden, Carpenter, REALTORS®. MIBOR as distributed by MLS GRID
 - $414,9003 bd2 ba2k sqft5876 Lost Oaks Dr, Carmel, IN 46033ActiveMLS ID #22092802, Diane Brooks, F.C. Tucker Company. MIBOR as distributed by MLS GRID
- $379,9004 bd3 ba2.6k sqft16952 Peach Ln, Noblesville, IN 46060ActiveMLS ID #22112146, Xue Jiang, T L C Real Estate Group. MIBOR as distributed by MLS GRID
- $369,0003 bd2 ba1.3k sqft2515 E 99th St, Carmel, IN 46033ActiveMLS ID #22104516, Randy Puterbaugh, F.C. Tucker Company. MIBOR as distributed by MLS GRID
- $369,9003 bd2 ba1.5k sqft17825 Grassy Knoll Dr, Westfield, IN 46074ActiveMLS ID #22110330, Zach Syrus, Compass Indiana, LLC. MIBOR as distributed by MLS GRID
- $445,0005 bd3 ba2.5k sqft16724 Earl Park Ct, Westfield, IN 46074ActiveMLS ID #22115937, Kristina Swatts, T&H Realty Services, Inc.. MIBOR as distributed by MLS GRID
- $359,9003 bd3 ba2.8k sqft7520 E 196th St, Noblesville, IN 46062ActiveMLS ID #22117347, Luis Carrillo, F.C. Tucker Company. MIBOR as distributed by MLS GRID
- $389,9004 bd3 ba2.1k sqft725 Morse Landing Dr, Cicero, IN 46034ActiveMLS ID #22105365, Cameron Mason, Keller Williams Indpls Metro N. MIBOR as distributed by MLS GRID
- $360,0003 bd3 ba1.9k sqft332 Sandbrook Dr, Noblesville, IN 46062ActiveMLS ID #22116812, Sydney Triplett, @properties. MIBOR as distributed by MLS GRID
- $435,0003 bd3 ba1.5k sqft848 Bennett Ct, Carmel, IN 46032ActiveMLS ID #22099574, Beau Gibson, F.C. Tucker Company. MIBOR as distributed by MLS GRID
- $420,0004 bd3 ba2k sqft7591 Meadow Ridge Dr, Fishers, IN 46038ActiveMLS ID #22112133, Patrick Tumbarello, F.C. Tucker Company. MIBOR as distributed by MLS GRID
- $389,5003 bd3 ba1.6k sqft200 Wintergreen Dr, Noblesville, IN 46062ActiveMLS ID #22111674, Peter Khosla, Peter Khosla, Inc. MIBOR as distributed by MLS GRID
- $364,9003 bd3 ba2.5k sqft18834 Prairie Crossing Dr, Noblesville, IN 46062ActiveMLS ID #22116875, Sarah Floyd, eXp Realty LLC. MIBOR as distributed by MLS GRID
- $375,0004 bd3 ba1.9k sqft7957 Castle Lake Rd, Indianapolis, IN 46256ActiveMLS ID #22112090, Todd Bailey, Ever Real Estate, LLC. MIBOR as distributed by MLS GRID
- $464,9004 bd3 ba1.9k sqft348 Haldale Dr, Carmel, IN 46032ActiveMLS ID #22105618, Emily Grose, Trueblood Real Estate. MIBOR as distributed by MLS GRID
- $325,0004 bd2 ba1.7k sqft19430 Cumberland Rd, Noblesville, IN 46060ActiveMLS ID #22115979, Kim Harden, Carpenter, REALTORS®. MIBOR as distributed by MLS GRID
- $329,9004 bd3 ba1.9k sqft9505 Thornwood Dr, Indianapolis, IN 46250ActiveMLS ID #22115014, Gurvinder Singh, White Stag Realty, LLC. MIBOR as distributed by MLS GRID
