Set in the established Castlewood neighborhood, this freshly painted bilevel home offers plenty of space, modern updates, and a flexible 5bedroom layout. With 3 full baths and multiple living areas, there's room for everyone to spread out. The main level features a bright living room, updated dining area, and a kitchen with newer vinyl flooring and stainless steel appliances. Three bedrooms-including the primary suite-are on this level. The lower level adds a large family room with a cozy fireplace, plus two additional bedrooms and a full bath ideal for guests, teens, or office space. Outside, enjoy the new Trex deck overlooking the inground pool, hot tub, and fully fenced yard. A tree line adds privacy, and the location offers quick access to Keystone, Castleton Square, and I465. Movein ready and packed with features buyers love
Active
Price cut: $10K (8/17)
$319,900
9505 Thornwood Dr, Indianapolis, IN 46250
4beds
1,988sqft
Residential, Single Family Residence
Built in 1979
0.35 Acres Lot
$-- Zestimate®
$161/sqft
$-- HOA
What's special
Modern updatesFully fenced yardCozy fireplaceOverlooking the inground poolHot tubPrimary suiteNew trex deck
- 37 days |
- 3,201 |
- 258 |
Likely to sell faster than
Zillow last checked:
Listing updated:
Listed by:
Gurvinder Singh 317-832-6775,
White Stag Realty, LLC
Source: MIBOR as distributed by MLS GRID,MLS#: 22115014
Facts & features
Interior
Bedrooms & bathrooms
- Bedrooms: 4
- Bathrooms: 3
- Full bathrooms: 3
- Main level bathrooms: 2
- Main level bedrooms: 3
Primary bedroom
- Level: Main
- Area: 132 Square Feet
- Dimensions: 11x12
Bedroom 2
- Level: Main
- Area: 120 Square Feet
- Dimensions: 10x12
Bedroom 3
- Level: Main
- Area: 99 Square Feet
- Dimensions: 9x11
Bedroom 4
- Level: Basement
- Area: 132 Square Feet
- Dimensions: 12x11
Dining room
- Level: Main
- Area: 80 Square Feet
- Dimensions: 8x10
Family room
- Level: Basement
- Area: 418 Square Feet
- Dimensions: 19x22
Kitchen
- Level: Main
- Area: 90 Square Feet
- Dimensions: 9x10
Laundry
- Level: Basement
- Area: 30 Square Feet
- Dimensions: 5*6
Living room
- Level: Main
- Area: 168 Square Feet
- Dimensions: 12x14
Heating
- Heat Pump
Cooling
- Central Air
Appliances
- Included: Electric Cooktop, Dishwasher, Dryer, Disposal, MicroHood, Refrigerator, Washer
Features
- Walk-In Closet(s)
- Basement: Finished
- Number of fireplaces: 1
- Fireplace features: Basement, Insert
Interior area
- Total structure area: 1,988
- Total interior livable area: 1,988 sqft
- Finished area below ground: 960
Property
Parking
- Total spaces: 2
- Parking features: Attached
- Attached garage spaces: 2
Features
- Levels: Multi/Split
- Pool features: Fenced, In Ground
- Fencing: Fenced,Chain Link
Lot
- Size: 0.35 Acres
Details
- Parcel number: 490215119021000400
- Special conditions: As Is
- Horse amenities: None
Construction
Type & style
- Home type: SingleFamily
- Property subtype: Residential, Single Family Residence
Materials
- Vinyl With Brick
- Foundation: Block
Condition
- New construction: No
- Year built: 1979
Utilities & green energy
- Water: Public
Community & HOA
Community
- Subdivision: Castlewood
HOA
- Has HOA: No
Location
- Region: Indianapolis
Financial & listing details
- Price per square foot: $161/sqft
- Tax assessed value: $321,000
- Annual tax amount: $3,288
- Date on market: 7/18/2026
- Cumulative days on market: 39 days
Estimated market value
Not available
Estimated sales range
Not available
Not available
Price history
| Date | Event | Price |
|---|---|---|
| 8/17/2026 | Price change | $319,900-3%$161/sqft |
Source:  MIBOR as distributed by MLS GRID #22115014 Report a problem MIBOR as distributed by MLS GRID #22115014 Report a problem | ||
| 7/19/2026 | Listed for sale | $329,900-2.7%$166/sqft |
Source: MIBOR as distributed by MLS GRID #22115014 Report a problem | ||
| 7/12/2026 | Listing removed | -- |
Source: Owner Report a problem | ||
| 7/6/2026 | Listed for sale | $339,000+8.7%$171/sqft |
Source: Owner Report a problem | ||
| 4/5/2025 | Listing removed | $1,950$1/sqft |
Source: Zillow Rentals Report a problem | ||
| 3/28/2025 | Price change | $1,950-9.3%$1/sqft |
Source: Zillow Rentals Report a problem | ||
| 3/22/2025 | Price change | $2,150-32.8%$1/sqft |
Source: Zillow Rentals Report a problem | ||
| 3/19/2025 | Price change | $3,200+48.8%$2/sqft |
Source: Zillow Rentals Report a problem | ||
| 2/27/2025 | Listed for rent | $2,150$1/sqft |
Source: Zillow Rentals Report a problem | ||
| 8/30/2024 | Sold | $312,000-4%$157/sqft |
Source: MIBOR as distributed by MLS GRID #21984760 Report a problem | ||
| 8/7/2024 | Pending sale | $325,000$163/sqft |
Source: MIBOR as distributed by MLS GRID #21984760 Report a problem | ||
| 7/17/2024 | Listed for sale | $325,000$163/sqft |
Source: MIBOR as distributed by MLS GRID #21984760 Report a problem | ||
Public tax history
| Year | Property taxes | Tax assessment |
|---|---|---|
| 2025 | $2,883 +0.9% | $321,000 +21.5% |
| 2024 | $2,857 +7.2% | $264,300 +4.8% |
| 2023 | $2,666 +20.4% | $252,200 +8.6% |
| 2022 | $2,215 +5.4% | $232,200 +21.7% |
| 2021 | $2,101 +23.5% | $190,800 +6.2% |
| 2020 | $1,701 +5.9% | $179,600 +10.8% |
| 2019 | $1,607 -1.4% | $162,100 +6.9% |
| 2018 | $1,629 +2% | $151,700 +0.6% |
| 2017 | $1,597 +8.1% | $150,800 +5.8% |
| 2016 | $1,478 -4.9% | $142,500 -4.2% |
| 2014 | $1,555 -3.5% | $148,700 +16.7% |
| 2013 | $1,611 | $127,400 -15.5% |
| 2012 | $1,611 | $150,800 +3.9% |
| 2011 | -- | $145,100 -5.4% |
| 2010 | $1,733 +22.6% | $153,400 +5.5% |
| 2009 | $1,414 | $145,400 -5.2% |
| 2007 | -- | $153,400 +3.4% |
| 2006 | -- | $148,400 +10.5% |
| 2005 | -- | $134,300 |
| 2004 | -- | $134,300 |
| 2003 | -- | $134,300 +65.4% |
| 2002 | -- | $81,200 +200% |
| 2001 | -- | $27,070 |
| 2000 | -- | $27,070 |
Find assessor info on the county website
Monthly payment
Est. payment
Payment breakdown
Explore the cost of this home by adjusting the details. Changes won't be saved.Climate risks
Neighborhood: Castleton
Nearby schools
GreatSchools rating
- 5/10Mary Evelyn Castle Elementary SchoolGrades: 1-6Distance: 2.7 mi
- 3/10Belzer Middle SchoolGrades: 7-8Distance: 5.2 mi
- 4/10Lawrence Central High SchoolGrades: 9-12Distance: 5 mi
- $--1 bd1 ba-- sqft9505 Thornwood Dr #3, Indianapolis, IN 46250Off Market

- $--3 bd2 ba1k sqft9505 Thornwood Dr #1, Indianapolis, IN 46250Off Market

- $348,4000.34 acres9511 Thornwood Dr, Indianapolis, IN 46250Off Market

- $312,7004 bd3 ba2.6k sqft9501 Thornwood Dr, Indianapolis, IN 46250Off Market
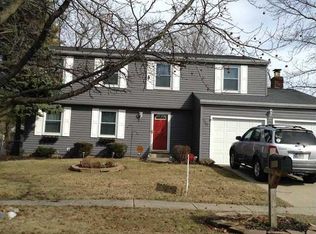
- $290,800-- bd1 ba1.9k sqft9506 Thornwood Dr, Indianapolis, IN 46250Off Market
- $320,0004 bd3 ba2.8k sqft9502 Thornwood Dr, Indianapolis, IN 46250Sold
- $317,4004 bd-- ba1.8k sqft9512 Thornwood Dr, Indianapolis, IN 46250Off Market
- $291,100-- bd1 ba2.1k sqft9517 Thornwood Dr, Indianapolis, IN 46250Off Market
A local agent can set up tours, give advice and negotiate with sellers.
Similar homes
- $329,0003 bd3 ba2.6k sqft6333 E 56th St, Indianapolis, IN 46226Active
 MLS ID #22106278, Karen Webster, eXp Realty, LLC. MIBOR as distributed by MLS GRID
 - $379,9004 bd3 ba1.7k sqft11357 Wood Creek Dr, Carmel, IN 46033Active
 MLS ID #22103398, Tonya Poer, United Real Estate Indpls. MIBOR as distributed by MLS GRID
 - $208,0002 bd3 ba1.5k sqft9457 Timber View Dr, Indianapolis, IN 46250Active
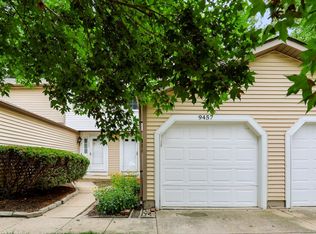 MLS ID #22116727, Stephen Clark, Compass Indiana, LLC. MIBOR as distributed by MLS GRID
 - $310,0004 bd3 ba2.2k sqft5635 Arabian Ct, Indianapolis, IN 46228Active
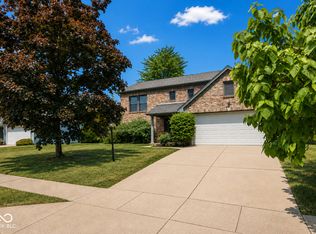 MLS ID #22102632, Melissa Reynolds, BluPrint Real Estate Group. MIBOR as distributed by MLS GRID
 - $218,5003 bd2 ba1.4k sqft9495 Aberdare Dr, Indianapolis, IN 46250ActiveMLS ID #22118582, Celeste Chua, Trueblood Real Estate. MIBOR as distributed by MLS GRID
- $398,9004 bd3 ba2.6k sqft6146 Linton Ln, Indianapolis, IN 46220ActiveMLS ID #22102287, Jayson Angst, Trueblood Real Estate. MIBOR as distributed by MLS GRID
- $255,0004 bd2 ba1.4k sqft340 N Edmondson Ave, Indianapolis, IN 46219ActiveMLS ID #22121857, Isaac Akinrinsola, Treasure Point Realty. MIBOR as distributed by MLS GRID
- $315,0004 bd2 ba1.8k sqft621 Pioneer Dr, Indianapolis, IN 46217ActiveMLS ID #22114482, Christian Bussman, eXp Realty, LLC. MIBOR as distributed by MLS GRID
- $275,0002 bd2 ba1.2k sqft7042 Steinmeier Dr, Indianapolis, IN 46220ActiveMLS ID #22120333, Jenn Marlow, Trueblood Real Estate. MIBOR as distributed by MLS GRID
- $365,0004 bd2 ba2.1k sqft7639 Indian Lake Rd, Indianapolis, IN 46236ActiveMLS ID #22105695, Molly Lawless, F.C. Tucker Company. MIBOR as distributed by MLS GRID
- $339,0003 bd2 ba1.7k sqft3138 Albright Ct, Indianapolis, IN 46268ActiveMLS ID #22107837, Landon Buesching, 1 Percent Lists Indiana Real Estate. MIBOR as distributed by MLS GRID
- $362,9004 bd3 ba2.1k sqft245 Whispering Willow Ct, Noblesville, IN 46060ActiveMLS ID #22115161, Kim Harden, Carpenter, REALTORS®. MIBOR as distributed by MLS GRID
- $314,9003 bd2 ba1.3k sqft5733 Pine Knoll Blvd, Noblesville, IN 46062ActiveMLS ID #22116350, Michael Moore, Trueblood Real Estate. MIBOR as distributed by MLS GRID
- $316,0004 bd3 ba2.3k sqft627 Appleseed Dr, Indianapolis, IN 46217ActiveMLS ID #22119139, Nu Hing, Trueblood Real Estate. MIBOR as distributed by MLS GRID
- $385,0004 bd3 ba1.9k sqft15017 Horseshoe Dr, Carmel, IN 46033ActiveMLS ID #22109000, Herb Rice, Epique Inc. MIBOR as distributed by MLS GRID
- $300,0003 bd2 ba1.4k sqft4253 Useppa Ct, Westfield, IN 46062ActiveMLS ID #22120172, Shelby Farrar, Opendoor Brokerage LLC. MIBOR as distributed by MLS GRID
- $259,9003 bd2 ba1.6k sqft3242 Cherry Lake Rd, Indianapolis, IN 46235ActiveMLS ID #22120592, Samantha Huesman, Pillario Property Management LLC. MIBOR as distributed by MLS GRID
- $419,0004 bd3 ba1.9k sqft5488 N German Church Rd, Indianapolis, IN 46235ActiveMLS ID #22116386, Jennifer Butts, F.C. Tucker Company. MIBOR as distributed by MLS GRID
- $419,9004 bd3 ba2.2k sqft5868 E 126th St, Carmel, IN 46033ActiveMLS ID #22113385, Lindsay Sears, Compass Indiana, LLC. MIBOR as distributed by MLS GRID
- $284,0003 bd2 ba2.1k sqft6310 Copper Ct, Indianapolis, IN 46237ActiveMLS ID #22113561, Jerry Gemmecke, F.C. Tucker Company. MIBOR as distributed by MLS GRID
