Move-In Ready Noblesville Home with No HOA! Welcome to this beautifully maintained 4-bedroom, 2.5-bath home located on a quiet cul-de-sac in a desirable Noblesville location. Enjoy an oversized, fully fenced backyard with a spacious deck-ideal for outdoor entertaining, relaxing, gardening, or creating your own private outdoor retreat. The updated kitchen features granite countertops and stainless steel appliances, providing the modern finishes buyers are looking for. The spacious primary suite offers a private bath with double vanities, while the second full bath also features double sinks. Flexible living spaces include a formal living room that can easily serve as a home office, study, sitting room, or additional living area. Additional highlights include a dedicated laundry room, abundant storage, newer windows, and a new roof in 2023. With no HOA, a large fenced yard, updated features, and convenient access to Noblesville schools, shopping, dining, parks, and everyday amenities, this home checks the boxes for today's buyers. Don't miss this opportunity to own a move-in ready Noblesville home with space, updates, and value!
Active
Price cut: $11.1K (8/17)
$362,900
245 Whispering Willow Ct, Noblesville, IN 46060
4beds
2,160sqft
Residential, Single Family Residence
Built in 1992
0.31 Acres Lot
$-- Zestimate®
$168/sqft
$-- HOA
What's special
Spacious primary suiteGranite countertopsQuiet cul-de-sacFlexible living spacesAbundant storageUpdated kitchenNewer windows
- 26 days |
- 1,532 |
- 142 |
Zillow last checked:
Listing updated:
Listed by:
Kim Harden 317-379-0470,
Carpenter, REALTORS®
Source: MIBOR as distributed by MLS GRID,MLS#: 22115161
Facts & features
Interior
Bedrooms & bathrooms
- Bedrooms: 4
- Bathrooms: 3
- Full bathrooms: 2
- 1/2 bathrooms: 1
- Main level bathrooms: 1
Primary bedroom
- Level: Upper
- Area: 187 Square Feet
- Dimensions: 11x17
Bedroom 2
- Level: Upper
- Area: 130 Square Feet
- Dimensions: 10x13
Bedroom 3
- Level: Upper
- Area: 160 Square Feet
- Dimensions: 10x16
Bedroom 4
- Level: Upper
- Area: 100 Square Feet
- Dimensions: 10x10
Dining room
- Level: Main
- Area: 120 Square Feet
- Dimensions: 10x12
Family room
- Level: Main
- Area: 300 Square Feet
- Dimensions: 12x25
Kitchen
- Level: Main
- Area: 81 Square Feet
- Dimensions: 9x9
Laundry
- Level: Main
- Area: 60 Square Feet
- Dimensions: 6x10
Living room
- Level: Main
- Area: 180 Square Feet
- Dimensions: 12x15
Office
- Level: Main
- Area: 54 Square Feet
- Dimensions: 6x9
Heating
- Electric, Geothermal
Cooling
- Central Air, Geothermal
Appliances
- Included: Dishwasher, Electric Water Heater, Microwave, Electric Oven, Refrigerator
Features
- Pantry, Walk-In Closet(s)
- Has basement: No
- Number of fireplaces: 1
- Fireplace features: Family Room
Interior area
- Total structure area: 2,160
- Total interior livable area: 2,160 sqft
Video & virtual tour
Property
Parking
- Total spaces: 2
- Parking features: Attached
- Attached garage spaces: 2
Features
- Levels: Two
- Stories: 2
- Patio & porch: Deck, Porch
Lot
- Size: 0.31 Acres
- Features: Cul-De-Sac
Details
- Parcel number: 290636115013000013
- Horse amenities: None
Construction
Type & style
- Home type: SingleFamily
- Architectural style: Traditional
- Property subtype: Residential, Single Family Residence
Materials
- Vinyl With Brick
- Foundation: Crawl Space
Condition
- New construction: No
- Year built: 1992
Utilities & green energy
- Water: Public
Community & HOA
Community
- Subdivision: Monterey Village
HOA
- Has HOA: No
Location
- Region: Noblesville
Financial & listing details
- Price per square foot: $168/sqft
- Tax assessed value: $279,900
- Annual tax amount: $3,146
- Date on market: 7/23/2026
- Cumulative days on market: 27 days
Estimated market value
Not available
Estimated sales range
Not available
Not available
Price history
| Date | Event | Price |
|---|---|---|
| 8/17/2026 | Price change | $362,900-3%$168/sqft |
Source:  MIBOR as distributed by MLS GRID #22115161 Report a problem MIBOR as distributed by MLS GRID #22115161 Report a problem | ||
| 8/6/2026 | Price change | $374,000-1.3%$173/sqft |
Source: MIBOR as distributed by MLS GRID #22115161 Report a problem | ||
| 7/23/2026 | Listed for sale | $379,000+48.6%$175/sqft |
Source: MIBOR as distributed by MLS GRID #22115161 Report a problem | ||
| 11/1/2023 | Listing removed | -- |
Source: Zillow Rentals Report a problem | ||
| 10/29/2023 | Listed for rent | $1,900$1/sqft |
Source: Zillow Rentals Report a problem | ||
| 12/7/2020 | Sold | $255,000$118/sqft |
Source: MIBOR as distributed by MLS GRID #21746318 Report a problem | ||
| 11/2/2020 | Pending sale | $255,000$118/sqft |
Source: MIBOR REALTOR Association #21746318 Report a problem | ||
| 10/27/2020 | Listed for sale | $255,000+17.5%$118/sqft |
Source: MIBOR REALTOR Association #21746318 Report a problem | ||
| 3/9/2018 | Sold | $217,000$100/sqft |
Source: MIBOR as distributed by MLS GRID #21549411 Report a problem | ||
| 3/5/2018 | Pending sale | $217,000$100/sqft |
Source: CMM Homes, LLC #21549411 Report a problem | ||
| 3/5/2018 | Listed for sale | $217,000$100/sqft |
Source: CMM Homes, LLC #21549411 Report a problem | ||
| 2/20/2018 | Pending sale | $217,000$100/sqft |
Source: Owner Report a problem | ||
| 2/6/2018 | Price change | $217,000-0.9%$100/sqft |
Source: Owner Report a problem | ||
| 1/19/2018 | Listed for sale | $219,000+4.3%$101/sqft |
Source: Owner Report a problem | ||
| 11/22/2017 | Listing removed | $210,000$97/sqft |
Source: CMM Homes, LLC #21509403 Report a problem | ||
| 11/16/2017 | Price change | $210,000-1.4%$97/sqft |
Source: CMM Homes, LLC #21509403 Report a problem | ||
| 11/9/2017 | Price change | $213,000-0.9%$99/sqft |
Source: CMM Homes, LLC #21509403 Report a problem | ||
| 10/27/2017 | Price change | $215,0000%$100/sqft |
Source: CMM Homes, LLC #21509403 Report a problem | ||
| 10/26/2017 | Price change | $215,1000%$100/sqft |
Source: CMM Homes, LLC #21509403 Report a problem | ||
| 10/25/2017 | Price change | $215,200-0.1%$100/sqft |
Source: CMM Homes, LLC #21509403 Report a problem | ||
| 10/20/2017 | Price change | $215,500-0.2%$100/sqft |
Source: CMM Homes, LLC #21509403 Report a problem | ||
| 10/6/2017 | Price change | $216,000-0.3%$100/sqft |
Source: CMM Homes, LLC #21509403 Report a problem | ||
| 10/4/2017 | Price change | $216,600-0.2%$100/sqft |
Source: CMM Homes, LLC #21509403 Report a problem | ||
| 9/28/2017 | Price change | $217,000-0.1%$100/sqft |
Source: CMM Homes, LLC #21509403 Report a problem | ||
| 9/24/2017 | Listed for sale | $217,200+42.9%$101/sqft |
Source: CMM Homes, LLC #21509403 Report a problem | ||
| 4/10/2017 | Sold | $152,000-15.6%$70/sqft |
Source: MIBOR as distributed by MLS GRID #21452938 Report a problem | ||
| 11/2/2016 | Sold | $180,165$83/sqft |
Source: Public Record Report a problem | ||
Public tax history
| Year | Property taxes | Tax assessment |
|---|---|---|
| 2025 | $3,142 -2.5% | $279,900 +9% |
| 2024 | $3,223 +3.2% | $256,800 -0.9% |
| 2023 | $3,123 +25.8% | $259,200 +4.6% |
| 2022 | $2,482 -0.7% | $247,900 +24.9% |
| 2021 | $2,499 +7.1% | $198,400 +1.9% |
| 2020 | $2,334 +13.9% | $194,700 +2.3% |
| 2019 | $2,050 -49.4% | $190,400 +15.3% |
| 2018 | $4,052 +5.1% | $165,200 -1.1% |
| 2017 | $3,856 +4.6% | $167,000 +6.4% |
| 2016 | $3,688 +0.2% | $156,900 +2.3% |
| 2014 | $3,682 +8.4% | $153,300 +4.4% |
| 2013 | $3,395 +96.6% | $146,900 -2.7% |
| 2012 | $1,727 +1.4% | $151,000 -0.6% |
| 2011 | $1,704 +0.7% | $151,900 |
| 2010 | $1,692 +6.7% | $151,900 -4.2% |
| 2009 | $1,586 -8.6% | $158,600 |
| 2007 | $1,735 -16.2% | $158,600 |
| 2006 | $2,069 | $158,600 +15.6% |
| 2005 | -- | $137,200 +40% |
| 2002 | -- | $98,000 +200% |
| 2001 | $6,598 | $32,670 |
Find assessor info on the county website
Monthly payment
Est. payment
Payment breakdown
Explore the cost of this home by adjusting the details. Changes won't be saved.Climate risks
Neighborhood: 46060
Nearby schools
GreatSchools rating
- 8/10Hinkle Creek Elementary SchoolGrades: PK-5Distance: 1.5 mi
- 9/10Noblesville West Middle SchoolGrades: 6-8Distance: 1.5 mi
- 10/10Noblesville High SchoolGrades: 9-12Distance: 1.6 mi
Schools provided by the listing agent
- Elementary: Hinkle Creek Elementary School
- Middle: Noblesville West Middle School
- High: Noblesville High School
Source: MIBOR as distributed by MLS GRID. This data may not be complete. We recommend contacting the local school district to confirm school assignments for this home.
- $372,0004 bd3 ba2.1k sqft263 Whispering Willow Ct, Noblesville, IN 46060Off Market
- $380,0003 bd3 ba2.7k sqft231 Whispering Willow Ct, Noblesville, IN 46060Sold

- $336,9003 bd2 ba1.9k sqft244 Hollowview Dr, Noblesville, IN 46060Off Market
- $340,3003 bd2 ba1.5k sqft228 Hollowview Dr, Noblesville, IN 46060Off Market
- $351,5004 bd2 ba2.2k sqft260 Hollowview Dr, Noblesville, IN 46060Off Market
- $326,0003 bd2 ba1.6k sqft281 Whispering Willow Ct, Noblesville, IN 46060Off Market
- $400,1004 bd3 ba2.1k sqft232 Whispering Willow Ct, Noblesville, IN 46060Off Market
- $339,5003 bd2 ba1.7k sqft212 Hollowview Dr, Noblesville, IN 46060Sold
A local agent can set up tours, give advice and negotiate with sellers.
Similar homes
- $365,0004 bd3 ba2.1k sqft17857 Forreston Oak Dr, Noblesville, IN 46060Active
 MLS ID #22114923, Shelly Walters-Cifelli, F.C. Tucker Company. MIBOR as distributed by MLS GRID
 - $385,0002 bd2 ba1.7k sqft8123 Little Circle Rd, Noblesville, IN 46060Active
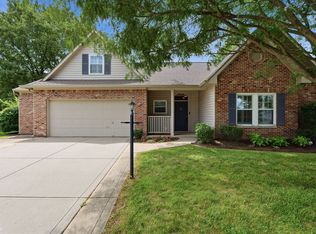 MLS ID #22116268, Shelby Farrar, Opendoor Brokerage LLC. MIBOR as distributed by MLS GRID
 - $390,0004 bd3 ba2.7k sqft15108 Royal Grove Dr, Noblesville, IN 46060Active
 MLS ID #22119175, Kristin Schiesser, F.C. Tucker Company. MIBOR as distributed by MLS GRID
 - $372,5004 bd3 ba2.4k sqft12176 Cold Stream Rd, Noblesville, IN 46060Active
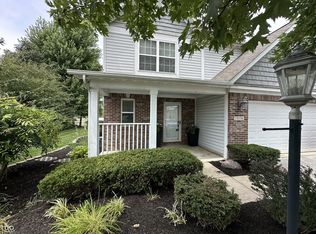 MLS ID #22117571, Daniel MacDonald, Epique Inc. MIBOR as distributed by MLS GRID
 - $345,0004 bd3 ba2.4k sqft15556 Old Pond Cir, Noblesville, IN 46060ActiveMLS ID #22098700, Steven Jones, F.C. Tucker Company. MIBOR as distributed by MLS GRID
- $379,9753 bd3 ba1.6k sqft200 Wintergreen Dr, Noblesville, IN 46062ActiveMLS ID #22111674, Peter Khosla, Peter Khosla, Inc. MIBOR as distributed by MLS GRID
- $299,0003 bd2 ba1.2k sqft18759 Northridge Dr, Noblesville, IN 46060ActiveMLS ID #22114403, Kimberly McCauley, Highgarden Real Estate. MIBOR as distributed by MLS GRID
- $335,0003 bd3 ba1.8k sqft15427 Outside Trl, Noblesville, IN 46060ActiveMLS ID #22110372, Susan Miller, F.C. Tucker Company. MIBOR as distributed by MLS GRID
- $325,0003 bd3 ba1.8k sqft12318 Wolf Run Rd, Noblesville, IN 46060ActiveMLS ID #22114803, Dustin Royer, Red Oak Real Estate Group. MIBOR as distributed by MLS GRID
- $339,9003 bd3 ba2.4k sqft2029 Seven Peaks Dr, Cicero, IN 46034ActiveMLS ID #22118744, John Long, Coldwell Banker - Kaiser. MIBOR as distributed by MLS GRID
- $385,9004 bd3 ba1.9k sqft13831 Naples Dr, Fishers, IN 46038ActiveMLS ID #22110383, Mark Harris, CENTURY 21 Scheetz. MIBOR as distributed by MLS GRID
- $385,0003 bd2 ba2k sqft4459 Everest Dr, Westfield, IN 46062ActiveMLS ID #22116607, Jamie Richardson, eXp Realty, LLC. MIBOR as distributed by MLS GRID
- $385,0004 bd3 ba1.9k sqft15017 Horseshoe Dr, Carmel, IN 46033ActiveMLS ID #22109000, Herb Rice, Epique Inc. MIBOR as distributed by MLS GRID
- $365,0003 bd3 ba1.7k sqft11422 Charleston Pkwy, Fishers, IN 46038ActiveMLS ID #22118803, Justin Davis, Berkshire Hathaway Home. MIBOR as distributed by MLS GRID
- $315,0003 bd3 ba1.7k sqft15497 Sandlands Cir, Noblesville, IN 46060ActiveMLS ID #22116537, Shannon Gilbert, Keller Williams Indpls Metro N. MIBOR as distributed by MLS GRID
- $275,0003 bd2 ba1.1k sqft10573 Sienna Dr, Noblesville, IN 46060ActiveMLS ID #22117811, Olga Bliuc-Haggard, New Quantum Realty Group. MIBOR as distributed by MLS GRID
- $314,9003 bd2 ba1.3k sqft5733 Pine Knoll Blvd, Noblesville, IN 46062ActiveMLS ID #22116350, Michael Moore, Trueblood Real Estate. MIBOR as distributed by MLS GRID
- $350,0003 bd2 ba1.4k sqft770 Maple Ln, Westfield, IN 46074ActiveMLS ID #22116453, Jessica McGuire, Weichert Realtors EPG. MIBOR as distributed by MLS GRID
- $300,0003 bd2 ba1.5k sqft5443 Pine Hill Dr, Noblesville, IN 46062ActiveMLS ID #22118611, Cameron Geesaman, Trueblood Real Estate. MIBOR as distributed by MLS GRID
- $375,0004 bd3 ba1.9k sqft7957 Castle Lake Rd, Indianapolis, IN 46256ActiveMLS ID #22112090, Todd Bailey, Ever Real Estate, LLC. MIBOR as distributed by MLS GRID
