Move-in ready and recently updated, 3-bedroom, 3-full-bath home offers the perfect blend of comfort and convenience just minutes from Morse Reservoir and Cicero Park. Recent improvements include a brand-new roof, fresh interior paint, new luxury vinyl plank flooring and carpeting, plus updated bathroom vanities and mirrors throughout. The open-concept main level features a spacious living room with a cozy wood-burning fireplace and a well-appointed kitchen with stainless steel appliances. The second level offers a versatile loft with vaulted ceilings, convenient laundry, primary suite with french doors, dual vanities, a garden tub, a full-size walk-in shower, and a large walk-in closet. A 2-foot garage bump-out provides additional storage space. Relax on the covered front porch or entertain on the huge stamped concrete patio overlooking the spacious backyard.
Active
$339,900
2029 Seven Peaks Dr, Cicero, IN 46034
3beds
2,436sqft
Residential, Single Family Residence
Built in 2009
8,712 Square Feet Lot
$-- Zestimate®
$140/sqft
$17/mo HOA
What's special
Cozy wood-burning fireplaceCovered front porchOpen-concept main levelGarden tubDual vanitiesSpacious backyardFresh interior paint
- 10 days |
- 828 |
- 87 |
Likely to sell faster than
Zillow last checked:
Listing updated:
Listed by:
John Long 317-750-9698,
Coldwell Banker - Kaiser
Source: MIBOR as distributed by MLS GRID,MLS#: 22118744
Facts & features
Interior
Bedrooms & bathrooms
- Bedrooms: 3
- Bathrooms: 3
- Full bathrooms: 3
- Main level bathrooms: 1
Primary bedroom
- Level: Upper
- Area: 180 Square Feet
- Dimensions: 12x15
Bedroom 2
- Level: Upper
- Area: 132 Square Feet
- Dimensions: 11x12
Bedroom 3
- Level: Upper
- Area: 108 Square Feet
- Dimensions: 12x9
Breakfast room
- Level: Main
- Area: 144 Square Feet
- Dimensions: 12x12
Dining room
- Level: Main
- Area: 132 Square Feet
- Dimensions: 11x12
Great room
- Level: Main
- Area: 270 Square Feet
- Dimensions: 18x15
Kitchen
- Level: Main
- Area: 132 Square Feet
- Dimensions: 11x12
Laundry
- Level: Upper
- Area: 42 Square Feet
- Dimensions: 6x7
Library
- Level: Main
- Area: 156 Square Feet
- Dimensions: 12x13
Loft
- Level: Upper
- Area: 256 Square Feet
- Dimensions: 16x16
Heating
- Forced Air, Electric
Cooling
- Central Air
Appliances
- Included: Dishwasher, Disposal, MicroHood, Electric Oven, Refrigerator, Electric Water Heater
- Laundry: Upper Level
Features
- Attic Pull Down Stairs, High Speed Internet, Eat-in Kitchen, Pantry, Walk-In Closet(s)
- Has basement: No
- Attic: Pull Down Stairs
- Number of fireplaces: 1
- Fireplace features: Great Room, Wood Burning
Interior area
- Total structure area: 2,436
- Total interior livable area: 2,436 sqft
Property
Parking
- Total spaces: 2
- Parking features: Attached
- Attached garage spaces: 2
- Details: Garage Parking Other(Keyless Entry)
Features
- Levels: Two
- Stories: 2
- Patio & porch: Patio, Covered
- Exterior features: Fire Pit
Lot
- Size: 8,712 Square Feet
- Features: Cul-De-Sac, Sidewalks, Street Lights, Mature Trees
Details
- Parcel number: 290601004052000011
- Horse amenities: None
Construction
Type & style
- Home type: SingleFamily
- Architectural style: Traditional
- Property subtype: Residential, Single Family Residence
Materials
- Brick, Vinyl Siding
- Foundation: Slab
Condition
- New construction: No
- Year built: 2009
Utilities & green energy
- Electric: 200+ Amp Service
- Water: Public
Community & HOA
Community
- Subdivision: Warehams Pond
HOA
- Has HOA: Yes
- Amenities included: None
- Services included: Entrance Common, Maintenance, Management
- HOA fee: $208 annually
- HOA phone: 317-570-4358
Location
- Region: Cicero
Financial & listing details
- Price per square foot: $140/sqft
- Tax assessed value: $326,400
- Annual tax amount: $2,964
- Date on market: 8/7/2026
- Cumulative days on market: 12 days
Estimated market value
Not available
Estimated sales range
Not available
Not available
Price history
| Date | Event | Price |
|---|---|---|
| 8/7/2026 | Listed for sale | $339,900+8.2%$140/sqft |
Source:  MIBOR as distributed by MLS GRID #22118744 Report a problem MIBOR as distributed by MLS GRID #22118744 Report a problem | ||
| 10/7/2025 | Listing removed | $314,000$129/sqft |
Source: MIBOR as distributed by MLS GRID #22046892 Report a problem | ||
| 9/14/2025 | Pending sale | $314,000$129/sqft |
Source: MIBOR as distributed by MLS GRID #22046892 Report a problem | ||
| 9/8/2025 | Price change | $314,000-3.4%$129/sqft |
Source: MIBOR as distributed by MLS GRID #22046892 Report a problem | ||
| 7/29/2025 | Price change | $324,900-1.5%$133/sqft |
Source: MIBOR as distributed by MLS GRID #22046892 Report a problem | ||
| 7/3/2025 | Price change | $329,900-0.9%$135/sqft |
Source: MIBOR as distributed by MLS GRID #22046892 Report a problem | ||
| 6/25/2025 | Listed for sale | $333,000+32.7%$137/sqft |
Source: MIBOR as distributed by MLS GRID #22046892 Report a problem | ||
| 2/24/2021 | Sold | $251,000+4.6%$103/sqft |
Source: MIBOR as distributed by MLS GRID #21761524 Report a problem | ||
| 1/22/2021 | Pending sale | $239,900$98/sqft |
Source: MIBOR as distributed by MLS GRID #21761524 Report a problem | ||
| 1/21/2021 | Listed for sale | $239,900+20%$98/sqft |
Source: MIBOR as distributed by MLS GRID #21761524 Report a problem | ||
| 2/26/2019 | Sold | $200,000-8%$82/sqft |
Source: MIBOR as distributed by MLS GRID #21598398 Report a problem | ||
| 1/12/2019 | Pending sale | $217,500$89/sqft |
Source: MIBOR REALTOR Association #21598398 Report a problem | ||
| 12/11/2018 | Price change | $217,500-3.3%$89/sqft |
Source: MIBOR REALTOR Association #21598398 Report a problem | ||
| 12/9/2018 | Listed for sale | $224,900+49%$92/sqft |
Source: MIBOR REALTOR Association #21598398 Report a problem | ||
| 12/27/2010 | Sold | $150,990$62/sqft |
Source: MIBOR as distributed by MLS GRID #21011648 Report a problem | ||
Public tax history
| Year | Property taxes | Tax assessment |
|---|---|---|
| 2025 | $2,955 +19% | $326,400 +8.4% |
| 2024 | $2,482 -45.6% | $301,200 +13.5% |
| 2023 | $4,560 +3.9% | $265,300 +11.1% |
| 2022 | $4,391 +141.4% | $238,900 +7% |
| 2021 | $1,818 -1.4% | $223,200 +18% |
| 2020 | $1,845 +6.9% | $189,100 -0.2% |
| 2019 | $1,726 +5.8% | $189,400 +6.4% |
| 2018 | $1,631 +6.5% | $178,000 +4.6% |
| 2017 | $1,532 +7.5% | $170,200 +3.7% |
| 2016 | $1,426 +2.9% | $164,200 +9.2% |
| 2014 | $1,385 +4% | $150,400 +3.2% |
| 2013 | $1,332 -0.1% | $145,700 -0.1% |
| 2012 | $1,332 +11% | $145,800 +4.4% |
| 2011 | $1,201 +144.3% | $139,600 +59.5% |
| 2010 | $492 +3996.2% | $87,500 +14483.3% |
| 2009 | $12 +9.5% | $600 |
| 2007 | $11 | $600 |
| 2006 | -- | -- |
Find assessor info on the county website
Monthly payment
Est. payment
Payment breakdown
Explore the cost of this home by adjusting the details. Changes won't be saved.Climate risks
Neighborhood: 46034
Nearby schools
GreatSchools rating
- 8/10Hamilton Heights Middle SchoolGrades: 5-8Distance: 2.7 mi
- 8/10Hamilton Heights High SchoolGrades: 9-12Distance: 3.4 mi
- 6/10Hamilton Heights Elementary SchoolGrades: PK-4Distance: 2.8 mi
Schools provided by the listing agent
- Elementary: Hamilton Heights Elementary School
- Middle: Hamilton Heights Middle School
- High: Hamilton Heights High School
Source: MIBOR as distributed by MLS GRID. This data may not be complete. We recommend contacting the local school district to confirm school assignments for this home.
- $303,4003 bd2 ba1.3k sqft2009 Seven Peaks Dr, Cicero, IN 46034Off Market
- $336,1004 bd3 ba2.2k sqft2049 Seven Peaks Dr, Cicero, IN 46034Off Market
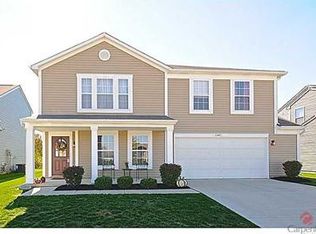
- $312,5004 bd2 ba1.6k sqft2069 Seven Peaks Dr, Cicero, IN 46034Off Market
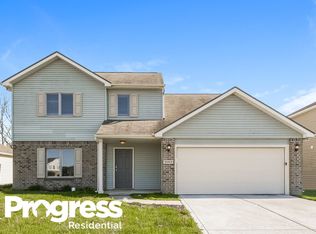
- $295,6003 bd2 ba1.4k sqft2020 Seven Peaks Dr, Cicero, IN 46034Off Market
- $288,5003 bd2 ba1.3k sqft2000 Seven Peaks Dr, Cicero, IN 46034Off Market
- $303,7003 bd2 ba1.4k sqft2060 Seven Peaks Dr, Cicero, IN 46034Off Market
- $292,4003 bd2 ba1.3k sqft2040 Seven Peaks Dr, Cicero, IN 46034Off Market
- $289,9003 bd2 ba1.3k sqft2089 Seven Peaks Dr, Cicero, IN 46034Off Market
A local agent can set up tours, give advice and negotiate with sellers.
Similar homes
- $345,0003 bd3 ba2.4k sqft10198 Apple Blossom Cir, Fishers, IN 46038Active
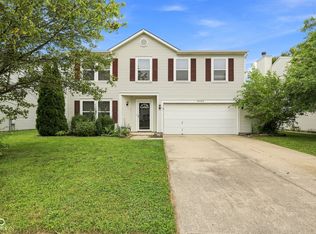 MLS ID #22118948, Cadence Burke, Keller Williams Indpls Metro N. MIBOR as distributed by MLS GRID
 - $362,9004 bd3 ba2.1k sqft245 Whispering Willow Ct, Noblesville, IN 46060Active
 MLS ID #22115161, Kim Harden, Carpenter, REALTORS®. MIBOR as distributed by MLS GRID
 - $365,0004 bd3 ba2.1k sqft17857 Forreston Oak Dr, Noblesville, IN 46060Active
 MLS ID #22114923, Shelly Walters-Cifelli, F.C. Tucker Company. MIBOR as distributed by MLS GRID
 - $398,0003 bd3 ba2.3k sqft7741 Dayflower Ct, Noblesville, IN 46062Active
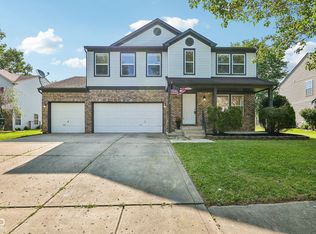 MLS ID #22112105, Dody Mariscotti, United Real Estate Indpls. MIBOR as distributed by MLS GRID
 - $349,0003 bd3 ba2.2k sqft12435 Schoolhouse Rd, Fishers, IN 46037ActiveMLS ID #22110112, Navdeep Singh, F.C. Tucker Company. MIBOR as distributed by MLS GRID
- $374,9004 bd3 ba2.6k sqft16952 Peach Ln, Noblesville, IN 46060ActiveMLS ID #22112146, Xue Jiang, T L C Real Estate Group. MIBOR as distributed by MLS GRID
- $314,9003 bd2 ba1.3k sqft5733 Pine Knoll Blvd, Noblesville, IN 46062ActiveMLS ID #22116350, Michael Moore, Trueblood Real Estate. MIBOR as distributed by MLS GRID
- $300,0003 bd2 ba1.4k sqft4253 Useppa Ct, Westfield, IN 46062ActiveMLS ID #22120172, Shelby Farrar, Opendoor Brokerage LLC. MIBOR as distributed by MLS GRID
- $374,9003 bd3 ba2.5k sqft7266 Morello Ln, Noblesville, IN 46062ActiveMLS ID #22110396, Nancy Warfield, F.C. Tucker Company. MIBOR as distributed by MLS GRID
- $300,0003 bd2 ba1.5k sqft5443 Pine Hill Dr, Noblesville, IN 46062ActiveMLS ID #22118611, Cameron Geesaman, Trueblood Real Estate. MIBOR as distributed by MLS GRID
- $335,0003 bd2 ba1.6k sqft15270 Atkinson Dr, Noblesville, IN 46060ActiveMLS ID #22113852, Sarah Colon, eXp Realty LLC. MIBOR as distributed by MLS GRID
- $385,0002 bd2 ba1.7k sqft8123 Little Circle Rd, Noblesville, IN 46060ActiveMLS ID #22116268, Shelby Farrar, Opendoor Brokerage LLC. MIBOR as distributed by MLS GRID
- $345,0004 bd3 ba2.4k sqft15556 Old Pond Cir, Noblesville, IN 46060ActiveMLS ID #22098700, Steven Jones, F.C. Tucker Company. MIBOR as distributed by MLS GRID
- $385,0003 bd2 ba2k sqft4459 Everest Dr, Westfield, IN 46062ActiveMLS ID #22116607, Jamie Richardson, eXp Realty, LLC. MIBOR as distributed by MLS GRID
- $365,0003 bd3 ba1.7k sqft11422 Charleston Pkwy, Fishers, IN 46038ActiveMLS ID #22118803, Justin Davis, Berkshire Hathaway Home. MIBOR as distributed by MLS GRID
- $394,9003 bd3 ba2.5k sqft11093 Ellsworth Ln, Fishers, IN 46038ActiveMLS ID #22118867, Glenn Bill, eXp Realty, LLC. MIBOR as distributed by MLS GRID
- $349,9003 bd3 ba2.2k sqft9080 N Falling Waters Dr, McCordsville, IN 46055ActiveMLS ID #22110165, Andrew Hehman, eXp Realty LLC. MIBOR as distributed by MLS GRID
- $335,0003 bd3 ba1.8k sqft15427 Outside Trl, Noblesville, IN 46060ActiveMLS ID #22110372, Susan Miller, F.C. Tucker Company. MIBOR as distributed by MLS GRID
- $385,9004 bd3 ba1.9k sqft13831 Naples Dr, Fishers, IN 46038ActiveMLS ID #22110383, Mark Harris, CENTURY 21 Scheetz. MIBOR as distributed by MLS GRID
- $372,5004 bd3 ba2.4k sqft12176 Cold Stream Rd, Noblesville, IN 46060ActiveMLS ID #22117571, Daniel MacDonald, Epique Inc. MIBOR as distributed by MLS GRID
