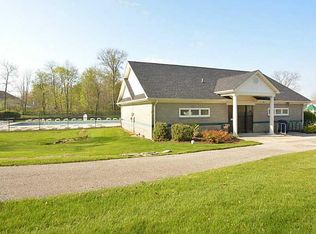
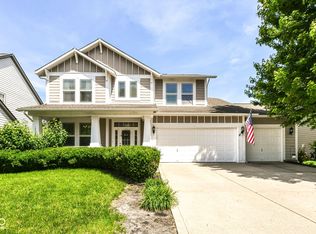
ROOF, WATER HEATER, FURNACE, CENTRAL AC ARE ALL BRAND NEW AS OF JUNE/JULY 2026! Welcome to this spacious 4-bedroom, 2.5-bath home in Noblesville's desirable Deer Path, an established, golf cart-friendly neighborhood offering 2,442 square feet of comfortable living space. This beautifully designed two-story home features a warm, functional main level where the kitchen flows seamlessly into the dining and living areas, making it perfect for entertaining or relaxing. Upstairs, the private bedrooms offer fantastic flexibility for a home office, playroom, or guests, highlighted by a generous primary suite. Outside, enjoy a peaceful backyard setting with plenty of room to unwind. A standout location feature is the convenience of Deer Creek Elementary, situated directly across from the neighborhood and within easy walking distance from your front door. Positioned just minutes from Hamilton Town Center, Ruoff Music Center, Finch Creek Park, premier dining, and major commuter routes, this home brings you the best of Noblesville's vibrant lifestyle and a true sense of community.
Active
Price cut: $10K (7/15)
$345,000
15556 Old Pond Cir, Noblesville, IN 46060
4beds
2,442sqft
Residential, Single Family Residence
Built in 2010
0.25 Acres Lot
$-- Zestimate®
$141/sqft
$30/mo HOA
What's special
Private bedroomsWarm functional main levelGenerous primary suiteBeautifully designed two-story home
- 110 days |
- 670 |
- 43 |
Zillow last checked:
Listing updated:
Listed by:
Steven Jones 702-782-9892,
F.C. Tucker Company,
Samantha Jones,
F.C. Tucker Company
Source: MIBOR as distributed by MLS GRID,MLS#: 22098700
Facts & features
Interior
Bedrooms & bathrooms
- Bedrooms: 4
- Bathrooms: 3
- Full bathrooms: 2
- 1/2 bathrooms: 1
- Main level bathrooms: 1
Primary bedroom
- Level: Upper
- Area: 221 Square Feet
- Dimensions: 17x13
Bedroom 2
- Level: Upper
- Area: 140 Square Feet
- Dimensions: 14x10
Bedroom 3
- Level: Upper
- Area: 140 Square Feet
- Dimensions: 14x10
Bedroom 4
- Level: Upper
- Area: 120 Square Feet
- Dimensions: 12x10
Breakfast room
- Level: Main
- Area: 209 Square Feet
- Dimensions: 19x11
Dining room
- Level: Main
- Area: 154 Square Feet
- Dimensions: 14x11
Family room
- Level: Main
- Area: 368 Square Feet
- Dimensions: 16x23
Kitchen
- Level: Main
- Area: 165 Square Feet
- Dimensions: 15x11
Loft
- Level: Upper
- Area: 187 Square Feet
- Dimensions: 17x11
Heating
- Electric, Forced Air
Cooling
- Central Air
Appliances
- Included: Dishwasher, Electric Water Heater, Disposal, Microwave, Electric Oven
Features
- Double Vanity, Wired for Data, Walk-In Closet(s)
- Has basement: No
Interior area
- Total structure area: 2,442
- Total interior livable area: 2,442 sqft
Property
Parking
- Total spaces: 2
- Parking features: Attached
- Attached garage spaces: 2
Features
- Levels: Two
- Stories: 2
Lot
- Size: 0.25 Acres
Details
- Parcel number: 291115026063000022
- Horse amenities: None
Construction
Type & style
- Home type: SingleFamily
- Architectural style: Traditional
- Property subtype: Residential, Single Family Residence
Materials
- Brick
- Foundation: Slab
Condition
- New construction: No
- Year built: 2010
Utilities & green energy
- Water: Public
Community & HOA
Community
- Subdivision: Deer Path
HOA
- Has HOA: Yes
- Amenities included: Pool
- Services included: Entrance Common, Insurance, Nature Area, ParkPlayground, Management, Snow Removal, Tennis Court(s), Walking Trails
- HOA fee: $360 annually
Location
- Region: Noblesville
Financial & listing details
- Price per square foot: $141/sqft
- Tax assessed value: $358,800
- Annual tax amount: $7,750
- Date on market: 5/8/2026
- Cumulative days on market: 111 days
Estimated market value
Not available
Estimated sales range
Not available
Not available
Price history
| Date | Event | Price |
|---|---|---|
| 7/15/2026 | Price change | $345,000-2.8%$141/sqft |
Source:  MIBOR as distributed by MLS GRID #22098700 Report a problem MIBOR as distributed by MLS GRID #22098700 Report a problem | ||
| 6/5/2026 | Price change | $355,000-2.7%$145/sqft |
Source: MIBOR as distributed by MLS GRID #22098700 Report a problem | ||
| 5/8/2026 | Listed for sale | $365,000+128.3%$149/sqft |
Source: MIBOR as distributed by MLS GRID #22098700 Report a problem | ||
| 5/12/2010 | Sold | $159,900$65/sqft |
Source: MIBOR as distributed by MLS GRID #21010713 Report a problem | ||
Public tax history
| Year | Property taxes | Tax assessment |
|---|---|---|
| 2025 | $7,716 -1.1% | $358,800 +6.2% |
| 2024 | $7,798 +18.2% | $338,000 -0.7% |
| 2023 | $6,599 +19.5% | $340,400 +20.3% |
| 2022 | $5,521 +7.8% | $283,000 +20.5% |
| 2021 | $5,121 +8.9% | $234,900 +8.1% |
| 2020 | $4,703 +7.3% | $217,200 +8.9% |
| 2019 | $4,382 +10.9% | $199,500 +8.4% |
| 2018 | $3,953 +4.9% | $184,000 +9.3% |
| 2017 | $3,767 +115% | $168,400 +4.9% |
| 2016 | $1,752 +1.4% | $160,500 -0.6% |
| 2014 | $1,728 +10.7% | $161,500 +9.3% |
| 2013 | $1,561 -1.5% | $147,700 -1.4% |
| 2012 | $1,584 +2.2% | $149,800 +1.6% |
| 2011 | $1,550 | $147,400 +24466.7% |
| 2010 | -- | $600 |
| 2009 | $13 | $600 |
Find assessor info on the county website
Monthly payment
Est. payment
Payment breakdown
Explore the cost of this home by adjusting the details. Changes won't be saved.Climate risks
Neighborhood: 46060
Nearby schools
GreatSchools rating
- 8/10Deer Creek ElementaryGrades: PK-4Distance: 0.1 mi
- 9/10Fishers Junior High SchoolGrades: 7-8Distance: 3.9 mi
- 10/10Hamilton Southeastern High SchoolGrades: 9-12Distance: 3.4 mi
Schools provided by the listing agent
- Elementary: Deer Creek Elementary
- High: Hamilton Southeastern HS
Source: MIBOR as distributed by MLS GRID. This data may not be complete. We recommend contacting the local school district to confirm school assignments for this home.
- $352,6004 bd2 ba2.4k sqft15548 Old Pond Cir, Noblesville, IN 46060Off Market
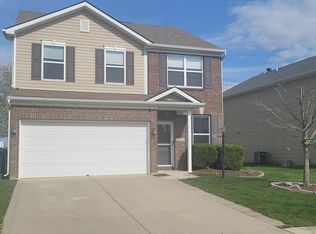
- $341,8003 bd3 ba2.1k sqft15540 Old Pond Cir, Noblesville, IN 46060Off Market
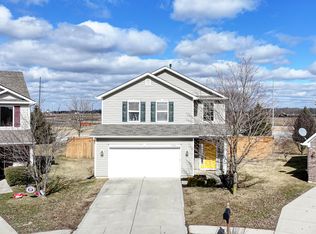
- $335,0003 bd3 ba2.1k sqft15564 Old Pond Cir, Noblesville, IN 46060Sold
- $311,9003 bd2 ba1.7k sqft15572 Old Pond Cir, Noblesville, IN 46060Off Market
- $308,6003 bd2 ba1.7k sqft15532 Old Pond Cir, Noblesville, IN 46060Off Market
- $317,5003 bd3 ba2.1k sqft15567 Old Pond Cir, Noblesville, IN 46060Sold
- $300,4003 bd3 ba1.7k sqft15559 Old Pond Cir, Noblesville, IN 46060Off Market
- $362,6004 bd2 ba2.5k sqft15543 Old Pond Cir, Noblesville, IN 46060Off Market
A local agent can set up tours, give advice and negotiate with sellers.
Similar homes
- $390,0004 bd3 ba2.7k sqft15108 Royal Grove Dr, Noblesville, IN 46060Active
 MLS ID #22119175, Kristin Schiesser, F.C. Tucker Company. MIBOR as distributed by MLS GRID
 - $315,0003 bd3 ba1.7k sqft15497 Sandlands Cir, Noblesville, IN 46060Active
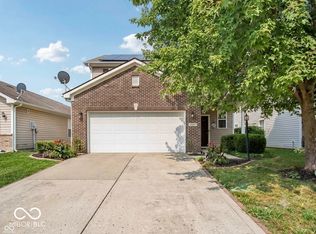 MLS ID #22116537, Shannon Gilbert, Keller Williams Indpls Metro N. MIBOR as distributed by MLS GRID
 - $407,5004 bd3 ba2.8k sqft15770 Chapel Park Dr E, Noblesville, IN 46060Active
 MLS ID #22104874, Brian Wignall, F.C. Tucker Company. MIBOR as distributed by MLS GRID
 - $365,0004 bd3 ba2.1k sqft17857 Forreston Oak Dr, Noblesville, IN 46060Active
 MLS ID #22114923, Shelly Walters-Cifelli, F.C. Tucker Company. MIBOR as distributed by MLS GRID
 - $362,9004 bd3 ba2.1k sqft245 Whispering Willow Ct, Noblesville, IN 46060ActiveMLS ID #22115161, Kim Harden, Carpenter, REALTORS®. MIBOR as distributed by MLS GRID
- $320,0003 bd2 ba1.7k sqft16842 Loch Cir, Noblesville, IN 46060ActiveMLS ID #22111501, Kristi Gaynor, F.C. Tucker Company. MIBOR as distributed by MLS GRID
- $297,0003 bd3 ba1.4k sqft15198 Bird Watch Way, Noblesville, IN 46060ActiveMLS ID #22109362, Landon Buesching, 1 Percent Lists Indiana Real Estate. MIBOR as distributed by MLS GRID
- $415,0004 bd3 ba3.2k sqft19388 Golden Meadow Way, Noblesville, IN 46060ActiveMLS ID #22116180, Stephanie Evelo, Keller Williams Indy Metro NE. MIBOR as distributed by MLS GRID
- $349,9003 bd3 ba2.2k sqft9080 N Falling Waters Dr, McCordsville, IN 46055ActiveMLS ID #22110165, Andrew Hehman, eXp Realty LLC. MIBOR as distributed by MLS GRID
- $359,0003 bd3 ba2.9k sqft12715 Courage Xing, Fishers, IN 46037ActiveMLS ID #22114159, Shavar Greer, @properties. MIBOR as distributed by MLS GRID
- $379,9003 bd3 ba2.1k sqft13024 W Elster Way, Fishers, IN 46037ActiveMLS ID #22115409, Penny Dunn, CENTURY 21 Scheetz. MIBOR as distributed by MLS GRID
- $489,9004 bd3 ba3.5k sqft9007 Daisy Ct, Noblesville, IN 46060ActiveMLS ID #22099117, Jeffrey Cummings, RE/MAX Complete. MIBOR as distributed by MLS GRID
- $394,9003 bd3 ba2.5k sqft11093 Ellsworth Ln, Fishers, IN 46038ActiveMLS ID #22118867, Glenn Bill, eXp Realty, LLC. MIBOR as distributed by MLS GRID
- $364,9004 bd3 ba3.1k sqft12552 Geist Cove Dr, Indianapolis, IN 46236ActiveMLS ID #22110404, Zach Syrus, Compass Indiana, LLC. MIBOR as distributed by MLS GRID
- $362,0003 bd3 ba2.4k sqft11008 Limbach Cir, Indianapolis, IN 46236ActiveMLS ID #22117464, Matthew Steed, Engel & Volkers. MIBOR as distributed by MLS GRID
- $380,0004 bd3 ba2.8k sqft8749 Carriage Ln, Pendleton, IN 46064ActiveMLS ID #22093274, Richard Beckham, Keller Williams Indy Metro NE. MIBOR as distributed by MLS GRID
- $349,9004 bd3 ba1.9k sqft14551 Dublin Dr, Carmel, IN 46033ActiveMLS ID #22093338, Hadeel Said, Highgarden Real Estate. MIBOR as distributed by MLS GRID
- $385,0003 bd2 ba1.6k sqft13817 Wabash Dr, Fishers, IN 46038ActiveMLS ID #22119178, Andy Deemer, F.C. Tucker Company. MIBOR as distributed by MLS GRID
- $420,0004 bd2 ba2.5k sqft9332 N Bayland Dr, McCordsville, IN 46055ActiveMLS ID #22119789, Elizabeth Cooley, F.C. Tucker Company. MIBOR as distributed by MLS GRID
- $364,9753 bd3 ba1.6k sqft200 Wintergreen Dr, Noblesville, IN 46062ActiveMLS ID #22111674, Peter Khosla, Peter Khosla, Inc. MIBOR as distributed by MLS GRID
