Nestled in a quiet cul-de-sac in the top-rated Hamilton Southeastern School District, this charming 3-bedroom home with a spacious loft is ready to welcome your family! Step inside to an impressive two-story entryway that leads into a bright and open floor plan-perfect for family gatherings, game nights, and everyday moments. The spacious loft is ideal as a playroom, homework space, or cozy family retreat. The primary suite is a peaceful escape, featuring a tray ceiling, walk-in closet, and a spa-like bathroom with a large shower, relaxing garden tub, and double sinks. Out back, you'll find a fully fenced yard with 6-foot privacy fencing, offering a safe space for kids and pets to play. The large patio is perfect for outdoor meals, summer barbecues, or just unwinding with loved ones. Recent updates include: Privacy fence for extra security High-efficiency HVAC system for year-round comfort Upgraded primary bath with heated subfloor Durable ceramic flooring, updated countertops, and sinks New garbage disposal & dishwasher Smart Nest thermostat & doorbell for added convenience Ceiling fans & custom blinds throughout Located just minutes from great schools, parks, playgrounds, and the Ruoff Music Center, this home offers the perfect mix of comfort, convenience, and community. Easy to show & immediate possession at closing-bring your family home today!
Sold
$335,000
15564 Old Pond Cir, Noblesville, IN 46060
3beds
2,148sqft
Residential, Single Family Residence
Built in 2009
0.27 Acres Lot
$345,100 Zestimate®
$156/sqft
$2,424 Estimated rent
Home value
$345,100
$324,000 - $366,000
$2,424/mo
Zestimate® history
Owner options
List your home for rent
$2,424/mo
Rent Zestimate®
Find your next renter with Zillow Rental Manager. Plus, with online applications, you can quickly screen prospective tenants – for free.
$2,424/mo
Rent Zestimate®
Refinance and save
$2,097/mo
Est. payment
Refinancing to a lower rate could help reduce your monthly payments and save thousands over the life of the loan.
$2,097/mo
Est. payment
Explore your selling options
Work with a Zillow partner agent
Leverage their expertise and Zillow's premium Showcase listings to get your home seen by more buyers.
Get startedList with your own agent
Get your home in front of millions of buyers by listing it on Zillow.
Learn how to do itSell it yourself
Take full control of how buyers see your home on Zillow by listing For Sale by Owner (FSBO).
List your homeWhat's special
Zillow last checked:
Listing updated:
Listed by:
Kent Clark 317-513-5368,
Super Broker Real Estate Group LLC
Bought with:
Travis Miller
Highgarden Real Estate
Source: MIBOR as distributed by MLS GRID,MLS#: 22025814
Facts & features
Interior
Bedrooms & bathrooms
- Bedrooms: 3
- Bathrooms: 3
- Full bathrooms: 2
- 1/2 bathrooms: 1
- Main level bathrooms: 1
Primary bedroom
- Features: Carpet
- Level: Upper
- Area: 182 Square Feet
- Dimensions: 14x13
Bedroom 2
- Features: Carpet
- Level: Upper
- Area: 150 Square Feet
- Dimensions: 15x10
Bedroom 3
- Features: Carpet
- Level: Upper
- Area: 100 Square Feet
- Dimensions: 10x10
Dining room
- Features: Laminate
- Level: Main
- Area: 105 Square Feet
- Dimensions: 15x7
Family room
- Features: Laminate
- Level: Main
- Area: 210 Square Feet
- Dimensions: 15x14
Kitchen
- Features: Laminate
- Level: Main
- Area: 238 Square Feet
- Dimensions: 17x14
Laundry
- Features: Vinyl
- Level: Upper
- Area: 30 Square Feet
- Dimensions: 6x5
Living room
- Features: Laminate
- Level: Main
- Area: 110 Square Feet
- Dimensions: 11x10
Loft
- Features: Carpet
- Level: Upper
- Area: 180 Square Feet
- Dimensions: 18x10
Heating
- Heat Pump
Appliances
- Included: Dishwasher, Electric Water Heater, Disposal, MicroHood, Electric Oven, Refrigerator, Water Softener Owned
- Laundry: Upper Level
Features
- Attic Access, Tray Ceiling(s), Kitchen Island, Entrance Foyer, Ceiling Fan(s), High Speed Internet, Walk-In Closet(s)
- Windows: Windows Thermal, Windows Vinyl
- Has basement: No
- Attic: Access Only
Interior area
- Total structure area: 2,148
- Total interior livable area: 2,148 sqft
Property
Parking
- Total spaces: 2
- Parking features: Attached
- Attached garage spaces: 2
- Details: Garage Parking Other(Garage Door Opener)
Features
- Levels: Two
- Stories: 2
- Patio & porch: Patio
- Fencing: Fenced,Fence Full Rear,Privacy
Lot
- Size: 0.27 Acres
- Features: Cul-De-Sac, Irregular Lot, Sidewalks
Details
- Parcel number: 291115026062000022
- Special conditions: None,Sales Disclosure On File,Sales Disclosure Supplements
- Horse amenities: None
Construction
Type & style
- Home type: SingleFamily
- Architectural style: Traditional
- Property subtype: Residential, Single Family Residence
Materials
- Vinyl With Brick
- Foundation: Slab
Condition
- Updated/Remodeled
- New construction: No
- Year built: 2009
Utilities & green energy
- Electric: 200+ Amp Service
- Water: Municipal/City
- Utilities for property: Electricity Connected, Sewer Connected, Water Connected
Community & HOA
Community
- Features: Clubhouse
- Subdivision: Deer Path
HOA
- Has HOA: No
Location
- Region: Noblesville
Financial & listing details
- Price per square foot: $156/sqft
- Tax assessed value: $342,700
- Annual tax amount: $3,794
- Date on market: 3/8/2025
- Cumulative days on market: 4 days
- Electric utility on property: Yes
Price history
| Date | Event | Price |
|---|---|---|
| 4/15/2025 | Sold | $335,000-2.3%$156/sqft |
Source:  MIBOR as distributed by MLS GRID #22025814 Report a problem MIBOR as distributed by MLS GRID #22025814 Report a problem | ||
| 3/11/2025 | Pending sale | $343,000$160/sqft |
Source: MIBOR as distributed by MLS GRID #22025814 Report a problem | ||
| 3/8/2025 | Listed for sale | $343,000+42.9%$160/sqft |
Source: MIBOR as distributed by MLS GRID #22025814 Report a problem | ||
| 10/30/2020 | Sold | $240,000$112/sqft |
Source: MIBOR as distributed by MLS GRID #21740385 Report a problem | ||
| 9/28/2020 | Pending sale | $240,000$112/sqft |
Source: MIBOR REALTOR Association #21740385 Report a problem | ||
| 9/25/2020 | Listed for sale | $240,000+42.1%$112/sqft |
Source: MIBOR REALTOR Association #21740385 Report a problem | ||
| 1/12/2017 | Sold | $168,900-0.6%$79/sqft |
Source: MIBOR as distributed by MLS GRID #21454372 Report a problem | ||
| 11/23/2016 | Listed for sale | $169,900+33.7%$79/sqft |
Source: Visual Tour #21454372 Report a problem | ||
| 9/23/2016 | Sold | $127,100-23%$59/sqft |
Source: Public Record Report a problem | ||
| 6/10/2016 | Listing removed | $165,000$77/sqft |
Source: Keller Williams - Indy Metro South #21406235 Report a problem | ||
| 3/24/2016 | Listed for sale | $165,000$77/sqft |
Source: Keller Williams Indpls Metro S #21406235 Report a problem | ||
Public tax history
| Year | Property taxes | Tax assessment |
|---|---|---|
| 2025 | $3,738 -0.6% | $342,700 +5.5% |
| 2024 | $3,759 +19.6% | $324,900 -0.7% |
| 2023 | $3,144 +19.4% | $327,200 +22.5% |
| 2022 | $2,632 +7.8% | $267,000 +19.6% |
| 2021 | $2,442 +12.8% | $223,200 +7.8% |
| 2020 | $2,164 +6.6% | $207,100 +12.2% |
| 2019 | $2,031 +10.8% | $184,600 +8.2% |
| 2018 | $1,832 +27.9% | $170,600 +8.9% |
| 2017 | $1,432 -12.3% | $156,600 +4.7% |
| 2016 | $1,633 +2.1% | $149,500 |
| 2014 | $1,600 +9.8% | $149,500 +8.2% |
| 2013 | $1,458 -1.2% | $138,200 -1.1% |
| 2012 | $1,475 +2.9% | $139,800 +2.3% |
| 2011 | $1,433 +0.8% | $136,600 |
| 2010 | $1,423 +11190% | $136,600 +22666.7% |
| 2009 | $13 | $600 |
Find assessor info on the county website
Neighborhood: 46060
Nearby homes
- $309,8003 bd2 ba1.7k sqft15572 Old Pond Cir, Noblesville, IN 46060Off Market
- $317,5003 bd3 ba2.1k sqft15567 Old Pond Cir, Noblesville, IN 46060Sold
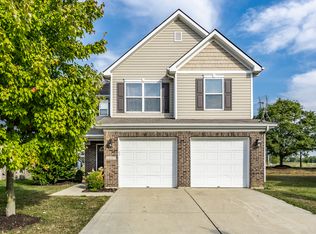
- $300,4003 bd3 ba1.7k sqft15559 Old Pond Cir, Noblesville, IN 46060Off Market
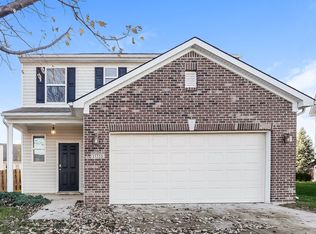
- $345,0004 bd3 ba2.4k sqft15556 Old Pond Cir, Noblesville, IN 46060For Sale

- $334,2004 bd2 ba2.4k sqft15551 Old Pond Cir, Noblesville, IN 46060Off Market
- $359,0004 bd2 ba2.5k sqft15543 Old Pond Cir, Noblesville, IN 46060Off Market
- $349,2004 bd2 ba2.4k sqft15548 Old Pond Cir, Noblesville, IN 46060Off Market
- $297,4003 bd2 ba1.3k sqft12735 Old Pond Rd, Noblesville, IN 46060Off Market
Nearby schools
GreatSchools rating
- 7/10Deer Creek ElementaryGrades: PK-4Distance: 0.1 mi
- 7/10Fishers Junior High SchoolGrades: 7-8Distance: 3.9 mi
- 10/10Hamilton Southeastern High SchoolGrades: 9-12Distance: 3.4 mi
Schools provided by the listing agent
- Elementary: Durbin Elementary School
- High: Hamilton Southeastern HS
Source: MIBOR as distributed by MLS GRID. This data may not be complete. We recommend contacting the local school district to confirm school assignments for this home.
Get a cash offer in 3 minutes
Find out how much your home could sell for in as little as 3 minutes with a no-obligation cash offer.
Estimated market value
$345,100
Get a cash offer in 3 minutes
Find out how much your home could sell for in as little as 3 minutes with a no-obligation cash offer.
Estimated market value
$345,100
- Indiana
- Hamilton County
- Noblesville
- 46060
- 15564 Old Pond Cir
Nearby cities
Nearby neighborhoods
Nearby zip codes
Other Noblesville Topics
