JUST UPDATED WITH NEW FLOORING AND THE INTERIOR HAS BEEN FRESHLY PAINTED 7/24/2026!! Price adjusted after recent updates this month which include complete interior freshly painted including trim (7/2026), new carpeting throughout (7/2026). Lovely 4 bedroom/3 bath home with 3 car garage in popular Chapel Woods subdivision. Great floor plan with master bedroom on main level. Master has a garden tub, lrg. shower, double sinks & walk in closet. Lovely kitchen which connects to a large living room featuring a gas fireplace. Den/office on the main level. Lrg. bonus room upstairs plus 3 nice size bedrooms. Finished garage w/epoxy floor. Enjoy entertaining in the expansive back yard featuring a stone patio w/firepit. Beautiful landscaping! Great house at a great price.
Active
Price cut: $5K (8/26)
$402,500
15770 Chapel Park Dr E, Noblesville, IN 46060
4beds
2,848sqft
Residential, Single Family Residence
Built in 2006
8,712 Square Feet Lot
$-- Zestimate®
$141/sqft
$36/mo HOA
What's special
- 41 days
- 1,057
- 48
Likely to sell faster than
Zillow last checked:
Listing updated:
Listed by:
Brian Wignall 317-797-3580,
F.C. Tucker Company
Source: MIBOR as distributed by MLS GRID,MLS#: 22104874
Facts & features
Interior
Bedrooms & bathrooms
- Bedrooms: 4
- Bathrooms: 3
- Full bathrooms: 2
- 1/2 bathrooms: 1
- Main level bathrooms: 2
- Main level bedrooms: 1
Bedroom 2
- Level: Upper
- Area: 280 Square Feet
- Dimensions: 20x14
Bedroom 3
- Level: Upper
- Area: 195 Square Feet
- Dimensions: 15x13
Bedroom 4
- Level: Upper
- Area: 156 Square Feet
- Dimensions: 13x12
Other
- Level: Main
- Area: 238 Square Feet
- Dimensions: 17x14
Breakfast room
- Level: Main
- Area: 81 Square Feet
- Dimensions: 9x9
Family room
- Level: Upper
- Area: 340 Square Feet
- Dimensions: 20x17
Great room
- Level: Main
- Area: 255 Square Feet
- Dimensions: 17x15
Kitchen
- Level: Main
- Area: 190 Square Feet
- Dimensions: 19x10
Laundry
- Level: Main
- Area: 32 Square Feet
- Dimensions: 8x4
Library
- Level: Main
- Area: 156 Square Feet
- Dimensions: 13x12
Heating
- Forced Air, Natural Gas
Cooling
- Central Air
Appliances
- Included: Electric Cooktop, Dishwasher, Dryer, Disposal, Microwave, Electric Oven, Refrigerator, Washer, Gas Water Heater
- Laundry: Main Level
Features
- Attic Access, Attic Pull Down Stairs, Walk-In Closet(s), Ceiling Fan(s), Double Vanity, Eat-in Kitchen, Entrance Foyer, High Speed Internet, Kitchen Island, Pantry
- Has basement: No
- Attic: Access Only,Pull Down Stairs
- Number of fireplaces: 1
- Fireplace features: Insert, Gas Log, Gas Starter, Great Room
Interior area
- Total structure area: 2,848
- Total interior livable area: 2,848 sqft
Video & virtual tour
Property
Parking
- Total spaces: 2
- Parking features: Attached
- Attached garage spaces: 2
- Details: Garage Parking Other(Finished Garage, Keyless Entry)
Features
- Levels: Two
- Stories: 2
- Patio & porch: Patio, Covered
- Exterior features: Fire Pit
Lot
- Size: 8,712 Square Feet
- Features: Sidewalks, Storm Sewer, Street Lights, Rural - Subdivision
Details
- Parcel number: 291109007036000013
- Horse amenities: None
Construction
Type & style
- Home type: SingleFamily
- Architectural style: Traditional
- Property subtype: Residential, Single Family Residence
Materials
- Cement Siding
- Foundation: Slab
Condition
- New construction: No
- Year built: 2006
Utilities & green energy
- Water: Public
Community & HOA
Community
- Subdivision: Chapel Woods
HOA
- Has HOA: Yes
- Amenities included: Pool
- Services included: Association Builder Controls, Entrance Common, Insurance, Maintenance, ParkPlayground, Management, Snow Removal
- HOA fee: $435 annually
- HOA phone: 317-570-4358
Location
- Region: Noblesville
Financial & listing details
- Price per square foot: $141/sqft
- Tax assessed value: $394,200
- Annual tax amount: $9,474
- Date on market: 7/24/2026
- Cumulative days on market: 63 days
Estimated market value
Not available
Estimated sales range
Not available
Not available
Price history
| Date | Event | Price |
|---|---|---|
| 8/26/2026 | Price change | $402,500-1.2%$141/sqft |
Source:  MIBOR as distributed by MLS GRID #22104874 Report a problem MIBOR as distributed by MLS GRID #22104874 Report a problem | ||
| 8/7/2026 | Price change | $407,500-1.8%$143/sqft |
Source: MIBOR as distributed by MLS GRID #22104874 Report a problem | ||
| 7/31/2026 | Listed for sale | $415,000+1.2%$146/sqft |
Source: MIBOR as distributed by MLS GRID #22104874 Report a problem | ||
| 6/30/2026 | Listing removed | $410,000$144/sqft |
Source: MIBOR as distributed by MLS GRID #22104874 Report a problem | ||
| 6/2/2026 | Listed for sale | $410,000-12.6%$144/sqft |
Source: MIBOR as distributed by MLS GRID #22104874 Report a problem | ||
| 4/20/2026 | Listing removed | -- |
Source: Owner Report a problem | ||
| 4/7/2026 | Listed for sale | $469,000$165/sqft |
Source: Owner Report a problem | ||
| 8/6/2019 | Listing removed | $2,300$1/sqft |
Source: Viewpoint Realty Group, LLC #21654069 Report a problem | ||
| 7/19/2019 | Listed for rent | $2,300$1/sqft |
Source: Viewpoint Realty Group, LLC #21654069 Report a problem | ||
Public tax history
| Year | Property taxes | Tax assessment |
|---|---|---|
| 2025 | $9,209 +0.4% | $394,200 +4.5% |
| 2024 | $9,177 +17.1% | $377,400 +1.4% |
| 2023 | $7,834 +12.9% | $372,100 +19.6% |
| 2022 | $6,939 -0.1% | $311,100 +11.5% |
| 2021 | $6,948 +11.7% | $278,900 +2.6% |
| 2020 | $6,218 -4.8% | $271,700 +6.7% |
| 2019 | $6,534 +117% | $254,700 -0.9% |
| 2018 | $3,011 -1.3% | $257,100 +6.9% |
| 2017 | $3,052 +2.6% | $240,600 -2% |
| 2016 | $2,975 +3% | $245,500 +5% |
| 2014 | $2,887 +3% | $233,700 -0.9% |
| 2013 | $2,802 +1.7% | $235,800 +1.4% |
| 2012 | $2,756 +4.9% | $232,500 +1% |
| 2011 | $2,628 +0.8% | $230,100 |
| 2010 | $2,605 +13.2% | $230,100 |
| 2009 | $2,301 -19.4% | $230,100 |
| 2007 | $2,857 +23469.3% | $230,100 +38250% |
| 2006 | $12 | $600 |
Find assessor info on the county website
Monthly payment
Est. payment
Payment breakdown
Explore the cost of this home by adjusting the details. Changes won't be saved.Climate risks
Neighborhood: 46060
Nearby schools
Schools provided by the listing agent
- Elementary: Promise Road Elementary
- Middle: Noblesville East Middle School
- High: Noblesville High School
Source: MIBOR as distributed by MLS GRID. This data may not be complete. We recommend contacting the local school district to confirm school assignments for this home.
- $508,1004 bd3 ba3.4k sqft15782 Chapel Park Dr E, Noblesville, IN 46060Off Market
- $392,0003 bd2 ba2.4k sqft15758 Chapel Park Dr E, Noblesville, IN 46060Off Market
- $552,3004 bd4 ba3.6k sqft15794 Chapel Park Dr E, Noblesville, IN 46060Off Market
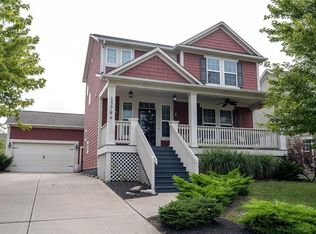
- $577,4005 bd3 ba3.9k sqft11137 Westoves Dr, Noblesville, IN 46060Off Market
Similar homes
- $415,0004 bd3 ba3.2k sqft19388 Golden Meadow Way, Noblesville, IN 46060Active
 MLS ID #22116180, Stephanie Evelo, Keller Williams Indy Metro NE. MIBOR as distributed by MLS GRID
 - $340,0004 bd3 ba2.4k sqft15556 Old Pond Cir, Noblesville, IN 46060Active
 MLS ID #22098700, Steven Jones, F.C. Tucker Company. MIBOR as distributed by MLS GRID
 - $365,0004 bd3 ba2.1k sqft17857 Forreston Oak Dr, Noblesville, IN 46060Active
 MLS ID #22114923, Shelly Walters-Cifelli, F.C. Tucker Company. MIBOR as distributed by MLS GRID
 - $400,0004 bd3 ba2.4k sqft11740 Sand Creek Blvd, Fishers, IN 46037Active
 MLS ID #22122477, Kristen Yazel, CENTURY 21 Scheetz. MIBOR as distributed by MLS GRID
