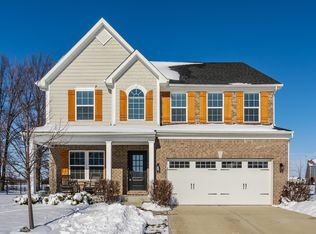
Welcome to your new home in Silverton! This captivating 4-bedroom, 2.5-bathroom two-story residence offers a perfect blend of comfort and functionality. As you step inside from the inviting covered porch, you'll immediately feel at ease in the spacious main level. It features a cozy Living Room, a versatile Family Room, and a well-appointed Kitchen complete with a charming center island, stylish tiled backsplash, Breakfast Room, and convenient Pantry. Venture upstairs to discover your private sanctuary-the luxurious Owners Suite awaits with its double sinks and ample walk-in closet. 3 additional BRs offer versatility for guests, children, or home offices, accompanied by a conveniently located Full Bath and a Laundry Rm, making everyday chores a breeze. Outside, a serene 11x11 3-seasons Rm beckons for relaxation and entertainment, while the community amenities, including a Playground and Pool, provide endless opportunities for recreation and socializing.
Sold
Street View
Zillow last checked:
Listing updated:
Bought with:
Julie Norris
Carpenter, REALTORS®
Source: MIBOR as distributed by MLS GRID,MLS#: 21970897
Price history
| Date | Event | Price |
|---|---|---|
| 9/22/2026 | Listing removed | $420,000$184/sqft |
Source:  MIBOR as distributed by MLS GRID #22107357 Report a problem MIBOR as distributed by MLS GRID #22107357 Report a problem | ||
| 7/16/2026 | Price change | $420,000-2.3%$184/sqft |
Source: MIBOR as distributed by MLS GRID #22107357 Report a problem | ||
| 6/25/2026 | Price change | $430,000-2.3%$188/sqft |
Source: MIBOR as distributed by MLS GRID #22107357 Report a problem | ||
| 6/19/2026 | Listed for sale | $440,000+12.8%$192/sqft |
Source: MIBOR as distributed by MLS GRID #22107357 Report a problem | ||
| 7/12/2024 | Sold | $390,000-2.5%$171/sqft |
Source: MIBOR as distributed by MLS GRID #21970897 Report a problem | ||
| 6/11/2024 | Pending sale | $400,000$175/sqft |
Source: MIBOR as distributed by MLS GRID #21970897 Report a problem | ||
| 4/26/2024 | Listed for sale | $400,000$175/sqft |
Source: MIBOR as distributed by MLS GRID #21970897 Report a problem | ||

Get a cash offer in 3 minutes
Find out how much your home could sell for in as little as 3 minutes with a no-obligation cash offer.
Estimated market value
$412,000
