Skip main navigation
Sold
  • $570,000

    15083 Mancroft Dr, Fishers, IN 46037

    4beds
    2,932sqft
    Residential, Single Family Residence
    Built in 2016
    0.37 Acres Lot
    $-- Zestimate®
    $194/sqft
    $2,789 Estimated rent

    Home value

    Not available

    Estimated sales range

    Not available

    $2,789/mo

    Zestimate® history
    Loading
    Loading...

    Owner options

    List your home for rent

    $2,789/mo

    Rent Zestimate®

    Find your next renter with Zillow Rental Manager. Plus, with online applications, you can quickly screen prospective tenants – for free.

    Learn more

    $2,789/mo

    Rent Zestimate®

    Refinance and save

    $3,617/mo

    Est. payment

    Refinancing to a lower rate could help reduce your monthly payments and save thousands over the life of the loan.

    See today's rates

    $3,617/mo

    Est. payment

    Explore your selling options

    Work with a Zillow partner agent

    Leverage their expertise and Zillow's premium Showcase listings to get your home seen by more buyers.

    Get started

    List with your own agent

    Get your home in front of millions of buyers by listing it on Zillow.

    Learn how to do it

    Sell it yourself

    Take full control of how buyers see your home on Zillow by listing For Sale by Owner (FSBO).

    List your home

    What's special

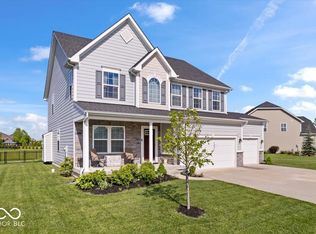
    Charming gazeboWelcoming covered front porchGenerously sized bedroomsPrivate home officeElegant wainscotingGranite countertopsCrown molding
    Welcome to your dream home in the sought-after Silverton neighborhood, where comfort, style, and serene pond views come together beautifully. This stunning four-bedroom, two-and-a-half-bath residence greets you with sun-drenched spaces enhanced by custom wood shutters, elegant wainscoting, crown molding, and charming arched entryways providing architectural character throughout. Designed for both everyday living and entertainment, the main level offers two spacious living areas - one featuring a striking custom woodwork accent wall that adds warmth and designer appeal, a private home office, a half bath, and a functional mudroom just off the garage. The heart of the home is the show-stopping kitchen featuring stainless steel appliances, granite countertops, a double oven, a pantry, and an expansive island with a built-in sink and dishwasher, perfect for gathering and effortless meal prep. Upstairs, retreat to all four generously sized bedrooms, along with a full bath boasting dual vanities and a conveniently located laundry room. The luxurious primary suite is a true escape, complete with a tray ceiling, a spacious walk-in closet with a hidden bonus storage area, and a spa-inspired ensuite with separate vanities. Start your mornings on the welcoming covered front porch and unwind in the evenings in your fully fenced backyard oasis with elegant wrought-iron fencing, a charming gazebo, and peaceful pond views. Additionally, the tandem garage offers abundant storage for all your needs. As a resident of Silverton, you'll also enjoy access to fantastic community amenities, including a pool, basketball court, playground, and scenic walking trails perfect for an active and connected lifestyle.

    Zillow last checked:

    Listing updated:

    Listing Provided by:

    Derek Hack 317-922-9628,

    eXp Realty, LLC

    Bought with:

    Laura Turner

    F.C. Tucker Company

    Rita Finwall

    F.C. Tucker Company

    Source: MIBOR as distributed by MLS GRID,MLS#: 22097787MLS Logo

    Facts & features

    Interior

    Bedrooms & bathrooms
    • Bedrooms: 4
    • Bathrooms: 3
    • Full bathrooms: 2
    • 1/2 bathrooms: 1
    • Main level bathrooms: 1
    Primary bedroom
    • Level: Upper
    • Area: 266 Square Feet
    • Dimensions: 19 X 14
    Bedroom 2
    • Level: Upper
    • Area: 195 Square Feet
    • Dimensions: 15 X 13
    Bedroom 3
    • Level: Upper
    • Area: 156 Square Feet
    • Dimensions: 13 X 12
    Bedroom 4
    • Level: Upper
    • Area: 132 Square Feet
    • Dimensions: 12 X 11
    Breakfast room
    • Level: Main
    • Area: 170 Square Feet
    • Dimensions: 17 X 10
    Great room
    • Level: Main
    • Area: 342 Square Feet
    • Dimensions: 19 X 18
    Kitchen
    • Level: Main
    • Area: 165 Square Feet
    • Dimensions: 15 X 11
    Laundry
    • Features: Tile-Ceramic
    • Level: Upper
    • Area: 40 Square Feet
    • Dimensions: 8 X 5
    Living room
    • Level: Main
    • Area: 182 Square Feet
    • Dimensions: 14 X 13
    Mud room
    • Level: Main
    • Area: 40 Square Feet
    • Dimensions: 8 X 5
    Office
    • Level: Main
    • Area: 156 Square Feet
    • Dimensions: 13 X 12
    Utility room
    • Features: Other
    • Level: Upper
    • Area: 250 Square Feet
    • Dimensions: 25 X 10
    Heating
    • Forced Air
    Cooling
    • Central Air
    Appliances
    • Included: Dishwasher, Dryer, Disposal, Microwave, Double Oven, Electric Oven, Refrigerator, Washer, Water Softener Owned
    • Laundry: In Unit, Upper Level
    Features
    • Attic Access, Kitchen Island, Ceiling Fan(s), Wired for Data, Pantry, Supplemental Storage, Walk-In Closet(s)
    • Windows: Wood Work Painted
    • Has basement: No
    • Attic: Access Only
    Interior area
    • Total structure area: 2,932
    • Total interior livable area: 2,932 sqft

    Property

    Parking
    • Total spaces: 3
    • Parking features: Attached
    • Attached garage spaces: 3
    • Details: Garage Parking Other(Garage Door Opener, Keyless Entry)
    Features
    • Levels: Two
    • Stories: 2
    • Patio & porch: Covered, Patio
    • Exterior features: Sprinkler System
    • Fencing: Fenced,Full,Wrought Iron
    • Has view: Yes
    • View description: Pond
    • Water view: Pond
    Lot
    • Size: 0.37 Acres
    • Features: Curbs, Irregular Lot, Sidewalks, Storm Sewer, Street Lights, Trees-Small (Under 20 Ft)
    Details
    • Additional structures: Gazebo
    • Parcel number: 291230008017000020
    • Special conditions: None,Defects/None Noted,Sales Disclosure On File
    • Horse amenities: None

    Construction

    Type & style
    • Home type: SingleFamily
    • Architectural style: Traditional
    • Property subtype: Residential, Single Family Residence
    Materials
    • Cement Siding, Stone
    • Foundation: Slab
    Condition
    • Updated/Remodeled
    • New construction: No
    • Year built: 2016
    Details
    • Builder name: Ryan Homes

    Utilities & green energy

    • Water: Public
    • Utilities for property: Electricity Connected, Sewer Connected, Water Connected

    Community & neighborhood

    Location
    • Region: Fishers
    • Subdivision: Silverton

    HOA & financial

    HOA
    • Has HOA: Yes
    • HOA fee: $780 annually
    • Amenities included: Clubhouse, Insurance, Maintenance, Park, Playground, Snow Removal, Trail(s)
    • Services included: Clubhouse, Entrance Common, Insurance, Maintenance, ParkPlayground, Snow Removal, Walking Trails
    • Association phone: 317-915-0400

    Price history

    Price history is unavailable.

    Public tax history

    YearProperty taxesTax assessment
    2024$5,084 +9.6%$455,600 +3.5%
    2023$4,640 +17.4%$440,000 +12.8%
    2022$3,953 +3.6%$389,900 +18%
    2021$3,817 +0.3%$330,500 +3.8%
    2020$3,807 -1.2%$318,300 +0.3%
    2019$3,852 +1.5%$317,500
    2018$3,795 $317,500 -0.2%
    2017-- $318,000 +52900%
    2016-- $600

    Find assessor info on the county website

    Neighborhood: 46037

    Nearby schools

    GreatSchools rating
    Get pre-qualified for a loan
    At Zillow Home Loans, we can pre-qualify you in as little as 5 minutes with no impact to your credit score.

    An equal housing lender. NMLS #10287.