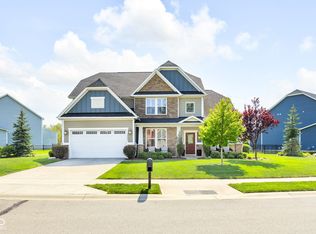
Welcome Home to Comfort, Style, and Endless Possibilities! Step into this stunning 3-bedroom, 2.5-bath home where thoughtful design meets everyday luxury. Nestled in a peaceful, sidewalk-lined neighborhood with walking paths, a community pool, and wonderful neighbors, this home offers the perfect blend of comfort, community, and convenience-just minutes from Ruoff Music Center, Hamilton Town Center, top-rated dining, and entertainment. The main level boasts a spacious living area anchored by a beautiful gas stone fireplace, ideal for cozy nights in. The gourmet kitchen is a dream for any home chef with stainless steel appliances, dual ovens, a gas stove, and plenty of workspace. A bonus room-currently used as a home office-adds flexibility for remote work, hobbies, or a playroom. Upstairs, you'll find a nice-sized loft, perfect as a second living space, game room, or reading nook. Throughout the home, a neutral paint palette provides a clean and welcoming canvas ready for your personal touch. Step outside and unwind on the stamped concrete patio, shaded by an electric awning, where you can enjoy peaceful sunsets over the quiet pond behind the home. The fenced backyard offers privacy and room for kids, pets, or entertaining. The covered front porch is perfect for morning coffee or greeting guests with charm. Other highlights include: * 3-car garage for ample storage * Full unfinished basement with egress window and pre-plumbed for a full bath-ready to become your home theater, gym, or guest suite * Dual-zone HVAC system for efficient and customizable comfort * Paid-in-full water softener * Washer and dryer included Whether you're raising a family, working from home, or looking for a quiet place to relax and entertain, this home has it all! Schedule your private tour today!
Sold
Zillow last checked:
Listing updated:
Bought with:
Basim Najeeb
Keller Williams Indy Metro S
Source: MIBOR as distributed by MLS GRID,MLS#: 22037492
Price history
| Date | Event | Price |
|---|---|---|
| 9/29/2025 | Sold | $495,000-3.4%$124/sqft |
Source:  MIBOR as distributed by MLS GRID #22037492 Report a problem MIBOR as distributed by MLS GRID #22037492 Report a problem | ||
| 9/4/2025 | Pending sale | $512,500$129/sqft |
Source: MIBOR as distributed by MLS GRID #22037492 Report a problem | ||
| 8/8/2025 | Price change | $512,500-0.5%$129/sqft |
Source: MIBOR as distributed by MLS GRID #22037492 Report a problem | ||
| 7/17/2025 | Price change | $514,900-1.8%$129/sqft |
Source: MIBOR as distributed by MLS GRID #22037492 Report a problem | ||
| 6/26/2025 | Price change | $524,400-0.1%$132/sqft |
Source: MIBOR as distributed by MLS GRID #22037492 Report a problem | ||
| 6/11/2025 | Price change | $524,900-0.9%$132/sqft |
Source: MIBOR as distributed by MLS GRID #22037492 Report a problem | ||
| 6/4/2025 | Price change | $529,465-0.1%$133/sqft |
Source: MIBOR as distributed by MLS GRID #22037492 Report a problem | ||
| 5/15/2025 | Price change | $529,965-0.9%$133/sqft |
Source: MIBOR as distributed by MLS GRID #22037492 Report a problem | ||
| 5/8/2025 | Listed for sale | $535,000+32.4%$134/sqft |
Source: MIBOR as distributed by MLS GRID #22037492 Report a problem | ||
| 3/18/2021 | Sold | $404,000-2.7%$102/sqft |
Source: MIBOR as distributed by MLS GRID #21759147 Report a problem | ||
| 2/1/2021 | Pending sale | $415,000$104/sqft |
Source: MIBOR as distributed by MLS GRID #21759147 Report a problem | ||
| 1/12/2021 | Listed for sale | $415,000$104/sqft |
Source: MIBOR as distributed by MLS GRID #21759147 Report a problem | ||
Get a cash offer in 3 minutes
Find out how much your home could sell for in as little as 3 minutes with a no-obligation cash offer.
Estimated market value
$511,000
