Wonderful home with room to spread out! 4 bedrooms, 2.5 baths & 3,325 sf of finished living space, including approximately 1,001 finished sf in the basement. Tucked on a quiet cul-de-sac in Whitcomb Ridge, this home offers flexible living space, an updated kitchen, a fenced backyard & neighborhood amenities including a heated pool, playground & walking trails. The family room is the heart of the home with custom built-ins & expansive windows bringing in natural light. The updated kitchen features granite countertops, a center island, abundant cabinetry, stainless steel appliances & a breakfast area with direct access to the backyard. A separate dining room and main-level office or flex room provide even more options for everyday living, working from home & entertaining. Upstairs, the vaulted primary suite offers a spacious walk-in closet with custom shelving and a private bath with dual vanities, garden tub & separate shower. Three additional bedrooms are generously sized and each has a walk-in closet, while the second-floor laundry adds everyday convenience. The finished basement offers plenty of room for movie nights, recreation, a home gym, hobbies or another office. Outside, enjoy the fully fenced backyard, mature landscaping & mini barn for additional storage. Whitcomb Ridge residents enjoy a heated community pool, separate kiddie pool, updated playground & scenic walking trails. Convenient to Downtown Noblesville, Morse Reservoir, Federal Hill Commons, Hamilton Town Center, Ruoff Music Center, shopping, dining & I-69. Noblesville Schools.
Active
Price cut: $10K (9/23)
$415,000
7194 Rodney Pl, Noblesville, IN 46062
4beds
3,462sqft
Residential, Single Family Residence
Built in 2000
10,018 Square Feet Lot
$-- Zestimate®
$120/sqft
$33/mo HOA
What's special
Fenced backyardVaulted primary suiteSeparate dining roomGranite countertopsGarden tubMature landscapingSecond-floor laundry
- 84 days
- 737
- 56
Zillow last checked:
Listing updated:
Listed by:
Elisabeth Lugar elugar@c21scheetz.com,
CENTURY 21 Scheetz
Source: MIBOR as distributed by MLS GRID,MLS#: 22114883
Facts & features
Interior
Bedrooms & bathrooms
- Bedrooms: 4
- Bathrooms: 3
- Full bathrooms: 2
- 1/2 bathrooms: 1
- Main level bathrooms: 1
Primary bedroom
- Level: Upper
- Area: 221 Square Feet
- Dimensions: 13x17
Bedroom 2
- Level: Upper
- Area: 154 Square Feet
- Dimensions: 14x11
Bedroom 3
- Level: Upper
- Area: 143 Square Feet
- Dimensions: 13x11
Bedroom 4
- Level: Upper
- Area: 156 Square Feet
- Dimensions: 13x12
Bonus room
- Level: Basement
- Area: 195 Square Feet
- Dimensions: 15x13
Dining room
- Features: Luxury Vinyl Plank
- Level: Main
- Area: 180 Square Feet
- Dimensions: 18x10
Family room
- Level: Main
- Area: 288 Square Feet
- Dimensions: 16x18
Kitchen
- Features: Luxury Vinyl Plank
- Level: Main
- Area: 306 Square Feet
- Dimensions: 18x17
Living room
- Features: Luxury Vinyl Plank
- Level: Main
- Area: 288 Square Feet
- Dimensions: 16x18
Play room
- Level: Basement
- Area: 242 Square Feet
- Dimensions: 22x11
Heating
- Forced Air
Cooling
- Central Air
Appliances
- Included: Dryer, Disposal, Microwave, Gas Oven, Refrigerator, Washer, Exhaust Fan, Gas Water Heater, Water Softener Rented
- Laundry: Upper Level
Features
- Walk-In Closet(s), High Speed Internet
- Basement: Partially Finished
- Number of fireplaces: 1
- Fireplace features: Gas Log, Living Room
Interior area
- Total structure area: 3,462
- Total interior livable area: 3,462 sqft
- Finished area below ground: 1,001
Video & virtual tour
Property
Parking
- Total spaces: 2
- Parking features: Attached
- Attached garage spaces: 2
- Details: Garage Parking Other(Finished Garage)
Features
- Levels: Two
- Stories: 2
- Patio & porch: Covered, Patio
- Fencing: Fenced,Full,Privacy
- Has view: Yes
- View description: Neighborhood
Lot
- Size: 10,018 Square Feet
- Features: Mature Trees
Details
- Additional structures: Storage
- Parcel number: 290626011010000013
- Special conditions: Sales Disclosure On File
- Horse amenities: None
Construction
Type & style
- Home type: SingleFamily
- Architectural style: Traditional
- Property subtype: Residential, Single Family Residence
Materials
- Vinyl With Brick
- Foundation: Concrete Perimeter
Condition
- Updated/Remodeled
- New construction: No
- Year built: 2000
Utilities & green energy
- Water: Public
Community & HOA
Community
- Security: Smoke Detector(s)
- Subdivision: Whitcomb Ridge
HOA
- Has HOA: Yes
- Amenities included: Maintenance Grounds, Management, Park, Playground, Pool, Recreation Facilities, Insurance, Maintenance, Trail(s)
- Services included: Association Home Owners, Insurance, Maintenance, ParkPlayground, Walking Trails
- HOA fee: $400 annually
- HOA phone: 317-253-1401
Location
- Region: Noblesville
Financial & listing details
- Price per square foot: $120/sqft
- Tax assessed value: $380,400
- Annual tax amount: $4,402
- Date on market: 7/20/2026
- Cumulative days on market: 51 days
Estimated market value
Not available
Estimated sales range
Not available
Not available
Price history
| Date | Event | Price |
|---|---|---|
| 9/23/2026 | Price change | $415,000-2.4%$120/sqft |
Source:  MIBOR as distributed by MLS GRID #22114883 Report a problem MIBOR as distributed by MLS GRID #22114883 Report a problem | ||
| 9/18/2026 | Listed for sale | $425,000$123/sqft |
Source: MIBOR as distributed by MLS GRID #22114883 Report a problem | ||
| 9/8/2026 | Pending sale | $425,000$123/sqft |
Source: MIBOR as distributed by MLS GRID #22114883 Report a problem | ||
| 8/13/2026 | Listed for sale | $425,000$123/sqft |
Source: MIBOR as distributed by MLS GRID #22114883 Report a problem | ||
| 7/23/2026 | Pending sale | $425,000$123/sqft |
Source: MIBOR as distributed by MLS GRID #22114883 Report a problem | ||
| 7/20/2026 | Listed for sale | $425,000+14.9%$123/sqft |
Source: MIBOR as distributed by MLS GRID #22114883 Report a problem | ||
| 12/30/2022 | Sold | $370,000-1.3%$107/sqft |
Source: MIBOR as distributed by MLS GRID #21893958 Report a problem | ||
| 12/1/2022 | Pending sale | $375,000$108/sqft |
Source: MIBOR as distributed by MLS GRID #21893958 Report a problem | ||
| 11/18/2022 | Listed for sale | $375,000+39.9%$108/sqft |
Source: MIBOR as distributed by MLS GRID #21893958 Report a problem | ||
| 8/1/2019 | Sold | $268,000-1.9%$77/sqft |
Source: MIBOR as distributed by MLS GRID #21646087 Report a problem | ||
| 6/24/2019 | Pending sale | $273,100$79/sqft |
Source: MIBOR REALTOR Association #21646087 Report a problem | ||
| 6/21/2019 | Price change | $273,100-0.7%$79/sqft |
Source: MIBOR REALTOR Association #21646087 Report a problem | ||
| 6/10/2019 | Listed for sale | $275,000+41.8%$79/sqft |
Source: MIBOR REALTOR Association #21646087 Report a problem | ||
| 8/27/2004 | Sold | $193,900$56/sqft |
Source: MIBOR as distributed by MLS GRID #2427325 Report a problem | ||
Public tax history
| Year | Property taxes | Tax assessment |
|---|---|---|
| 2025 | $4,373 -0.3% | $380,400 +7.7% |
| 2024 | $4,387 +13.4% | $353,300 |
| 2023 | $3,868 +18.2% | $353,300 +17.5% |
| 2022 | $3,273 -2.3% | $300,700 +17.2% |
| 2021 | $3,351 +27.1% | $256,500 +0.5% |
| 2020 | $2,636 -31% | $255,100 +19.5% |
| 2019 | $3,819 +62.8% | $213,500 +4% |
| 2018 | $2,346 +8.8% | $205,200 +5.5% |
| 2017 | $2,157 -0.8% | $194,500 +7.2% |
| 2016 | $2,174 +2.2% | $181,500 +1.7% |
| 2014 | $2,128 +2.7% | $178,500 -0.9% |
| 2013 | $2,072 +0.7% | $180,200 +1.2% |
| 2012 | $2,056 +1.4% | $178,100 -0.7% |
| 2011 | $2,028 +0.8% | $179,300 |
| 2010 | $2,012 +6.6% | $179,300 -5% |
| 2009 | $1,887 -14.5% | $188,700 |
| 2007 | $2,207 -16.2% | $188,700 |
| 2006 | $2,633 | $188,700 +14.3% |
| 2005 | -- | $165,100 |
Find assessor info on the county website
Monthly payment
Est. payment
Payment breakdown
Explore the cost of this home by adjusting the details. Changes won't be saved.Climate risks
Neighborhood: 46062
Nearby schools
Schools provided by the listing agent
- Elementary: Hinkle Creek Elementary School
- Middle: Noblesville West Middle School
- High: Noblesville High School
Source: MIBOR as distributed by MLS GRID. This data may not be complete. We recommend contacting the local school district to confirm school assignments for this home.
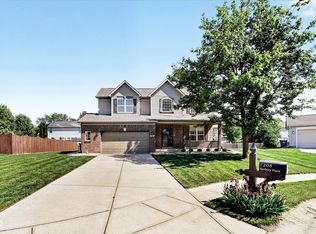
Similar homes
- $389,9004 bd3 ba2.8k sqft5659 Bruce Blvd, Noblesville, IN 46062Active
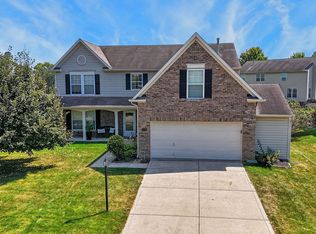 MLS ID #22123796, Corey Keele, Berkshire Hathaway Home. MIBOR as distributed by MLS GRID
 - $369,9004 bd3 ba2.6k sqft16952 Peach Ln, Noblesville, IN 46060Active
 MLS ID #22130320, Xue Jiang, T L C Real Estate Group. MIBOR as distributed by MLS GRID
 - $358,0003 bd3 ba2.2k sqft19352 Pathway Point, Noblesville, IN 46062Active
 MLS ID #22128607, Jijo Joseph, White Stag Realty, LLC. MIBOR as distributed by MLS GRID
 - $415,0004 bd3 ba3.2k sqft19388 Golden Meadow Way, Noblesville, IN 46060Active
 MLS ID #22116180, Stephanie Evelo, Keller Williams Indy Metro NE. MIBOR as distributed by MLS GRID
