Skip main navigation
Sold
  • $399,900

    7208 Rodney Pl, Noblesville, IN 46062

    4beds
    2,654sqft
    Residential, Single Family Residence
    Built in 2001
    10,018.8 Square Feet Lot
    $400,000 Zestimate®
    $151/sqft
    $2,644 Estimated rent

    Home value

    $400,000

    $380,000 - $420,000

    $2,644/mo

    Zestimate® history
    Loading
    Loading...

    Owner options

    List your home for rent

    $2,644/mo

    Rent Zestimate®

    Find your next renter with Zillow Rental Manager. Plus, with online applications, you can quickly screen prospective tenants – for free.

    Learn more

    $2,644/mo

    Rent Zestimate®

    Refinance and save

    $2,944/mo

    Est. payment

    Refinancing to a lower rate could help reduce your monthly payments and save thousands over the life of the loan.

    See today's rates

    $2,944/mo

    Est. payment

    Explore your selling options

    Work with a Zillow partner agent

    Leverage their expertise and Zillow's premium Showcase listings to get your home seen by more buyers.

    Get started

    List with your own agent

    Get your home in front of millions of buyers by listing it on Zillow.

    Learn how to do it

    Sell it yourself

    Take full control of how buyers see your home on Zillow by listing For Sale by Owner (FSBO).

    List your home

    What's special

    Finished basementLifeguard supervised poolWet barSpacious primary suiteGenerous storageVaulted ceilingsPrivate patio area
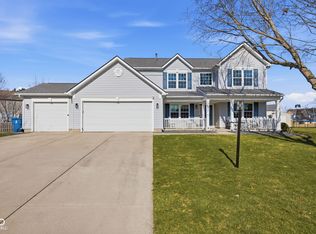
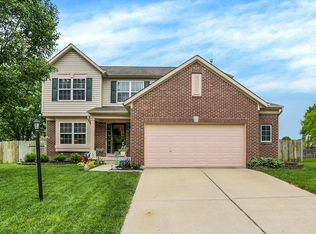
    Welcome to this beautifully maintained 4-bedroom home nestled on a quiet cul-de-sac in one of Noblesville's most desirable neighborhoods complete with a lifeguard supervised pool! All four bedrooms are conveniently located on the upper level, including a spacious primary suite featuring vaulted ceilings that create an open and inviting retreat. Designed for both everyday living and entertaining, this home offers two full baths and two half baths. The finished basement provides additional living space complete with a wet bar, half bath, and ample storage, making it the perfect spot for game nights, gatherings, or a home theater setup. Step outside to enjoy the private patio area, ideal for outdoor dining, relaxing, and entertaining guests. With its functional layout, generous storage, and sought-after location, this home combines comfort, convenience, and charm in a setting you'll love to call home.

    Zillow last checked:

    Listing updated:

    Listing Provided by:

    Zachary Williams 317-430-9500,

    eXp Realty, LLC,

    Nino Berticelli,

    eXp Realty, LLC

    Bought with:

    Stephanie Evelo

    Keller Williams Indy Metro NE

    Terrance Perkey

    Keller Williams Indy Metro NE

    Source: MIBOR as distributed by MLS GRID,MLS#: 22105617MLS Logo

    Facts & features

    Interior

    Bedrooms & bathrooms
    • Bedrooms: 4
    • Bathrooms: 4
    • Full bathrooms: 2
    • 1/2 bathrooms: 2
    • Main level bathrooms: 1
    Primary bedroom
    • Level: Upper
    • Area: 238 Square Feet
    • Dimensions: 17x14
    Bedroom 2
    • Level: Upper
    • Area: 132 Square Feet
    • Dimensions: 12x11
    Bedroom 3
    • Level: Upper
    • Area: 108 Square Feet
    • Dimensions: 12x9
    Bedroom 4
    • Level: Upper
    • Area: 100 Square Feet
    • Dimensions: 10x10
    Dining room
    • Level: Main
    • Area: 117 Square Feet
    • Dimensions: 13x9
    Kitchen
    • Level: Main
    • Area: 224 Square Feet
    • Dimensions: 16x14
    Living room
    • Level: Main
    • Area: 225 Square Feet
    • Dimensions: 15x15
    Play room
    • Level: Basement
    • Area: 351 Square Feet
    • Dimensions: 27x13
    Sitting room
    • Level: Main
    • Area: 132 Square Feet
    • Dimensions: 12x11
    Heating
    • Forced Air, Electric
    Cooling
    • Central Air
    Appliances
    • Included: Dishwasher, Electric Water Heater, Disposal, Microwave, Electric Oven, Refrigerator, Water Softener Owned
    Features
    • Attic Access, Kitchen Island, Entrance Foyer, Eat-in Kitchen, Pantry, Wet Bar
    • Basement: Finished
    • Attic: Access Only
    • Number of fireplaces: 1
    • Fireplace features: Family Room, Gas Log
    Interior area
    • Total structure area: 2,654
    • Total interior livable area: 2,654 sqft
    • Finished area below ground: 648

    Property

    Parking
    • Total spaces: 2
    • Parking features: Attached
    • Attached garage spaces: 2
    Features
    • Levels: Two
    • Stories: 2
    • Patio & porch: Covered, Patio
    Lot
    • Size: 10,018 sqft
    • Features: Cul-De-Sac, Sidewalks, Mature Trees
    Details
    • Parcel number: 290626011009000013
    • Other equipment: Radon System
    • Horse amenities: None

    Construction

    Type & style
    • Home type: SingleFamily
    • Architectural style: Traditional
    • Property subtype: Residential, Single Family Residence
    Materials
    • Vinyl With Brick
    • Foundation: Concrete Perimeter
    Condition
    • New construction: No
    • Year built: 2001

    Utilities & green energy

    • Water: Public

    Community & neighborhood

    Location
    • Region: Noblesville
    • Subdivision: Whitcomb Ridge

    HOA & financial

    HOA
    • Has HOA: Yes
    • HOA fee: $470 annually
    • Amenities included: Pool
    • Services included: Maintenance, ParkPlayground

    Price history

    DateEventPrice
    6/25/2026Sold$399,900$151/sqft
    Source: MIBOR as distributed by MLS GRID #22105617 Report a problem
    6/9/2026Pending sale$399,900$151/sqft
    Source: MIBOR as distributed by MLS GRID #22105617 Report a problem
    6/4/2026Price change$399,900+11.1%$151/sqft
    Source: MIBOR as distributed by MLS GRID #22105617 Report a problem
    10/5/2022Pending sale$360,000$136/sqft
    Source: MIBOR as distributed by MLS GRID #21885790 Report a problem
    9/30/2022Listed for sale$360,000+9.4%$136/sqft
    Source: MIBOR as distributed by MLS GRID #21885790 Report a problem
    8/9/2021Sold$329,000+70.9%$124/sqft
    Source: MIBOR as distributed by MLS GRID #21797115 Report a problem
    7/26/2012Sold$192,500-10.5%$73/sqft
    Source: Agent Provided Report a problem
    6/5/2012Listed for sale$215,000$81/sqft
    Source: EASYstreet Realty, Inc. #21180080 Report a problem

    Public tax history

    YearProperty taxesTax assessment
    2025$4,081 -0.3%$352,900 +6.8%
    2024$4,094 +13.7%$330,400
    2023$3,600 +20.1%$330,400 +17.2%
    2022$2,997 -2.2%$281,800 +18.9%
    2021$3,064 +14%$237,000 +0.6%
    2020$2,688 +1.9%$235,600 +8.3%
    2019$2,638 +10.2%$217,500 +4.1%
    2018$2,394 +8.7%$209,000 +5.4%
    2017$2,201 -1.6%$198,200 +7.1%
    2016$2,236 +2.3%$185,000 +1%
    2014$2,186 +2.8%$183,100 -0.9%
    2013$2,126 +9.5%$184,700 +9.5%
    2012$1,941 +5.2%$168,600 +2.9%
    2011$1,846 +0.8%$163,900
    2010$1,832 +6.4%$163,900 -4.8%
    2009$1,722 -11.6%$172,200
    2007$1,948 -16.2%$172,200
    2006$2,324 $172,200 +13.8%
    2005-- $151,300 +50333.3%
    2002-- $300 +200%
    2001$9 $100

    Find assessor info on the county website

    Neighborhood: 46062

    Nearby schools

    GreatSchools rating
    Get a cash offer in 3 minutes
    Find out how much your home could sell for in as little as 3 minutes with a no-obligation cash offer.
    Estimated market value
    $400,000
    Get a cash offer in 3 minutes
    Find out how much your home could sell for in as little as 3 minutes with a no-obligation cash offer.
    Estimated market value
    $400,000