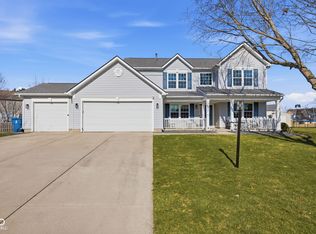
Welcome home to this beautifully updated 4-bedroom, 3.5-bath residence nestled on a desirable cul-de-sac in a highly sought-after community. Offering the perfect blend of comfort, style, and convenience, this home features spacious living areas, thoughtful updates, and exceptional outdoor amenities. The heart of the home is the recently updated kitchen, showcasing modern finishes, ample cabinetry, and generous counter space-perfect for everyday living and entertaining. The open and inviting floor plan flows seamlessly into the main living areas, creating a warm and welcoming atmosphere. Upstairs, you'll find four spacious bedrooms, including a luxurious primary suite with a spa-inspired bathroom featuring an oversized walk-in shower designed for relaxation and rejuvenation. The finished basement provides additional living space ideal for a recreation room, home theater, fitness area, playroom, or guest retreat, along with a full bathroom for added convenience. This area is perfect if you're looking for that 5th bedroom, too! Step outside and enjoy the peaceful setting of a quiet cul-de-sac, with numerous neighborhood walking paths just steps from your door. Located within a top-rated school district, this home offers an exceptional lifestyle for families and anyone seeking a vibrant, connected community. Within the neighborhood, you have a newly updated playground and large heated pool with separate baby pool. Don't miss your opportunity, schedule your private showing now!
Sold
Zillow last checked:
Listing updated:
Bought with:
Jim Finefrock
Finney Group Realty LLC
Source: MIBOR as distributed by MLS GRID,MLS#: 22103988
Price history
| Date | Event | Price |
|---|---|---|
| 7/28/2026 | Sold | $470,000-1%$137/sqft |
Source:  MIBOR as distributed by MLS GRID #22103988 Report a problem MIBOR as distributed by MLS GRID #22103988 Report a problem | ||
| 6/29/2026 | Pending sale | $474,900$139/sqft |
Source: MIBOR as distributed by MLS GRID #22103988 Report a problem | ||
| 6/23/2026 | Price change | $474,900-0.5%$139/sqft |
Source: MIBOR as distributed by MLS GRID #22103988 Report a problem | ||
| 6/16/2026 | Price change | $477,500-0.5%$140/sqft |
Source: MIBOR as distributed by MLS GRID #22103988 Report a problem | ||
| 6/9/2026 | Price change | $479,900-2%$140/sqft |
Source: MIBOR as distributed by MLS GRID #22103988 Report a problem | ||
| 6/6/2026 | Listed for sale | $489,900+4.3%$143/sqft |
Source: MIBOR as distributed by MLS GRID #22103988 Report a problem | ||
| 1/3/2025 | Listing removed | $469,750$137/sqft |
Source: MIBOR as distributed by MLS GRID #22012757 Report a problem | ||
| 12/30/2024 | Price change | $469,7500%$137/sqft |
Source: MIBOR as distributed by MLS GRID #22012757 Report a problem | ||
| 12/18/2024 | Price change | $469,900-1.1%$137/sqft |
Source: MIBOR as distributed by MLS GRID #22012757 Report a problem | ||
| 11/29/2024 | Listed for sale | $475,000+108.3%$139/sqft |
Source: MIBOR as distributed by MLS GRID #22012757 Report a problem | ||
| 6/27/2014 | Sold | $228,000+0.2%$67/sqft |
Source: MIBOR as distributed by MLS GRID #21273319 Report a problem | ||
| 4/25/2014 | Price change | $227,500-1.1%$67/sqft |
Source: Indy Metro Northeast dba Keller Williams Realty #21273319 Report a problem | ||
| 3/21/2014 | Price change | $230,000-4.2%$67/sqft |
Source: Indy Metro Northeast dba Keller Williams Realty #21273319 Report a problem | ||
| 3/4/2014 | Price change | $240,000-2%$70/sqft |
Source: Indy Metro Northeast dba Keller Williams Realty #21273319 Report a problem | ||
| 2/22/2014 | Price change | $245,000-2%$72/sqft |
Source: Indy Metro Northeast dba Keller Williams Realty #21273319 Report a problem | ||
| 1/31/2014 | Listed for sale | $250,000+13.2%$73/sqft |
Source: Keller Williams Indy Metro Ne #21273319 Report a problem | ||
| 7/7/2006 | Sold | $220,900$65/sqft |
Source: MIBOR as distributed by MLS GRID #2616996 Report a problem | ||

Get a cash offer in 3 minutes
Find out how much your home could sell for in as little as 3 minutes with a no-obligation cash offer.
Estimated market value
$471,400
