Beautifully updated 5-bedroom, 3-bath home in the award-winning HSE School District! Every bedroom features its own walk-in closet. The spacious floor plan offers a main-level bedroom with adjacent full bath (perfect for guests or an in-law suite), dedicated office/formal living room, formal dining room, updated eat-in kitchen with island, and a large loft for additional living space. Major updates include a new roof (2026), new HVAC system (2026), updated kitchen, fresh interior paint, premium laminate flooring throughout the main level, updated lighting, and new fixtures. Enjoy the professionally landscaped yard with mature trees and garden beds, plus neighborhood amenities including a community pool and stocked fishing ponds. Move-in ready with modern updates throughout!
Active
Price cut: $15K (9/30)
$410,000
12623 Raiders Blvd, Fishers, IN 46037
5beds
3,273sqft
Residential, Single Family Residence
Built in 2006
10,454 Square Feet Lot
$-- Zestimate®
$125/sqft
$-- HOA
What's special
Spacious floor planFormal dining roomFresh interior paint
- 63 days
- 1,106
- 121
Likely to sell faster than
Zillow last checked:
Listing updated:
Listed by:
Landon Buesching landon@1percentlists.com,
1 Percent Lists Indiana Real Estate
Source: MIBOR as distributed by MLS GRID,MLS#: 22117572
Facts & features
Interior
Bedrooms & bathrooms
- Bedrooms: 5
- Bathrooms: 3
- Full bathrooms: 3
- Main level bathrooms: 1
- Main level bedrooms: 1
Primary bedroom
- Features: Luxury Vinyl Plank
- Level: Upper
- Area: 195 Square Feet
- Dimensions: 15x13
Bedroom 2
- Level: Main
- Area: 144 Square Feet
- Dimensions: 12x12
Bedroom 3
- Level: Upper
- Area: 144 Square Feet
- Dimensions: 12x12
Bedroom 4
- Level: Upper
- Area: 121 Square Feet
- Dimensions: 11x11
Bedroom 5
- Level: Upper
- Area: 100 Square Feet
- Dimensions: 10x10
Dining room
- Level: Main
- Area: 130 Square Feet
- Dimensions: 13x10
Kitchen
- Level: Main
- Area: 120 Square Feet
- Dimensions: 12x10
Laundry
- Level: Upper
- Area: 48 Square Feet
- Dimensions: 8x6
Living room
- Level: Main
- Area: 195 Square Feet
- Dimensions: 15x13
Loft
- Level: Upper
- Area: 154 Square Feet
- Dimensions: 14x11
Office
- Level: Main
- Area: 144 Square Feet
- Dimensions: 12x12
Heating
- Electric
Cooling
- Central Air
Appliances
- Included: Dishwasher, MicroHood, Electric Oven, Refrigerator
Features
- Eat-in Kitchen, Pantry
- Has basement: No
Interior area
- Total structure area: 3,273
- Total interior livable area: 3,273 sqft
Property
Parking
- Total spaces: 2
- Parking features: Attached
- Attached garage spaces: 2
Features
- Levels: Two
- Stories: 2
Lot
- Size: 10,454 Square Feet
Details
- Parcel number: 291127010017000020
- Horse amenities: None
Construction
Type & style
- Home type: SingleFamily
- Architectural style: Traditional
- Property subtype: Residential, Single Family Residence
Materials
- Vinyl With Brick
- Foundation: Slab
Condition
- New construction: No
- Year built: 2006
Utilities & green energy
- Water: Public
Community & HOA
Community
- Subdivision: Bristols
Location
- Region: Fishers
Financial & listing details
- Price per square foot: $125/sqft
- Tax assessed value: $399,900
- Annual tax amount: $4,314
- Date on market: 8/6/2026
- Cumulative days on market: 65 days
Estimated market value
Not available
Estimated sales range
Not available
Not available
Price history
| Date | Event | Price |
|---|---|---|
| 9/30/2026 | Price change | $410,000-3.5%$125/sqft |
Source:  MIBOR as distributed by MLS GRID #22117572 Report a problem MIBOR as distributed by MLS GRID #22117572 Report a problem | ||
| 9/22/2026 | Price change | $425,000-4.5%$130/sqft |
Source: MIBOR as distributed by MLS GRID #22117572 Report a problem | ||
| 9/12/2026 | Price change | $445,000-0.9%$136/sqft |
Source: MIBOR as distributed by MLS GRID #22117572 Report a problem | ||
| 9/4/2026 | Price change | $449,000-0.2%$137/sqft |
Source: MIBOR as distributed by MLS GRID #22117572 Report a problem | ||
| 8/6/2026 | Listed for sale | $450,000+30.1%$137/sqft |
Source: MIBOR as distributed by MLS GRID #22117572 Report a problem | ||
| 7/6/2021 | Sold | $346,000+20.6%$106/sqft |
Source: MIBOR as distributed by MLS GRID #21784642 Report a problem | ||
| 3/30/2018 | Sold | $287,000-0.7%$88/sqft |
Source: MIBOR as distributed by MLS GRID #21546871 Report a problem | ||
| 3/6/2018 | Price change | $288,900-3.4%$88/sqft |
Source: Highgarden Real Estate #21546871 Report a problem | ||
| 2/20/2018 | Listed for sale | $299,000+39.1%$91/sqft |
Source: Highgarden Real Estate #21546871 Report a problem | ||
| 1/26/2016 | Listing removed | $215,000$66/sqft |
Source: Y. Parikshak #21351002 Report a problem | ||
| 1/25/2016 | Pending sale | $215,000+1.7%$66/sqft |
Source: Y. Parikshak #21351002 Report a problem | ||
| 1/22/2016 | Sold | $211,501-1.6%$65/sqft |
Source: MIBOR as distributed by MLS GRID #21351002 Report a problem | ||
| 7/29/2015 | Price change | $215,000-4.4%$66/sqft |
Source: Y. Parikshak #21351002 Report a problem | ||
| 7/11/2015 | Price change | $225,000-6.2%$69/sqft |
Source: Y. Parikshak #21351002 Report a problem | ||
| 6/26/2015 | Price change | $239,900-2%$73/sqft |
Source: Y. Parikshak Report a problem | ||
| 5/28/2015 | Price change | $244,900-5.8%$75/sqft |
Source: Y. Parikshak Report a problem | ||
| 5/23/2015 | Price change | $259,900-1.9%$79/sqft |
Source: Y. Parikshak Report a problem | ||
| 5/9/2015 | Listed for sale | $264,900$81/sqft |
Source: Y. Parikshak Report a problem | ||
Public tax history
| Year | Property taxes | Tax assessment |
|---|---|---|
| 2025 | $4,377 +6.8% | $399,900 +5.5% |
| 2024 | $4,100 +2.6% | $379,200 +4.4% |
| 2023 | $3,996 +22.1% | $363,300 +8.1% |
| 2022 | $3,273 +8.8% | $336,200 +22.1% |
| 2021 | $3,010 +3.5% | $275,300 +8.8% |
| 2020 | $2,908 +7.7% | $253,000 +3.3% |
| 2019 | $2,699 +5% | $244,800 +7.6% |
| 2018 | $2,572 +8.7% | $227,500 +3% |
| 2017 | $2,367 +8.6% | $220,900 +6.2% |
| 2016 | $2,180 +5.5% | $208,000 +4.7% |
| 2014 | $2,067 +2.2% | $198,600 +2.7% |
| 2013 | $2,023 -3.5% | $193,400 -1.8% |
| 2012 | $2,096 -0.9% | $197,000 -4.6% |
| 2011 | $2,116 +1.9% | $206,600 -2.1% |
| 2010 | $2,077 +3.6% | $211,000 |
| 2009 | $2,005 -4% | $211,000 +2.1% |
| 2007 | $2,089 +20623% | $206,600 +34333.3% |
| 2006 | $10 | $600 |
| 2005 | -- | $600 |
Find assessor info on the county website
Monthly payment
Est. payment
Payment breakdown
Explore the cost of this home by adjusting the details. Changes won't be saved.Climate risks
Neighborhood: 46037
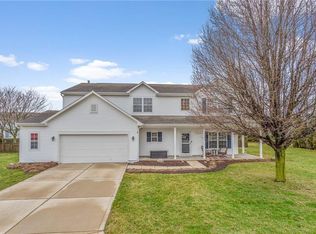
Similar homes
- $429,9995 bd3 ba3.4k sqft11780 Copper Mines Way, Fishers, IN 46038Active
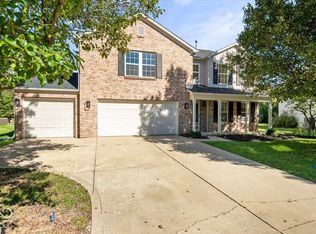 MLS ID #22128586, Eli Stoner, eXp Realty, LLC. MIBOR as distributed by MLS GRID
 - $437,9994 bd3 ba2.8k sqft12934 Quarterback Ln, Fishers, IN 46037Active
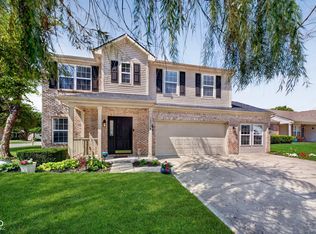 MLS ID #22106762, Nikita Crawford, JNA REALTY LLC. MIBOR as distributed by MLS GRID
 - $399,9004 bd3 ba2.4k sqft11740 Sand Creek Blvd, Fishers, IN 46037Active
 MLS ID #22122477, Kristen Yazel, CENTURY 21 Scheetz. MIBOR as distributed by MLS GRID
 - $410,0004 bd3 ba3k sqft10403 Bicknell Cir, Fishers, IN 46038Active
 MLS ID #22123723, Kenneth Hall, Real Broker, LLC. MIBOR as distributed by MLS GRID
