TWILIGHT OPEN HOUSE: Tuesday, October 6th 5-7pm! Rare opportunity in the low-maintenance section of Enclave of Avalon! Positioned on a quiet cul-de-sac, this home offers one of the most stunning views in the neighborhood - overlooking sprawling common space, the Geist Greenway, and a picturesque tree line! Step into a light-filled, open-concept main floor designed for effortless living and entertaining. Gleaming hardwood flooring flows from the entryway to the sunroom, where a wall of windows showcase the view. The oversized kitchen features extensive cabinetry, granite countertops with barstool seating, and stainless steel appliances including a double oven. Step out onto the large deck to host guests or unwind while watching the sunset! The peaceful are also showcased in the serene primary suite with three large windows. Its en-suite bathroom features an oversized dual vanity, custom tile shower, and separate soaking tub. Two additional bedrooms and a full secondary bathroom provide ideal space for family, guests, or a home office. The expansive walkout basement is already equipped with overhead lighting, plumbed for a full bathroom, and is ready for your customization. The basement doors lead to an extended covered lower patio. Enjoy low-stress living with major mechanicals recently updated - the roof (2024), HVAC system (2023), and water heater (2025). Best of all, leave the lawnmower behind, as the HOA handles all lawn care and snow removal!
Active
$499,900
13144 Cresswell Pl, Fishers, IN 46037
3beds
4,440sqft
Residential, Single Family Residence
Built in 2005
8,712 Square Feet Lot
$-- Zestimate®
$113/sqft
$58/mo HOA
What's special
Custom tile showerExtended covered lower patioQuiet cul-de-sacSeparate soaking tubGleaming hardwood flooring
- 14 minutes
- 41
- 4
Zillow last checked:
Listing updated:
Listed by:
Lisa Atchison lisaatchison@kw.com,
Keller Williams Indy Metro NE,
Staci Woods 317-572-7764,
Keller Williams Indy Metro NE
Source: MIBOR as distributed by MLS GRID,MLS#: 22129516
Facts & features
Interior
Bedrooms & bathrooms
- Bedrooms: 3
- Bathrooms: 2
- Full bathrooms: 2
- Main level bathrooms: 2
- Main level bedrooms: 3
Primary bedroom
- Level: Main
- Area: 234 Square Feet
- Dimensions: 18X13
Bedroom 2
- Level: Main
- Area: 168 Square Feet
- Dimensions: 12x14
Bedroom 3
- Level: Main
- Area: 132 Square Feet
- Dimensions: 11x12
Dining room
- Level: Main
- Area: 104 Square Feet
- Dimensions: 8x13
Great room
- Level: Main
- Area: 380 Square Feet
- Dimensions: 20x19
Kitchen
- Level: Main
- Area: 195 Square Feet
- Dimensions: 13x15
Laundry
- Features: Tile-Ceramic
- Level: Main
- Area: 80 Square Feet
- Dimensions: 10x8
Sun room
- Level: Main
- Area: 176 Square Feet
- Dimensions: 22x8
Heating
- Forced Air, Natural Gas
Cooling
- Central Air
Appliances
- Included: Electric Cooktop, Dishwasher, Dryer, Disposal, Gas Water Heater, MicroHood, Double Oven, Refrigerator, Washer, Water Heater, Water Softener Owned
- Laundry: Sink
Features
- Attic Access, Breakfast Bar, Ceiling Fan(s), Eat-in Kitchen, Pantry, Smart Thermostat, Walk-In Closet(s)
- Windows: Wood Work Painted
- Basement: Daylight,Egress Window(s),Full,Roughed In,Unfinished,Walk-Out Access
- Attic: Access Only
Interior area
- Total structure area: 4,440
- Total interior livable area: 4,440 sqft
- Finished area below ground: 0
Property
Parking
- Total spaces: 2
- Parking features: Attached
- Attached garage spaces: 2
- Details: Garage Parking Other(Finished Garage)
Features
- Levels: One
- Stories: 1
- Patio & porch: Covered, Deck
- Exterior features: Lighting, Sprinkler System
- Has view: Yes
- View description: Trees/Woods
Lot
- Size: 8,712 Square Feet
- Features: Cul-De-Sac, On Trail, Sidewalks, Street Lights, Mature Trees
Details
- Parcel number: 291125007024000020
- Special conditions: Sales Disclosure On File
- Horse amenities: None
Construction
Type & style
- Home type: SingleFamily
- Architectural style: Ranch
- Property subtype: Residential, Single Family Residence
Materials
- Brick, Vinyl Siding
- Foundation: Concrete Perimeter
Condition
- New construction: No
- Year built: 2005
Details
- Builder name: Pulte Homes
Utilities & green energy
- Water: Public
Community & HOA
Community
- Features: Low Maintenance Lifestyle
- Security: Security System, Smoke Detector(s), Security System Owned
- Subdivision: Enclave Of Avalon
HOA
- Has HOA: Yes
- Amenities included: Basketball Court, Jogging Path, Landscaping, Maintenance, Management, Park, Picnic Area, Playground, Pond Year Round, Pool, Snow Removal, Tennis Court(s), Trail(s)
- Services included: Entrance Common, Irrigation, Lawncare, Maintenance, ParkPlayground, Management, Snow Removal, Tennis Court(s), Walking Trails
- HOA fee: $175 quarterly
Location
- Region: Fishers
Financial & listing details
- Price per square foot: $113/sqft
- Tax assessed value: $469,600
- Annual tax amount: $5,160
- Date on market: 10/5/2026
- Cumulative days on market: 1 day
Estimated market value
Not available
Estimated sales range
Not available
Not available
Price history
| Date | Event | Price |
|---|---|---|
| 10/5/2026 | Listed for sale | $499,900$113/sqft |
Source:  MIBOR as distributed by MLS GRID #22129516 Report a problem MIBOR as distributed by MLS GRID #22129516 Report a problem | ||
Public tax history
| Year | Property taxes | Tax assessment |
|---|---|---|
| 2025 | $5,065 +5.5% | $469,600 +7.3% |
| 2024 | $4,800 +8.6% | $437,600 +4.9% |
| 2023 | $4,420 +8.6% | $417,200 +12.5% |
| 2022 | $4,070 +4.7% | $371,000 +9.4% |
| 2021 | $3,888 +2.9% | $339,200 +5% |
| 2020 | $3,777 +5.2% | $323,200 +2.9% |
| 2019 | $3,589 +5.1% | $314,200 +6.4% |
| 2018 | $3,416 +1543.3% | $295,400 +3.3% |
| 2017 | $208 -93.7% | $286,000 -3.3% |
| 2016 | $3,290 +13.3% | $295,800 +10.4% |
| 2014 | $2,905 +2.8% | $268,000 +1.6% |
| 2013 | $2,824 -2.1% | $263,700 -2.1% |
| 2012 | $2,885 +0.3% | $269,300 -0.3% |
| 2011 | $2,877 -1.1% | $270,200 -2% |
| 2010 | $2,908 -2% | $275,800 -2.8% |
| 2009 | $2,967 -4.2% | $283,800 +1.3% |
| 2007 | $3,098 +4.2% | $280,200 +20.3% |
| 2006 | $2,972 | $232,900 |
Find assessor info on the county website
Monthly payment
Est. payment
Payment breakdown
Explore the cost of this home by adjusting the details. Changes won't be saved.Climate risks
Neighborhood: 46037
Nearby schools
Schools provided by the listing agent
- Elementary: Thorpe Creek Elementary
- Middle: Hamilton SE Int and Jr High Sch
- High: Hamilton Southeastern HS
Source: MIBOR as distributed by MLS GRID. This data may not be complete. We recommend contacting the local school district to confirm school assignments for this home.

Similar homes
- $499,9003 bd4 ba3.2k sqft13008 Overview Dr, Fishers, IN 46037Active
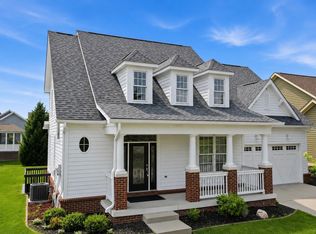 MLS ID #22116285, Lisa Meulbroek, Liberty Real Estate, LLC.. MIBOR as distributed by MLS GRID
 - $519,0004 bd3 ba3.2k sqft12854 Piccadilly Cir, Fishers, IN 46037Active
 MLS ID #22125180, Jeanne Hutcherson, CENTURY 21 Scheetz. MIBOR as distributed by MLS GRID
 - $509,9003 bd3 ba2.4k sqft16098 Tuscany Ct, Fishers, IN 46037Active
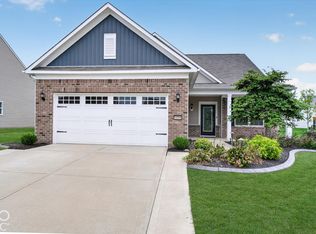 MLS ID #22128365, Andy Sheets, Compass Indiana, LLC. MIBOR as distributed by MLS GRID
 - $450,0004 bd3 ba3.5k sqft11896 Bengals Dr, Fishers, IN 46037Active
 MLS ID #22128739, Patrick Tumbarello, F.C. Tucker Company. MIBOR as distributed by MLS GRID
