Welcome to Britton Falls! This meticulously maintained 2018 Sonoma-series home is situated on a larger Napa homesite and offers a fantastic floor plan, thoughtful updates and plenty of space for everyday living and entertaining. The open-concept main level features two bedrooms, two full baths and a dedicated office, giving you everything you need for main-level living. Upstairs, a spacious loft, third bedroom and full bath provide the perfect private space for guests. One of the highlights of the home is the fantastic three-season sunroom, providing a comfortable place to relax and enjoy the outdoors throughout much of the year. Just outside, a pergola-covered patio extends the living space and is perfect for morning coffee, entertaining or unwinding at the end of the day. This home has been exceptionally well cared for and includes an impressive list of added features and upgrades, including custom closets, a whole-house Generac generator, tankless water heater, reverse-osmosis water system, beverage center, landscape lighting and Border Magic landscape edging. The extended garage offers additional space along with built-in shelving and overhead storage, and the driveway has been widened for additional parking and convenience. Located in the popular Britton Falls 55+ community, residents enjoy an active, low-maintenance lifestyle centered around The Chateau, the community's impressive amenity center. Enjoy indoor and outdoor pools, fitness facilities, walking and biking trails, tennis and bocce, social spaces, clubs, classes and a full calendar of activities. Beautifully maintained, thoughtfully upgraded and designed with flexibility in mind, this home offers a great opportunity to enjoy everything the Britton Falls lifestyle has to offer!
Active
$509,900
16098 Tuscany Ct, Fishers, IN 46037
3beds
2,439sqft
Residential, Single Family Residence
Built in 2018
10,454 Square Feet Lot
$-- Zestimate®
$209/sqft
$262/mo HOA
What's special
Open-concept main levelFantastic three-season sunroomCustom closetsPergola-covered patioThoughtful updatesBorder magic landscape edgingLarger napa homesite
- 19 days
- 600
- 25
Likely to sell faster than
Zillow last checked:
Listing updated:
Listed by:
Andy Sheets andy@soldbysheets.com,
Compass Indiana, LLC
Source: MIBOR as distributed by MLS GRID,MLS#: 22128365
Facts & features
Interior
Bedrooms & bathrooms
- Bedrooms: 3
- Bathrooms: 3
- Full bathrooms: 3
- Main level bathrooms: 2
- Main level bedrooms: 2
Primary bedroom
- Level: Main
- Area: 210 Square Feet
- Dimensions: 15x14
Bedroom 2
- Level: Main
- Area: 120 Square Feet
- Dimensions: 12x10
Bedroom 3
- Level: Upper
- Area: 154 Square Feet
- Dimensions: 14x11
Great room
- Level: Main
- Area: 285 Square Feet
- Dimensions: 19x15
Kitchen
- Level: Main
- Area: 493 Square Feet
- Dimensions: 29x17
Loft
- Level: Upper
- Area: 240 Square Feet
- Dimensions: 16x15
Office
- Level: Main
- Area: 110 Square Feet
- Dimensions: 11x10
Heating
- Forced Air
Cooling
- Central Air
Appliances
- Included: Gas Cooktop, Dishwasher, Microwave, Oven, Convection Oven, Refrigerator, Tankless Water Heater, Water Softener Owned
- Laundry: Laundry Room, Main Level, Sink
Features
- Double Vanity, Built-in Features, High Ceilings, Kitchen Island, Ceiling Fan(s), Eat-in Kitchen, Pantry, Walk-In Closet(s)
- Has basement: No
- Number of fireplaces: 1
- Fireplace features: Electric
Interior area
- Total structure area: 2,439
- Total interior livable area: 2,439 sqft
Property
Parking
- Total spaces: 2
- Parking features: Attached
- Attached garage spaces: 2
Features
- Levels: One and One Half
- Stories: 1
- Patio & porch: Glass Enclosed, Patio
- Exterior features: Sprinkler System
Lot
- Size: 10,454 Square Feet
- Features: Close to Clubhouse
Details
- Parcel number: 291229029031000020
- Horse amenities: None
Construction
Type & style
- Home type: SingleFamily
- Architectural style: Craftsman
- Property subtype: Residential, Single Family Residence
Materials
- Vinyl With Brick
- Foundation: Slab
Condition
- New construction: No
- Year built: 2018
Details
- Builder name: Pulte
Utilities & green energy
- Water: Public
Community & HOA
Community
- Features: Low Maintenance Lifestyle, Tennis Court(s)
- Senior community: Yes
- Subdivision: Britton Falls
HOA
- Has HOA: Yes
- Amenities included: Billiard Room, Clubhouse, Fitness Center, Landscaping, Maintenance Grounds, Park, Pool, Recreation Facilities, Snow Removal, Sport Court, Tennis Court(s), Trail(s), Trash
- Services included: Clubhouse, Exercise Room, Irrigation, Lawncare, Maintenance Grounds, ParkPlayground, Snow Removal, Tennis Court(s), Trash, Walking Trails
- HOA fee: $262 monthly
Location
- Region: Fishers
Financial & listing details
- Price per square foot: $209/sqft
- Tax assessed value: $478,400
- Annual tax amount: $5,264
- Date on market: 9/29/2026
- Cumulative days on market: 21 days
Estimated market value
Not available
Estimated sales range
Not available
Not available
Price history
| Date | Event | Price |
|---|---|---|
| 9/29/2026 | Listed for sale | $509,900$209/sqft |
Source:  MIBOR as distributed by MLS GRID #22128365 Report a problem | ||
Public tax history
| Year | Property taxes | Tax assessment |
|---|---|---|
| 2025 | $5,013 +3.8% | $478,400 +10.4% |
| 2024 | $4,829 +5.4% | $433,200 +3.3% |
| 2023 | $4,580 +9.6% | $419,400 +9.2% |
| 2022 | $4,178 -0.1% | $384,100 +10.4% |
| 2021 | $4,182 +0.8% | $347,900 |
| 2020 | $4,150 +8401.2% | $347,900 +0.8% |
| 2019 | $49 | $345,300 +57450% |
| 2018 | -- | $600 |
Find assessor info on the county website
Monthly payment
Est. payment
Payment breakdown
Explore the cost of this home by adjusting the details. Changes won't be saved.Climate risks
Neighborhood: 46037

Similar homes
- $565,0003 bd2 ba2.6k sqft16171 Oakford Trl, Fishers, IN 46037Active
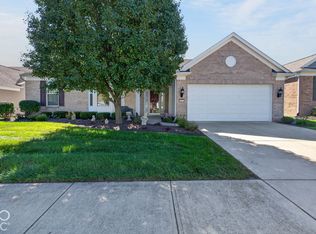 MLS ID #22128548, Chris Johnson, CENTURY 21 Scheetz. MIBOR as distributed by MLS GRID
- $435,0002 bd2 ba2.2k sqft13226 Moscato St, Fishers, IN 46037Active
 MLS ID #22131622, Teresa Easterday, Keller Williams Indy Metro NE. MIBOR as distributed by MLS GRID
- $439,9002 bd2 ba2.1k sqft15258 Trebbiano Dr, Fishers, IN 46037Active
 MLS ID #22114099, Blake Cardenas, CENTURY 21 Scheetz. MIBOR as distributed by MLS GRID
- $415,0002 bd2 ba2k sqft15955 Dolcetto Dr, Fishers, IN 46037Active
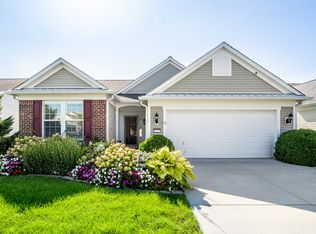 MLS ID #22120711, Christiana Kalavsky, Berkshire Hathaway Home. MIBOR as distributed by MLS GRID
