This one-owner Pulte home, built in 2019, offers more than 3,000 square feet of living space in desirable Hunters Run. The main level features a spacious kitchen with quartz countertops, stainless steel appliances, gas cooktop with stainless hood, double ovens, and an extra-large pantry. A mudroom provides convenient access to the 2.5-car garage, while the great room is anchored by a gas fireplace. You'll also find a large entry, living room, office space, additional flex space, and half bath on the main level. Step outside to a fully fenced backyard complete with a playset, gazebo, fire pit, raised flower beds, and updated landscaping-plenty of space for relaxing or entertaining. Upstairs, a large loft/rec room provides a second living area, along with four bedrooms, each with its own walk-in closet. The spacious primary suite features a double-sink vanity, walk-in shower, and large walk-in closet. The owners have continued to update the home, including landscape improvements and an upgraded garage door with new springs/coils in 2023. In 2024, they added raised flower beds and a fire pit, remodeled the half bath, and installed new LVP flooring and staircase treads. 2025 updates include custom built-ins in the living room and fresh paint on the front door. With generous room sizes, flexible living spaces, and thoughtful updates throughout, this home is ready for its next owner.
Active
Price cut: $20K (10/7)
$519,900
13570 Longrise Ln, Fishers, IN 46037
4beds
3,002sqft
Residential, Single Family Residence
Built in 2019
9,147 Square Feet Lot
$-- Zestimate®
$173/sqft
$65/mo HOA
What's special
Generous room sizesLandscape improvementsFire pitSpacious primary suiteAdditional flex spaceOffice spaceFlexible living spaces
- 58 days
- 302
- 23
Likely to sell faster than
Zillow last checked:
Listing updated:
Listed by:
Jerry Gemmecke jerryg@talktotucker.com,
F.C. Tucker Company
Source: MIBOR as distributed by MLS GRID,MLS#: 22119709
Facts & features
Interior
Bedrooms & bathrooms
- Bedrooms: 4
- Bathrooms: 3
- Full bathrooms: 2
- 1/2 bathrooms: 1
- Main level bathrooms: 1
Primary bedroom
- Level: Upper
- Area: 156 Square Feet
- Dimensions: 12x13
Bedroom 2
- Level: Upper
- Area: 110 Square Feet
- Dimensions: 10x11
Bedroom 3
- Level: Upper
- Area: 110 Square Feet
- Dimensions: 10x11
Bedroom 4
- Level: Upper
- Area: 110 Square Feet
- Dimensions: 10x11
Dining room
- Level: Main
- Area: 140 Square Feet
- Dimensions: 10x14
Family room
- Level: Upper
- Area: 272 Square Feet
- Dimensions: 16x17
Great room
- Level: Main
- Area: 150 Square Feet
- Dimensions: 10x15
Kitchen
- Level: Main
- Area: 143 Square Feet
- Dimensions: 11x13
Laundry
- Level: Upper
- Area: 110 Square Feet
- Dimensions: 10x11
Living room
- Level: Main
- Area: 130 Square Feet
- Dimensions: 10x13
Office
- Level: Main
- Area: 35 Square Feet
- Dimensions: 5x7
Utility room
- Level: Main
- Area: 48 Square Feet
- Dimensions: 6x8
Heating
- Forced Air, High Efficiency (90%+ AFUE )
Cooling
- Central Air
Appliances
- Included: Gas Cooktop, Dishwasher, Electric Water Heater, Disposal, Exhaust Fan, Double Oven, Refrigerator, Water Softener Owned
- Laundry: Main Level
Features
- Attic Access, Built-in Features, Kitchen Island, Entrance Foyer, Pantry, Smart Thermostat, Walk-In Closet(s)
- Has basement: No
- Attic: Access Only
- Number of fireplaces: 1
- Fireplace features: Gas Starter, Great Room
Interior area
- Total structure area: 3,002
- Total interior livable area: 3,002 sqft
Video & virtual tour
Property
Parking
- Total spaces: 2
- Parking features: Attached
- Attached garage spaces: 2
Features
- Levels: Two
- Stories: 2
- Exterior features: Fire Pit
Lot
- Size: 9,147 Square Feet
Details
- Parcel number: 291230016004000020
- Horse amenities: None
Construction
Type & style
- Home type: SingleFamily
- Architectural style: Traditional
- Property subtype: Residential, Single Family Residence
Materials
- Wood Brick
- Foundation: Slab
Condition
- New construction: No
- Year built: 2019
Details
- Builder name: Pulte Homes
Utilities & green energy
- Water: Public
Community & HOA
Community
- Subdivision: Hunters Run
HOA
- Has HOA: Yes
- Amenities included: Maintenance, Park, Playground
- Services included: Maintenance, ParkPlayground
- HOA fee: $65 monthly
- HOA phone: 866-516-7424
Location
- Region: Fishers
Financial & listing details
- Price per square foot: $173/sqft
- Tax assessed value: $436,200
- Annual tax amount: $4,768
- Date on market: 8/18/2026
- Cumulative days on market: 60 days
Estimated market value
Not available
Estimated sales range
Not available
Not available
Price history
| Date | Event | Price |
|---|---|---|
| 10/7/2026 | Price change | $519,900-3.7%$173/sqft |
Source:  MIBOR as distributed by MLS GRID #22119709 Report a problem MIBOR as distributed by MLS GRID #22119709 Report a problem | ||
| 9/9/2026 | Price change | $539,900-1.8%$180/sqft |
Source: MIBOR as distributed by MLS GRID #22119709 Report a problem | ||
| 8/18/2026 | Listed for sale | $549,900$183/sqft |
Source: MIBOR as distributed by MLS GRID #22119709 Report a problem | ||
Public tax history
| Year | Property taxes | Tax assessment |
|---|---|---|
| 2025 | $4,860 +6.8% | $436,200 +3.8% |
| 2024 | $4,549 +5% | $420,200 +5.6% |
| 2023 | $4,335 +10.8% | $397,900 +9.1% |
| 2022 | $3,913 +2.6% | $364,800 +11.5% |
| 2021 | $3,813 | $327,300 +3.2% |
| 2020 | -- | $317,100 |
Find assessor info on the county website
Monthly payment
Est. payment
Payment breakdown
Explore the cost of this home by adjusting the details. Changes won't be saved.Climate risks
Neighborhood: 46037
Nearby schools
Schools provided by the listing agent
- Elementary: Southeastern Elementary School
- Middle: Hamilton SE Int and Jr High Sch
- High: Hamilton Southeastern HS
Source: MIBOR as distributed by MLS GRID. This data may not be complete. We recommend contacting the local school district to confirm school assignments for this home.
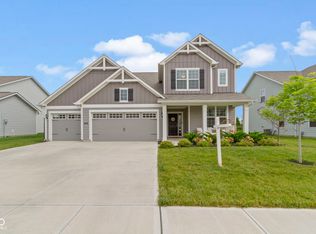

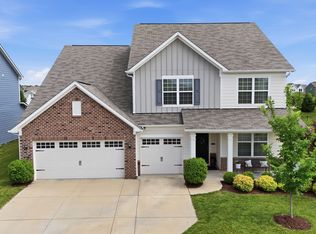
Similar homes
- $539,9994 bd4 ba3.5k sqft15142 Betton Pl, Fishers, IN 46037Active
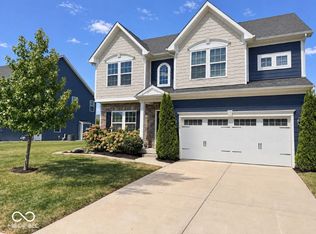 MLS ID #22125835, Joshua Vida, Paradigm Realty Solutions. MIBOR as distributed by MLS GRID
 - $435,0004 bd3 ba3k sqft13514 Lamb Dr, Fishers, IN 46037Active
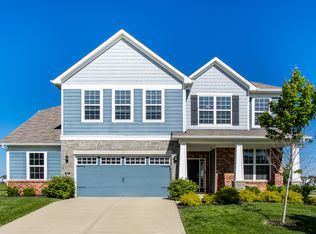 MLS ID #22100141, Ellie Orzeske, Compass Indiana, LLC. MIBOR as distributed by MLS GRID
 - $509,9003 bd3 ba2.4k sqft16098 Tuscany Ct, Fishers, IN 46037Active
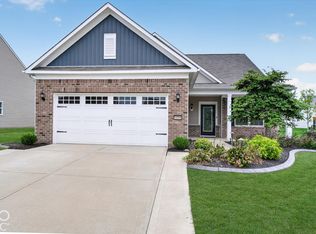 MLS ID #22128365, Andy Sheets, Compass Indiana, LLC. MIBOR as distributed by MLS GRID
 - $471,1105 bd3 ba2.7k sqft15322 Alperton Rd, Fishers, IN 46037New Construction
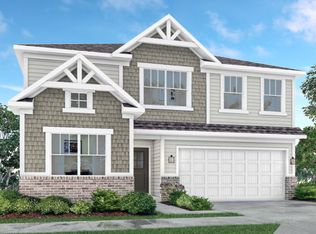 Lennar Homes
