If you're dreaming of a move-in-ready home where you can add your personal touch, this is it! This spacious gem offers 4 bedrooms, 2.5 baths, and a 2-car garage with a handy bump-out for extra storage or a workshop setup. Plus, no backyard neighbors-just serene open land for added privacy and peaceful views. Inside, you'll find thoughtful features like a water softener, irrigation system, and blinds throughout. Work from home? The dedicated office space has you covered. The large laundry room makes daily chores a breeze, while the expansive bonus room is perfect for movie nights, a playroom, or even a home gym. The kitchen includes ample counter space and flows seamlessly into the dining and living areas, but the real standout is the large pantry-perfect for keeping everything organized and within reach. Off the garage, you'll love the spacious mudroom, ideal for hanging coats, storing shoes, or managing the daily hustle with style and functionality. The primary suite is a true retreat with plenty of room to relax and unwind. Located in the highly sought-after HSE school district, this home delivers on space, function, and location. Don't miss your opportunity to make it your own!
Active
$435,000
13514 Lamb Dr, Fishers, IN 46037
4beds
3,014sqft
Residential, Single Family Residence
Built in 2019
0.39 Acres Lot
$-- Zestimate®
$144/sqft
$65/mo HOA
What's special
Dedicated office spaceIrrigation systemWater softenerLarge laundry roomBlinds throughout
- 45 days
- 476
- 54
Zillow last checked:
Listing updated:
Listed by:
Ellie Orzeske ellie.clark@compass.com,
Compass Indiana, LLC
Source: MIBOR as distributed by MLS GRID,MLS#: 22100141
Facts & features
Interior
Bedrooms & bathrooms
- Bedrooms: 4
- Bathrooms: 3
- Full bathrooms: 2
- 1/2 bathrooms: 1
- Main level bathrooms: 1
Primary bedroom
- Level: Upper
- Area: 210 Square Feet
- Dimensions: 14x15
Bedroom 2
- Level: Upper
- Area: 120 Square Feet
- Dimensions: 12x10
Bedroom 3
- Level: Upper
- Area: 132 Square Feet
- Dimensions: 11x12
Bedroom 4
- Level: Upper
- Area: 143 Square Feet
- Dimensions: 13x11
Bonus room
- Level: Upper
- Area: 399 Square Feet
- Dimensions: 21x19
Family room
- Level: Main
- Area: 304 Square Feet
- Dimensions: 16x19
Kitchen
- Features: Tile-Ceramic
- Level: Main
- Area: 247 Square Feet
- Dimensions: 19x13
Laundry
- Features: Other
- Level: Upper
- Area: 121 Square Feet
- Dimensions: 11x11
Office
- Level: Main
- Area: 165 Square Feet
- Dimensions: 15x11
Office
- Level: Main
- Area: 54 Square Feet
- Dimensions: 9x6
Heating
- Heat Pump, Electric
Cooling
- Central Air
Appliances
- Included: None, Gas Cooktop, Dishwasher, Electric Water Heater, Disposal, Exhaust Fan, Oven, Refrigerator, Water Softener Owned
- Laundry: Laundry Room, Upper Level
Features
- Walk-In Closet(s)
- Has basement: No
Interior area
- Total structure area: 3,014
- Total interior livable area: 3,014 sqft
Property
Parking
- Total spaces: 2
- Parking features: Attached
- Attached garage spaces: 2
- Details: Garage Parking Other(Keyless Entry)
Features
- Levels: Two
- Stories: 2
Lot
- Size: 0.39 Acres
Details
- Parcel number: 291230016011000020
- Horse amenities: None
Construction
Type & style
- Home type: SingleFamily
- Architectural style: Traditional
- Property subtype: Residential, Single Family Residence
Materials
- Cement Siding
- Foundation: Slab
Condition
- New construction: No
- Year built: 2019
Details
- Builder name: Pulte
Utilities & green energy
- Water: Public
Community & HOA
Community
- Subdivision: Hunters Run
HOA
- Has HOA: Yes
- Amenities included: Basketball Court, Park, Playground, Pool, Snow Removal, Tennis Court(s), Trail(s)
- Services included: ParkPlayground, Snow Removal, Tennis Court(s), Walking Trails
- HOA fee: $195 quarterly
- HOA phone: 317-641-2213
Location
- Region: Fishers
Financial & listing details
- Price per square foot: $144/sqft
- Annual tax amount: $9,292
- Date on market: 9/10/2026
- Cumulative days on market: 145 days
Estimated market value
Not available
Estimated sales range
Not available
Not available
Price history
| Date | Event | Price |
|---|---|---|
| 9/10/2026 | Listed for sale | $435,000-2.2%$144/sqft |
Source:  MIBOR as distributed by MLS GRID #22100141 Report a problem MIBOR as distributed by MLS GRID #22100141 Report a problem | ||
| 8/20/2026 | Listing removed | $445,000$148/sqft |
Source: MIBOR as distributed by MLS GRID #22100141 Report a problem | ||
| 7/18/2026 | Price change | $445,000-1.1%$148/sqft |
Source: MIBOR as distributed by MLS GRID #22100141 Report a problem | ||
| 7/16/2026 | Pending sale | $450,000$149/sqft |
Source: MIBOR as distributed by MLS GRID #22100141 Report a problem | ||
| 7/10/2026 | Price change | $450,000-1.1%$149/sqft |
Source: MIBOR as distributed by MLS GRID #22100141 Report a problem | ||
| 6/9/2026 | Price change | $455,000-4.2%$151/sqft |
Source: MIBOR as distributed by MLS GRID #22100141 Report a problem | ||
| 5/8/2026 | Listed for sale | $475,000+39.7%$158/sqft |
Source: MIBOR as distributed by MLS GRID #22100141 Report a problem | ||
| 8/28/2019 | Sold | $340,000-3.2%$113/sqft |
Source: Agent Provided Report a problem | ||
| 6/30/2019 | Price change | $351,352-0.4%$117/sqft |
Source: Pulte Homes Report a problem | ||
| 6/29/2019 | Price change | $352,747+0.3%$117/sqft |
Source: Pulte Homes Report a problem | ||
| 6/26/2019 | Price change | $351,607-2%$117/sqft |
Source: Pulte Homes Report a problem | ||
| 6/25/2019 | Listed for sale | $358,627$119/sqft |
Source: Pulte Homes Report a problem | ||
Public tax history
Tax history is unavailable.
Monthly payment
Est. payment
Payment breakdown
Explore the cost of this home by adjusting the details. Changes won't be saved.Climate risks
Neighborhood: 46037
Similar homes
- $438,0005 bd3 ba3.2k sqft9831 Mystic Sun Ct, Fishers, IN 46040Active
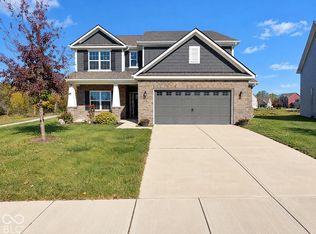 MLS ID #22132517, Shelby Farrar, Opendoor Brokerage LLC. MIBOR as distributed by MLS GRID
 - $415,0002 bd2 ba2k sqft15955 Dolcetto Dr, Fishers, IN 46037Active
 MLS ID #22120711, Christiana Kalavsky, Berkshire Hathaway Home. MIBOR as distributed by MLS GRID
 - $485,9005 bd3 ba2.7k sqft15104 Downham Dr, Fishers, IN 46037Active
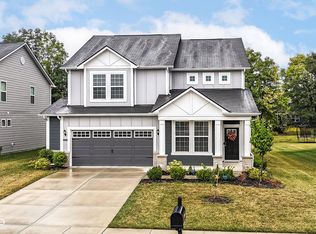 MLS ID #22064386, Jeffrey Cummings, RE/MAX Complete. MIBOR as distributed by MLS GRID
 - $469,9004 bd3 ba2.9k sqft12317 Castle Pine Dr, Noblesville, IN 46060Active
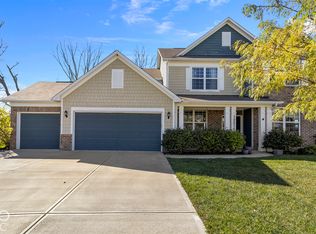 MLS ID #22131820, Kyle Dickson, Coldwell Banker - Kaiser. MIBOR as distributed by MLS GRID
