Tasteful and peerless 3BR Ranch home with basement. Custom landscaping and a cozy covered front porch greet you. A full-view leaded glass front door opens to a wide front hall. The owner's suite is secluded near the back of the home with two secondary bedrooms and a shared full bathroom near the front. You'll love the open kitchen with oversized granite island, double oven, new dishwasher, and corner pantry. The Family Room features a floor-to-ceiling stone fireplace with convenient gas starter. Relax in the peacefully neutral Owner's Suite featuring a bay window, and ensuite bath with garden tub, shower and large walk in closet. Need a man cave? We've got it - the basement has a 25 x13 finished rec room with surround sound speakers and an egress window. You'll also find a huge storage area and crawl space. In addition to the gas furnace, water heater and sump pump with battery backup; the home boasts a high-end Kinetico water softener and K-5 drinking water. Conveniently situated near the George Road entrance of the Reserve at Steeplechase and just minutes from Geist Waterfront Park, Hamilton Town Center and Downtown Fishers.
Active
$530,000
10155 Blue Ribbon Blvd, Fishers, IN 46040
3beds
3,293sqft
Residential, Single Family Residence
Built in 2016
0.31 Acres Lot
$-- Zestimate®
$161/sqft
$82/mo HOA
What's special
Cozy covered front porchWide front hallNew dishwasherHuge storage areaCorner pantryDouble ovenCustom landscaping
- 54 days
- 492
- 35
Likely to sell faster than
Zillow last checked:
Listing updated:
Listed by:
Sara Purdue Sara.purdue@talktotucker.com,
F.C. Tucker Company
Source: MIBOR as distributed by MLS GRID,MLS#: 22116409
Facts & features
Interior
Bedrooms & bathrooms
- Bedrooms: 3
- Bathrooms: 2
- Full bathrooms: 2
- Main level bathrooms: 2
- Main level bedrooms: 3
Primary bedroom
- Level: Main
- Area: 266 Square Feet
- Dimensions: 19 x 14
Bedroom 2
- Level: Main
- Area: 132 Square Feet
- Dimensions: 12 x 11
Bedroom 3
- Level: Main
- Area: 110 Square Feet
- Dimensions: 11 x 10
Kitchen
- Level: Main
- Area: 156 Square Feet
- Dimensions: 13 x 12
Laundry
- Level: Main
- Area: 72 Square Feet
- Dimensions: 12x6
Living room
- Level: Main
- Area: 266 Square Feet
- Dimensions: 19 x 14
Living room
- Level: Main
- Area: 165 Square Feet
- Dimensions: 15 x 11
Play room
- Level: Basement
- Area: 325 Square Feet
- Dimensions: 25 x 13
Heating
- Forced Air, Natural Gas
Cooling
- Central Air
Appliances
- Included: Gas Cooktop, Dishwasher, Dryer, Electric Water Heater, Disposal, Gas Water Heater, Exhaust Fan, Microwave, Double Oven, Washer, Water Heater, Water Purifier, Water Softener Owned
- Laundry: Connections All, Main Level, Sink
Features
- Attic Access, Double Vanity, Entrance Foyer, High Speed Internet, Eat-in Kitchen, Pantry, Wired for Sound, Walk-In Closet(s)
- Windows: Wood Work Painted
- Basement: Egress Window(s),Partially Finished,Storage Space
- Attic: Access Only
- Number of fireplaces: 1
- Fireplace features: Gas Starter
Interior area
- Total structure area: 3,293
- Total interior livable area: 3,293 sqft
- Finished area below ground: 476
Video & virtual tour
Property
Parking
- Total spaces: 2
- Parking features: Attached
- Attached garage spaces: 2
Features
- Levels: One
- Stories: 1
- Patio & porch: Covered, Deck
- Exterior features: Sprinkler System
Lot
- Size: 0.31 Acres
- Features: Corner Lot, Sidewalks, Storm Sewer, Suburb
Details
- Parcel number: 291607013042000020
- Horse amenities: None
Construction
Type & style
- Home type: SingleFamily
- Architectural style: Traditional
- Property subtype: Residential, Single Family Residence
Materials
- Brick, Cement Siding
- Foundation: Concrete Perimeter
Condition
- New construction: No
- Year built: 2016
Details
- Builder name: M/I
Utilities & green energy
- Electric: 200+ Amp Service
- Water: Public
- Utilities for property: Electricity Connected, Sewer Connected, Water Connected
Community & HOA
Community
- Subdivision: Reserve At Steeplechase
HOA
- Has HOA: Yes
- Amenities included: Security
- Services included: Security
- HOA fee: $491 semi-annually
- HOA phone: 317-875-5600
Location
- Region: Fishers
Financial & listing details
- Price per square foot: $161/sqft
- Tax assessed value: $433,700
- Annual tax amount: $4,740
- Date on market: 8/1/2026
- Cumulative days on market: 33 days
- Electric utility on property: Yes
Estimated market value
Not available
Estimated sales range
Not available
Not available
Price history
| Date | Event | Price |
|---|---|---|
| 8/1/2026 | Listed for sale | $530,000+52.2%$161/sqft |
Source:  MIBOR as distributed by MLS GRID #22116409 Report a problem MIBOR as distributed by MLS GRID #22116409 Report a problem | ||
| 3/24/2017 | Sold | $348,115$106/sqft |
Source: MIBOR as distributed by MLS GRID #21475194 Report a problem | ||
Public tax history
| Year | Property taxes | Tax assessment |
|---|---|---|
| 2025 | $4,842 +1.8% | $433,700 +3.6% |
| 2024 | $4,757 +12.1% | $418,700 +1.2% |
| 2023 | $4,245 +7.8% | $413,900 +15.8% |
| 2022 | $3,939 -0.4% | $357,400 +8.5% |
| 2021 | $3,954 -0.5% | $329,400 |
| 2020 | $3,975 -1.1% | $329,400 -0.5% |
| 2019 | $4,020 +147.7% | $331,100 |
| 2018 | $1,623 | $331,100 +108% |
| 2017 | -- | $159,200 +26433.3% |
| 2016 | -- | $600 |
Find assessor info on the county website
Monthly payment
Est. payment
Payment breakdown
Explore the cost of this home by adjusting the details. Changes won't be saved.Climate risks
Neighborhood: 46040
Nearby schools
Schools provided by the listing agent
- Elementary: Southeastern Elementary School
- Middle: Hamilton SE Int and Jr High Sch
- High: Hamilton Southeastern HS
Source: MIBOR as distributed by MLS GRID. This data may not be complete. We recommend contacting the local school district to confirm school assignments for this home.
Similar homes

- $529,9004 bd3 ba3.6k sqft15306 Dawn Run Dr, Fishers, IN 46040Active
 MLS ID #22084172, Kamaljeet Kaur, TJ Realty Inc.. MIBOR as distributed by MLS GRID
 - $585,0004 bd4 ba4.1k sqft10190 Fantina Ln, Fishers, IN 46040Active
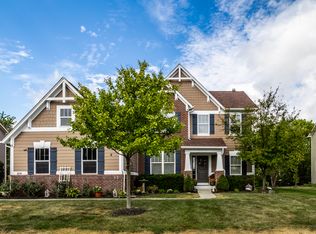 MLS ID #22111818, Chase Rainey, F.C. Tucker Company. MIBOR as distributed by MLS GRID
 - $565,0004 bd4 ba4.8k sqft10267 Landis Blvd, Fishers, IN 46040Active
 MLS ID #22104559, Kyle Morris, F.C. Tucker Company. MIBOR as distributed by MLS GRID
 - $519,9005 bd4 ba3.1k sqft16386 Sedalia Dr, Fishers, IN 46040Active
 MLS ID #22111237, Jeffrey Cummings, RE/MAX Complete. MIBOR as distributed by MLS GRID
