Skip main navigation
Active
  • $599,900

    15012 Tiago Ln, Fortville, IN 46040

    2beds
    3,624sqft
    : 
    $3,974/mo
    Get pre-qualified
    Residential, Single Family Residence
    Built in 2023
    9,147 Square Feet Lot
    $-- Zestimate®
    $166/sqft
    $107/mo HOA

    What's special

    Unfinished storage areaThree finished levelsVersatile floor planFlexible spaces throughoutMultiple flex spaces
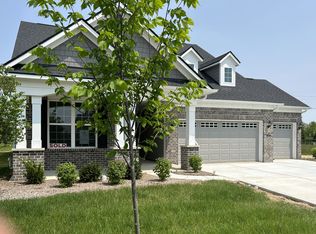
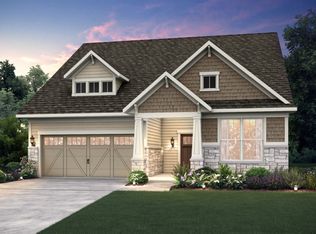
    Welcome home to 15012 Tiago Lane! This beautifully maintained home offers an incredibly versatile floor plan with 2 bedrooms, 3 full bathrooms, multiple flex spaces, and a finished basement designed for both everyday living and entertaining. Step inside to a bright and inviting main level featuring an open layout with spacious living and dining areas. The kitchen offers plenty of cabinetry and counter space with a convenient breakfast bar that opens to the main living area, making it easy to stay connected while cooking or entertaining. The main-level primary suite provides a relaxing retreat with a private bath and generous closet space. An additional bedroom and full bathroom complete the main floor. Upstairs, you'll find a spacious flex room offering endless possibilities-perfect for a home office, playroom, hobby space, additional living area, or guest retreat. The finished basement adds even more valuable living space with a large recreation room ready for movie nights, game days, or gatherings. An additional bonus room and full bathroom provide excellent flexibility for guests, a home gym, office, or additional sleeping space. You'll also appreciate the unfinished storage area, giving you plenty of room to keep everything organized. With three finished levels and flexible spaces throughout, this home offers room to spread out while still feeling warm and welcoming. Enjoy comfortable everyday living, plenty of space to entertain, and options to make each area work for your lifestyle. Don't miss the opportunity to make this wonderful home your own!
    8 days
    254
    10

    Zillow last checked:

    Listing updated:

    Listed by:

    Timeko Whitaker 317-710-9533,

    F.C. Tucker Company

    Source: MIBOR as distributed by MLS GRID,MLS#: 22123695MLS Logo

      Facts & features

      Interior

      Bedrooms & bathrooms
      • Bedrooms: 2
      • Bathrooms: 3
      • Full bathrooms: 3
      • Main level bathrooms: 2
      • Main level bedrooms: 2
      Bedroom 2
      • Level: Main
      • Area: 156 Square Feet
      • Dimensions: 13x12
      Other
      • Level: Main
      • Area: 195 Square Feet
      • Dimensions: 15x13
      Dining room
      • Level: Main
      • Area: 108 Square Feet
      • Dimensions: 12x9
      Family room
      • Level: Basement
      • Area: 420 Square Feet
      • Dimensions: 20x21
      Kitchen
      • Level: Main
      • Area: 117 Square Feet
      • Dimensions: 13x9
      Laundry
      • Level: Main
      • Area: 50 Square Feet
      • Dimensions: 10x5
      Living room
      • Level: Main
      • Area: 289 Square Feet
      • Dimensions: 17x17
      Loft
      • Level: Upper
      • Area: 272 Square Feet
      • Dimensions: 16x17
      Office
      • Level: Main
      • Area: 120 Square Feet
      • Dimensions: 12x10
      Play room
      • Level: Basement
      • Area: 819 Square Feet
      • Dimensions: 39x21
      Heating
      • Forced Air, Natural Gas
      Cooling
      • Central Air
      Appliances
      • Included: Gas Cooktop, Dishwasher, Dryer, Disposal, Gas Water Heater, Exhaust Fan, Gas Oven, Refrigerator, Washer, Water Heater
      Features
      • Kitchen Island, Eat-in Kitchen, Pantry
      • Basement: Finished
      Interior area
      • Total structure area: 3,624
      • Total interior livable area: 3,624 sqft
      • Finished area below ground: 1,660

      Property

      Parking
      • Total spaces: 3
      • Parking features: Attached
      • Attached garage spaces: 3
      • Details: Garage Parking Other(Garage Door Opener, Guest Street Parking)
      Features
      • Levels: One Leveland + Loft
      • Stories: 1
      • Patio & porch: Covered
      Lot
      • Size: 9,147 Square Feet
      Details
      • Parcel number: 291607022018000020
      • Horse amenities: None

      Construction

      Type & style
      • Home type: SingleFamily
      • Architectural style: Contemporary
      • Property subtype: Residential, Single Family Residence
      Materials
      • Vinyl With Brick
      • Foundation: Brick/Mortar
      Condition
      • New construction: No
      • Year built: 2023
      Details
      • Builder name: Pulte Homes

      Utilities & green energy

      • Electric: 150 Amp Service
      • Water: Public

      Community & HOA

      Community
      • Subdivision: Mill Ridge Farms
      HOA
      • Has HOA: Yes
      • Amenities included: Clubhouse, Maintenance, Management
      • Services included: Clubhouse, Maintenance, Management
      • HOA fee: $322 quarterly
      • HOA phone: 765-742-6390
      Location
      • Region: Fortville

      Financial & listing details

      • Price per square foot: $166/sqft
      • Tax assessed value: $567,500
      • Annual tax amount: $6,274
      • Date on market: 9/2/2026
      • Cumulative days on market: 10 days

        Estimated market value

        Not available

        Estimated sales range

        Not available

        Not available

        Price history

        DateEventPrice
        9/2/2026Listed for sale$599,900+49.6%$166/sqft
        Source: MIBOR as distributed by MLS GRID #22123695 Report a problem
        4/18/2023Listing removed--
        Source: Pulte Report a problem
        4/7/2023Price change$400,990-2.4%$111/sqft
        Source: Pulte Report a problem
        4/5/2023Listed for sale$410,990+2.5%$113/sqft
        Source: Pulte Report a problem
        10/26/2022Listing removed--
        Source: Pulte Report a problem
        10/12/2022Price change$400,990+1.8%$111/sqft
        Source: Pulte Report a problem
        7/9/2022Price change$393,990-2.5%$109/sqft
        Source: Pulte Report a problem
        6/24/2022Price change$403,990+1.3%$111/sqft
        Source: Pulte Report a problem
        4/17/2022Price change$398,990+1.3%$110/sqft
        Source: Pulte Report a problem
        3/31/2022Price change$393,990+1.8%$109/sqft
        Source: Pulte Report a problem
        3/10/2022Price change$386,990+2.7%$107/sqft
        Source: Pulte Report a problem
        1/19/2022Price change$376,990+1.3%$104/sqft
        Source: Pulte Report a problem
        1/11/2022Price change$371,990+0.8%$103/sqft
        Source: Pulte Report a problem
        12/9/2021Price change$368,990+0.5%$102/sqft
        Source: Pulte Report a problem
        11/10/2021Price change$366,990+0.5%$101/sqft
        Source: Pulte Report a problem
        10/9/2021Price change$364,990-0.5%$101/sqft
        Source: Pulte Report a problem
        9/21/2021Price change$366,990+1.9%$101/sqft
        Source: Pulte Report a problem
        9/3/2021Price change$359,990+2.9%$99/sqft
        Source: Pulte Report a problem
        7/29/2021Price change$349,990+1.4%$97/sqft
        Source: Pulte Report a problem
        7/18/2021Price change$344,990+3%$95/sqft
        Source: Pulte Report a problem
        6/19/2021Price change$334,990-2.9%$92/sqft
        Source: Pulte Report a problem
        6/7/2021Price change$344,990+1.5%$95/sqft
        Source: Pulte Report a problem
        5/13/2021Listed for sale$339,990$94/sqft
        Source: Pulte Report a problem
        4/9/2021Listing removed--
        Source: Pulte Report a problem

        Public tax history

        YearProperty taxesTax assessment
        2025$6,002 +192287.2%$567,500 +9.7%
        2024$3 -76.6%$517,300 +86116.7%
        2023$13 -2.6%$600
        2022$14 -0.6%$600
        2021$14 -0.4%$600
        2020$14 $600
        2019-- $600
        Find assessor info on the county website

        Monthly payment

        Est. payment

        Payment breakdown

        Explore the cost of this home by adjusting the details. Changes won't be saved.
        All calculations are estimates and provided by Zillow, Inc. for informational purposes only. Actual amounts may vary.
        HOA fees may include property taxes on listings classified as Co-Ops. Contact the listing agent and/or owner for fee details.
        See how much you could borrow to make a competitive offer.

        Climate risks

        Neighborhood: 46040

        Getting around

        2 / 100
        Car-Dependent
        41 / 100
        Somewhat Bikeable

        Nearby schools

        GreatSchools rating

        A local agent can set up tours, give advice and negotiate with sellers.

        Browse local experts