Sought-after ranch with a finished basement, this beautifully upgraded former model home has a lovely setting overlooking mature trees, a tranquil pond and walking trail. Located in the award-winning Hamilton Southeastern School District, this meticulously maintained home features timeless neutral finishes, hardwood floors, vaulted ceilings, crown molding and abundant natural light. The open-concept great room centers around a fireplace and a stylish custom built-in entertainment center with lighting, shelving and storage. The gourmet kitchen includes a large eat-at island, stainless steel appliances, double ovens and a walk-in pantry. A light-filled breakfast nook overlooks the pond and opens to a spacious paver patio with a fire pit surrounded by professional landscaping-creating a peaceful outdoor living space perfect for relaxing or entertaining. The spacious primary suite includes a large step-in shower and oversized walk-in closet. Two additional bedrooms, a full bath and laundry room on the main level provide plenty of space and flexibility. The finished basement expands the living space with its own full bath, ideal for movie nights, a game room, entertaining or overnight guests. Located near Geist Reservoir in the heart of the thriving Fishers/McCordsville area, this home enjoys convenient access to walking and biking trails, parks, shopping, dining and waterfront recreation and entertainment. Beautifully maintained, thoughtfully upgraded and move-in ready, this home combines style, space, an exceptional setting and a premier location.
Active
$550,000
13816 Ambria Dr, McCordsville, IN 46055
3beds
2,616sqft
Residential, Single Family Residence
Built in 2012
0.26 Acres Lot
$-- Zestimate®
$210/sqft
$57/mo HOA
What's special
Finished basementTranquil pondTimeless neutral finishesOpen-concept great roomSpacious primary suiteVaulted ceilingsAbundant natural light
- 4 days
- 609
- 50
Likely to sell faster than
Zillow last checked:
Listing updated:
Listed by:
Andy Deemer 317-997-0281,
F.C. Tucker Company,
Stephanie Deemer,
F.C. Tucker Company
Source: MIBOR as distributed by MLS GRID,MLS#: 22121011
Facts & features
Interior
Bedrooms & bathrooms
- Bedrooms: 3
- Bathrooms: 3
- Full bathrooms: 3
- Main level bathrooms: 2
- Main level bedrooms: 3
Bedroom 2
- Level: Main
- Area: 132 Square Feet
- Dimensions: 12x11
Bedroom 3
- Level: Main
- Area: 110 Square Feet
- Dimensions: 11x10
Other
- Level: Main
- Area: 208 Square Feet
- Dimensions: 16x13
Breakfast room
- Level: Main
- Area: 90 Square Feet
- Dimensions: 10x9
Dining room
- Level: Main
- Area: 140 Square Feet
- Dimensions: 14x10
Great room
- Level: Main
- Area: 374 Square Feet
- Dimensions: 22x17
Kitchen
- Level: Main
- Area: 140 Square Feet
- Dimensions: 14x10
Laundry
- Features: Tile-Ceramic
- Level: Main
- Area: 54 Square Feet
- Dimensions: 9x6
Play room
- Level: Basement
- Area: 351 Square Feet
- Dimensions: 27x13
Heating
- Electric, Heat Pump
Cooling
- Central Air, Heat Pump
Appliances
- Included: Electric Cooktop, Dishwasher, Dryer, Electric Water Heater, Disposal, Microwave, Double Oven, Refrigerator, Washer
- Laundry: In Unit, Laundry Room, Main Level
Features
- Double Vanity, Breakfast Bar, Cathedral Ceiling(s), High Ceilings, Tray Ceiling(s), Vaulted Ceiling(s), Kitchen Island, Entrance Foyer, Ceiling Fan(s), High Speed Internet, Eat-in Kitchen, Pantry, Smart Thermostat
- Basement: Egress Window(s),Interior Entry
- Number of fireplaces: 1
- Fireplace features: Gas Starter, Great Room
Interior area
- Total structure area: 2,616
- Total interior livable area: 2,616 sqft
- Finished area below ground: 428
Property
Parking
- Total spaces: 2
- Parking features: Attached
- Attached garage spaces: 2
Features
- Levels: One
- Stories: 1
- Patio & porch: Covered, Patio
- Exterior features: Fire Pit
- Has view: Yes
- View description: Pond, Trees/Woods
- Water view: Pond
- Waterfront features: Pond
Lot
- Size: 0.26 Acres
- Features: Curbs, On Trail, Sidewalks, Street Lights, Suburb, Mature Trees, Wedge, Wooded
Details
- Parcel number: 291512043002000020
- Horse amenities: None
Construction
Type & style
- Home type: SingleFamily
- Architectural style: Ranch
- Property subtype: Residential, Single Family Residence
Materials
- Brick, Cement Siding, Stone
- Foundation: Concrete Perimeter, Partial
Condition
- New construction: No
- Year built: 2012
Details
- Builder name: Mi Homes
Utilities & green energy
- Water: Public
Community & HOA
Community
- Subdivision: Ambria
HOA
- Has HOA: Yes
- Amenities included: Insurance, Maintenance, Pond Year Round
- Services included: Association Builder Controls, Insurance, Maintenance
- HOA fee: $170 quarterly
Location
- Region: Mccordsville
Financial & listing details
- Price per square foot: $210/sqft
- Tax assessed value: $454,100
- Annual tax amount: $4,978
- Date on market: 8/25/2026
- Cumulative days on market: 5 days
Estimated market value
Not available
Estimated sales range
Not available
Not available
Price history
| Date | Event | Price |
|---|---|---|
| 8/25/2026 | Listed for sale | $550,000+4.8%$210/sqft |
Source:  MIBOR as distributed by MLS GRID #22121011 Report a problem MIBOR as distributed by MLS GRID #22121011 Report a problem | ||
| 8/26/2025 | Sold | $525,000-0.9%$201/sqft |
Source: MIBOR as distributed by MLS GRID #22049632 Report a problem | ||
| 7/26/2025 | Pending sale | $530,000$203/sqft |
Source: MIBOR as distributed by MLS GRID #22049632 Report a problem | ||
| 7/11/2025 | Listed for sale | $530,000+20.5%$203/sqft |
Source: MIBOR as distributed by MLS GRID #22049632 Report a problem | ||
| 12/15/2021 | Sold | $440,000+4.8%$168/sqft |
Source: MIBOR as distributed by MLS GRID #21819972 Report a problem | ||
| 10/24/2021 | Pending sale | $419,900$161/sqft |
Source: MIBOR as distributed by MLS GRID #21819972 Report a problem | ||
| 10/21/2021 | Listed for sale | $419,900+31.6%$161/sqft |
Source: MIBOR as distributed by MLS GRID #21819972 Report a problem | ||
| 4/12/2016 | Sold | $319,000$122/sqft |
Source: MIBOR as distributed by MLS GRID #21399742 Report a problem | ||
Public tax history
| Year | Property taxes | Tax assessment |
|---|---|---|
| 2025 | $4,710 +8.5% | $454,100 +11.4% |
| 2024 | $4,340 +2.6% | $407,500 +6.7% |
| 2023 | $4,230 +9.1% | $381,800 +7.4% |
| 2022 | $3,876 +4.9% | $355,400 +9.9% |
| 2021 | $3,695 +2% | $323,400 +5.1% |
| 2020 | $3,621 -1.1% | $307,600 +2% |
| 2019 | $3,662 +2.3% | $301,600 -0.8% |
| 2018 | $3,579 +1.5% | $304,100 +0.6% |
| 2017 | $3,526 -43.6% | $302,300 +2.4% |
| 2016 | $6,251 +4.5% | $295,200 +5.3% |
| 2014 | $5,984 +7.1% | $280,400 +6.9% |
| 2013 | $5,589 +42243.3% | $262,200 +43600% |
| 2012 | $13 | $600 |
Find assessor info on the county website
Monthly payment
Est. payment
Payment breakdown
Explore the cost of this home by adjusting the details. Changes won't be saved.Climate risks
Neighborhood: 46055

Similar homes
- $525,0003 bd2 ba3.8k sqft13848 Fieldcrest Dr, McCordsville, IN 46055Active
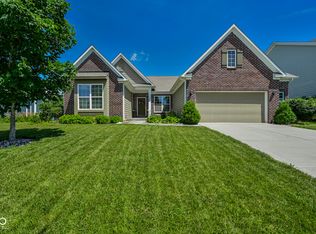 MLS ID #22110871, Christy Cutsinger, F.C. Tucker Company. MIBOR as distributed by MLS GRID
 - $494,0004 bd3 ba3k sqft13824 Fieldcrest Dr, McCordsville, IN 46055Active
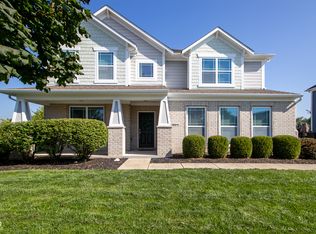 MLS ID #22108733, Stacy Snively, eXp Realty, LLC. MIBOR as distributed by MLS GRID
 - $425,0002 bd2 ba1.6k sqft9805 Rue Renee Ln, McCordsville, IN 46055Active
 MLS ID #22116996, Jennifer Shopp, Berkshire Hathaway Home. MIBOR as distributed by MLS GRID
 - $530,0003 bd2 ba3.2k sqft10155 Blue Ribbon Blvd, Fishers, IN 46040Active
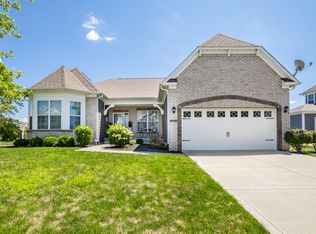 MLS ID #22116409, Sara Purdue, F.C. Tucker Company. MIBOR as distributed by MLS GRID
