Meridian Hills character, nearly 2,900 square feet above grade and a half-acre setting-all at a price that is hard to beat. Set along iconic Meridian Street, this classic brick Colonial offers original hardwoods, a beautiful staircase and generous room sizes throughout. The main level features a large living room with fireplace, dedicated office, formal dining room, kitchen, sunroom and mud/utility room-plenty of flexibility for everyday life and entertaining. Upstairs are three spacious bedrooms, including a primary suite with new built-in armoires and ensuite bath. An oversized attached two-car garage adds even more functionality. Outside, the large fenced lot is surrounded by mature trees, with plenty of room to entertain, garden, play or gather around the oversized firepit. A charming side porch off the sunroom offers another place to enjoy the setting. Classic architecture, substantial space and a beautiful lot in one of Indianapolis' most recognizable locations-7508 N Meridian is ready for its next chapter.
Active
Price cut: $5K (9/16)
$575,000
7508 N Meridian St, Indianapolis, IN 46260
3beds
2,832sqft
Residential, Single Family Residence
Built in 1951
0.55 Acres Lot
$555,200 Zestimate®
$203/sqft
$-- HOA
What's special
Classic brick colonialOversized attached two-car garageBeautiful lotThree spacious bedroomsFormal dining roomHalf-acre settingBeautiful staircase
- 51 days
- 2,421
- 254
Zillow last checked:
Listing updated:
Listed by:
Emily Burford emily@atpropertiesind.com,
@properties
Source: MIBOR as distributed by MLS GRID,MLS#: 22122298
Facts & features
Interior
Bedrooms & bathrooms
- Bedrooms: 3
- Bathrooms: 3
- Full bathrooms: 2
- 1/2 bathrooms: 1
- Main level bathrooms: 1
Primary bedroom
- Level: Upper
- Area: 300 Square Feet
- Dimensions: 20x15
Bedroom 2
- Level: Upper
- Area: 195 Square Feet
- Dimensions: 15x13
Bedroom 3
- Level: Upper
- Area: 150 Square Feet
- Dimensions: 15x10
Dining room
- Level: Main
- Area: 165 Square Feet
- Dimensions: 15x11
Kitchen
- Features: Tile-Ceramic
- Level: Main
- Area: 210 Square Feet
- Dimensions: 15x14
Laundry
- Features: Tile-Ceramic
- Level: Main
- Area: 135 Square Feet
- Dimensions: 15x9
Living room
- Level: Main
- Area: 375 Square Feet
- Dimensions: 25x15
Office
- Level: Main
- Area: 100 Square Feet
- Dimensions: 10x10
Sun room
- Level: Main
- Area: 150 Square Feet
- Dimensions: 15x10
Heating
- Forced Air
Cooling
- Central Air
Appliances
- Included: Dishwasher, Dryer, Disposal, MicroHood, Electric Oven, Refrigerator, Washer, Water Softener Rented
Features
- Breakfast Bar, Built-in Features, Entrance Foyer, Pantry
- Has basement: No
- Number of fireplaces: 1
- Fireplace features: Living Room
Interior area
- Total structure area: 2,832
- Total interior livable area: 2,832 sqft
Video & virtual tour
Property
Parking
- Total spaces: 2
- Parking features: Attached
- Attached garage spaces: 2
Features
- Levels: Two
- Stories: 2
Lot
- Size: 0.55 Acres
Details
- Additional parcels included: 8036462, 8003538
- Parcel number: 490326121029000820
- Special conditions: Sales Disclosure On File,Other
- Horse amenities: None
Construction
Type & style
- Home type: SingleFamily
- Architectural style: Cape Cod
- Property subtype: Residential, Single Family Residence
Materials
- Brick
- Foundation: Block
Condition
- New construction: No
- Year built: 1951
Utilities & green energy
- Water: Public
Community & HOA
Community
- Subdivision: North Meridian Hills
HOA
- Has HOA: No
Location
- Region: Indianapolis
Financial & listing details
- Price per square foot: $203/sqft
- Tax assessed value: $533,600
- Annual tax amount: $7,986
- Date on market: 8/26/2026
- Cumulative days on market: 42 days
Estimated market value
$555,200
$527,000 - $583,000
$3,054/mo
Price history
| Date | Event | Price |
|---|---|---|
| 9/16/2026 | Price change | $575,000-0.9%$203/sqft |
Source:  MIBOR as distributed by MLS GRID #22122298 Report a problem MIBOR as distributed by MLS GRID #22122298 Report a problem | ||
| 9/9/2026 | Listed for sale | $580,000$205/sqft |
Source: MIBOR as distributed by MLS GRID #22122298 Report a problem | ||
| 9/1/2026 | Pending sale | $580,000$205/sqft |
Source: MIBOR as distributed by MLS GRID #22122298 Report a problem | ||
| 8/26/2026 | Listed for sale | $580,000+18.4%$205/sqft |
Source: MIBOR as distributed by MLS GRID #22122298 Report a problem | ||
| 7/27/2022 | Sold | $490,000-1.8%$173/sqft |
Source: MIBOR as distributed by MLS GRID #21848808 Report a problem | ||
| 6/5/2022 | Pending sale | $499,000$176/sqft |
Source: MIBOR as distributed by MLS GRID #21848808 Report a problem | ||
| 5/19/2022 | Price change | $499,000-9.1%$176/sqft |
Source: MIBOR as distributed by MLS GRID #21848808 Report a problem | ||
| 5/5/2022 | Listed for sale | $549,000+29.2%$194/sqft |
Source: MIBOR as distributed by MLS GRID #21848808 Report a problem | ||
| 12/3/2015 | Listing removed | $424,900$150/sqft |
Source: F.C. Tucker Company #21364556 Report a problem | ||
| 10/26/2015 | Price change | $424,900-2.3%$150/sqft |
Source: F.C. Tucker Company #21364556 Report a problem | ||
| 7/10/2015 | Listed for sale | $434,900-0.7%$154/sqft |
Source: F.C. Tucker Company #21364556 Report a problem | ||
| 2/21/2015 | Listing removed | $437,900$155/sqft |
Source: F.C. Tucker Company, Inc. #21293557 Report a problem | ||
| 11/22/2014 | Price change | $437,900-0.5%$155/sqft |
Source: F.C. Tucker Company, Inc. #21293557 Report a problem | ||
| 10/22/2014 | Price change | $439,900-0.7%$155/sqft |
Source: F.C. Tucker Company, Inc. #21293557 Report a problem | ||
| 10/7/2014 | Price change | $443,000-0.4%$156/sqft |
Source: F.C. Tucker Company, Inc. #21293557 Report a problem | ||
| 9/23/2014 | Price change | $445,000-0.4%$157/sqft |
Source: F.C. Tucker Company, Inc. #21293557 Report a problem | ||
| 9/9/2014 | Price change | $447,000-0.4%$158/sqft |
Source: F.C. Tucker Company, Inc. #21293557 Report a problem | ||
| 8/8/2014 | Price change | $449,000-5.5%$159/sqft |
Source: F.C. Tucker Company, Inc. #21293557 Report a problem | ||
| 6/26/2014 | Price change | $474,900-5%$168/sqft |
Source: F.C. Tucker Company, Inc. #21293557 Report a problem | ||
| 5/24/2014 | Listed for sale | $499,900+40.3%$177/sqft |
Source: F.C. Tucker Company, Inc. #21293557 Report a problem | ||
| 3/2/2001 | Sold | $356,307$126/sqft |
Source: Agent Provided Report a problem | ||
Public tax history
| Year | Property taxes | Tax assessment |
|---|---|---|
| 2025 | $6,587 +7.6% | $533,600 +10.3% |
| 2024 | $6,120 -3.4% | $483,700 +6.5% |
| 2023 | $6,336 +13.7% | $454,300 -0.9% |
| 2022 | $5,572 -6% | $458,200 +11.5% |
| 2021 | $5,926 +23.5% | $410,900 -11.2% |
| 2020 | $4,801 -0.2% | $462,700 +14.8% |
| 2019 | $4,811 +5.6% | $402,900 -2.7% |
| 2018 | $4,555 +9.9% | $413,900 +4.9% |
| 2017 | $4,145 +5.6% | $394,600 +4.1% |
| 2016 | $3,926 -6.4% | $379,100 -5.6% |
| 2014 | $4,193 +44.5% | $401,500 +23.7% |
| 2013 | $2,902 | $324,600 +4.8% |
| 2012 | $2,902 | $309,700 +4.1% |
| 2011 | -- | $297,400 +2.7% |
| 2010 | $3,012 -43.3% | $289,700 |
| 2009 | $5,312 | $289,700 |
Find assessor info on the county website
Monthly payment
Est. payment
Payment breakdown
Explore the cost of this home by adjusting the details. Changes won't be saved.Climate risks
Neighborhood: Meridian Hills
Nearby schools
Schools provided by the listing agent
- Elementary: Greenbriar Elementary School
- Middle: Westlane Middle School
- High: North Central High School
Source: MIBOR as distributed by MLS GRID. This data may not be complete. We recommend contacting the local school district to confirm school assignments for this home.
- $8,900-- bd-- ba-- sqft7508 N Meridian St, Indianapolis, IN 46260Off Market
- $33,300-- bd-- ba-- sqft7508 N Meridian St, Indianapolis, IN 46260Off Market
- $695,6004 bd2 ba3.5k sqft7506 N Meridian St, Indianapolis, IN 46260Off Market
- $487,1003 bd2 ba3.1k sqft7570 N Meridian St, Indianapolis, IN 46260Off Market
Similar homes
- $595,0003 bd3 ba3.5k sqft1000 E 81st St, Indianapolis, IN 46240Active
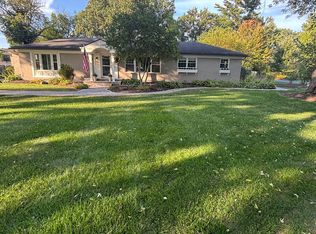 MLS ID #22118141, Brenda Bowman, F.C. Tucker Company. MIBOR as distributed by MLS GRID
 - $599,0004 bd3 ba3.2k sqft710 Forest Blvd, Indianapolis, IN 46240Active
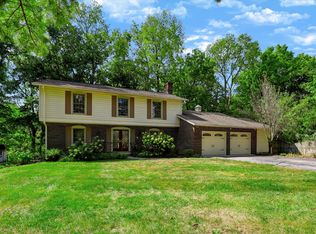 MLS ID #22115429, Nicole Quinn, CENTURY 21 Scheetz. MIBOR as distributed by MLS GRID
 - $364,9003 bd3 ba1.8k sqft1629 W 74th Pl, Indianapolis, IN 46260Active
 MLS ID #22130136, Christina Hodgeson, Trueblood Real Estate. MIBOR as distributed by MLS GRID
 - $525,0004 bd3 ba3.3k sqft5705 Crestview Ave, Indianapolis, IN 46220Active
 MLS ID #22123039, Emily Burford, @properties. MIBOR as distributed by MLS GRID
