Beautifully updated brick Tudor in sought-after Butler-Tarkington, offering timeless character, modern updates, and exceptional curb appeal. Built in 1929, this home showcases the charm buyers love-arched doorways, original leaded glass windows, hardwood floors, built-ins, and a cozy wood-burning fireplace-while still offering the updates and functionality today's buyers want. The main level features a bright, spacious living room, formal dining room with French doors, two generously sized bedrooms, and an updated full bath. The kitchen includes cherry cabinetry, granite countertops, tile backsplash, stainless steel appliances, and a charming breakfast nook. Upstairs, the expansive primary suite spans the length of the home and features a large walk-in closet and beautifully renovated ensuite bath. The finished basement provides additional flexible living space for a rec room, home office, workout area, or media room. Outdoor living is a major highlight, with a screened porch, large brick patio, private fenced backyard, mature trees, and detailed landscaping with beautiful perennials. Located just blocks from shopping, dining, Starbucks, Fresh Market, Kincaid's Meat Market, and local neighborhood favorites. Minutes from Butler University, Hinkle Fieldhouse, Clowes Hall, Holcomb Gardens, the Canal Towpath, and Broad Ripple. A rare opportunity to own a move-in-ready Tudor with charm, updates, walkability, and an unbeatable Indianapolis location.
Active
Price cut: $15.1K (7/11)
$624,900
5454 N Illinois St, Indianapolis, IN 46208
3beds
3,804sqft
:
Get pre-qualified$4,167/mo
Residential, Single Family Residence
Built in 1929
6,969 Square Feet Lot
$-- Zestimate®
$164/sqft
$-- HOA
What's special
Cozy wood-burning fireplaceLarge brick patioBeautifully updated brick tudorScreened porchExceptional curb appealTwo generously sized bedroomsCharming breakfast nook
- 40 days |
- 2,536 |
- 136 |
Likely to sell faster than
Zillow last checked:
Listing updated:
Listed by:
Steven Schell 317-652-0830,
White Stag Realty, LLC
Source: MIBOR as distributed by MLS GRID,MLS#: 22109169
Facts & features
Interior
Bedrooms & bathrooms
- Bedrooms: 3
- Bathrooms: 2
- Full bathrooms: 2
- Main level bathrooms: 1
- Main level bedrooms: 2
Primary bedroom
- Level: Upper
- Area: 448 Square Feet
- Dimensions: 28x16
Bedroom 2
- Level: Main
- Area: 156 Square Feet
- Dimensions: 13x12
Bedroom 3
- Level: Main
- Area: 144 Square Feet
- Dimensions: 12x12
Breakfast room
- Features: Tile-Ceramic
- Level: Main
- Area: 48 Square Feet
- Dimensions: 8x6
Breakfast room
- Features: Tile-Ceramic
- Level: Main
- Area: 42 Square Feet
- Dimensions: 7x6
Dining room
- Level: Main
- Area: 156 Square Feet
- Dimensions: 13x12
Great room
- Level: Main
- Area: 294 Square Feet
- Dimensions: 21x14
Kitchen
- Features: Tile-Ceramic
- Level: Main
- Area: 100 Square Feet
- Dimensions: 10x10
Heating
- Forced Air, Natural Gas
Cooling
- Central Air
Appliances
- Included: Dishwasher, Disposal, Gas Water Heater, MicroHood, Microwave, Electric Oven, Refrigerator, Water Softener Owned
- Laundry: In Basement
Features
- Attic Access, Built-in Features, Hardwood Floors, High Speed Internet, Smart Thermostat
- Flooring: Hardwood
- Basement: Full
- Attic: Access Only
- Number of fireplaces: 1
- Fireplace features: Great Room, Wood Burning
Interior area
- Total structure area: 3,804
- Total interior livable area: 3,804 sqft
- Finished area below ground: 164
Property
Parking
- Total spaces: 2
- Parking features: Detached
- Garage spaces: 2
- Details: Garage Parking Other(Keyless Entry)
Features
- Levels: One and One Half
- Stories: 1
- Patio & porch: Patio, Screened
- Exterior features: Fire Pit
Lot
- Size: 6,969 Square Feet
- Features: Sidewalks, Storm Sewer, Street Lights, Mature Trees
Details
- Additional structures: Storage
- Parcel number: 490611104255000801
- Other equipment: Radon System
- Horse amenities: None
Construction
Type & style
- Home type: SingleFamily
- Architectural style: Tudor
- Property subtype: Residential, Single Family Residence
Materials
- Brick
- Foundation: Block
Condition
- New construction: No
- Year built: 1929
Utilities & green energy
- Electric: 200+ Amp Service
- Water: Public
Community & HOA
Community
- Security: Security System Owned
- Subdivision: North Butler Terrace
HOA
- Has HOA: No
Location
- Region: Indianapolis
Financial & listing details
- Price per square foot: $164/sqft
- Tax assessed value: $527,300
- Annual tax amount: $6,072
- Date on market: 6/19/2026
- Cumulative days on market: 41 days
Estimated market value
Not available
Estimated sales range
Not available
Not available
Price history
| Date | Event | Price |
|---|---|---|
| 7/11/2026 | Price change | $624,900-2.4%$164/sqft |
Source:  MIBOR as distributed by MLS GRID #22109169 Report a problem MIBOR as distributed by MLS GRID #22109169 Report a problem | ||
| 6/19/2026 | Listed for sale | $640,000+14.3%$168/sqft |
Source: MIBOR as distributed by MLS GRID #22109169 Report a problem | ||
| 8/27/2025 | Sold | $560,000+1.8%$147/sqft |
Source: MIBOR as distributed by MLS GRID #22052606 Report a problem | ||
| 7/28/2025 | Pending sale | $550,000$145/sqft |
Source: MIBOR as distributed by MLS GRID #22052606 Report a problem | ||
| 7/25/2025 | Listed for sale | $550,000+30.2%$145/sqft |
Source: MIBOR as distributed by MLS GRID #22052606 Report a problem | ||
| 10/24/2022 | Sold | $422,500-6.1%$111/sqft |
Source: MIBOR as distributed by MLS GRID #21871240 Report a problem | ||
| 10/8/2022 | Pending sale | $449,900$118/sqft |
Source: MIBOR as distributed by MLS GRID #21871240 Report a problem | ||
| 9/17/2022 | Price change | $449,900-4.1%$118/sqft |
Source: MIBOR as distributed by MLS GRID #21871240 Report a problem | ||
| 8/4/2022 | Price change | $469,000-4.1%$123/sqft |
Source: MIBOR as distributed by MLS GRID #21871240 Report a problem | ||
| 7/28/2022 | Listed for sale | $489,000+82.5%$129/sqft |
Source: MIBOR as distributed by MLS GRID #21871240 Report a problem | ||
| 5/1/2015 | Sold | $268,000-4.3%$70/sqft |
Source: MIBOR as distributed by MLS GRID #21291349 Report a problem | ||
| 4/2/2015 | Pending sale | $279,900$74/sqft |
Source: F.C. Tucker Company #21291349 Report a problem | ||
| 2/5/2015 | Price change | $279,900-3.4%$74/sqft |
Source: F.C. Tucker Company, Inc. #21291349 Report a problem | ||
| 10/11/2014 | Price change | $289,900-3.3%$76/sqft |
Source: F.C. Tucker Company, Inc. #21291349 Report a problem | ||
| 8/12/2014 | Price change | $299,900-4.8%$79/sqft |
Source: F.C. Tucker Company, Inc. #21291349 Report a problem | ||
| 7/10/2014 | Price change | $315,000-2.8%$83/sqft |
Source: F.C. Tucker Company, Inc. #21291349 Report a problem | ||
| 6/18/2014 | Price change | $324,000-1.5%$85/sqft |
Source: F.C. Tucker Company, Inc. #21291349 Report a problem | ||
| 5/14/2014 | Listed for sale | $329,000$86/sqft |
Source: F.C. Tucker Company, Inc. #21291349 Report a problem | ||
Public tax history
| Year | Property taxes | Tax assessment |
|---|---|---|
| 2025 | $6,072 +7.9% | $527,300 +5.1% |
| 2024 | $5,627 +35.7% | $501,500 +7% |
| 2023 | $4,146 +10.1% | $468,800 +35.8% |
| 2022 | $3,767 -8.3% | $345,200 +7.1% |
| 2021 | $4,109 -4% | $322,300 -7.8% |
| 2020 | $4,282 -5.1% | $349,400 +0.2% |
| 2019 | $4,512 +14% | $348,700 -3.9% |
| 2018 | $3,958 +3.6% | $363,000 +1.3% |
| 2017 | $3,821 +14.4% | $358,400 +2.6% |
| 2016 | $3,339 -4% | $349,400 +10.9% |
| 2014 | $3,477 +10.8% | $315,000 +15.3% |
| 2013 | $3,138 | $273,300 +1.8% |
| 2012 | $3,138 | $268,400 +12.6% |
| 2011 | -- | $238,300 -1.3% |
| 2010 | $2,605 -11.4% | $241,400 -9.7% |
| 2009 | $2,940 | $267,400 -7.9% |
| 2007 | -- | $290,400 -3.6% |
| 2006 | -- | $301,200 +35.9% |
| 2005 | -- | $221,600 |
| 2004 | -- | $221,600 |
| 2003 | -- | $221,600 +213.4% |
| 2002 | -- | $70,700 +200% |
| 2001 | -- | $23,570 |
| 2000 | -- | $23,570 |
Find assessor info on the county website
Monthly payment
Est. payment
Payment breakdown
Explore the cost of this home by adjusting the details. Changes won't be saved.Climate risks
Neighborhood: Butler-Tarkington
Nearby schools
GreatSchools rating
- 8/10Center for Inquiry School 84Grades: K-5Distance: 0.6 mi
- NABroad Ripple Middle School - An IB World SchoolGrades: 6-8Distance: 1.7 mi
- 2/10Shortridge High SchoolGrades: 9-12Distance: 2.3 mi
- $407,8003 bd1 ba1.5k sqft5458 N Illinois St, Indianapolis, IN 46208Off Market
- $728,4003 bd3 ba3.7k sqft5444 N Illinois St, Indianapolis, IN 46208Off Market
- $434,1004 bd0 ba2.1k sqft5460 N Illinois St, Indianapolis, IN 46208Off Market
- $701,2005 bd4 ba3.8k sqft5434 N Illinois St, Indianapolis, IN 46208Off Market
- $585,2004 bd3 ba3.3k sqft5451 N Kenwood Ave, Indianapolis, IN 46208Off Market
- $455,3003 bd-- ba2.1k sqft5443 N Kenwood Ave, Indianapolis, IN 46208Off Market
- $416,8003 bd-- ba1.2k sqft5455 N Kenwood Ave, Indianapolis, IN 46208Off Market
- $712,1003 bd3 ba4.3k sqft5470 N Illinois St, Indianapolis, IN 46208Off Market
A local agent can set up tours, give advice and negotiate with sellers.
Similar homes
- $629,0004 bd3 ba2.6k sqft5350 N Kenwood Ave, Indianapolis, IN 46208Active
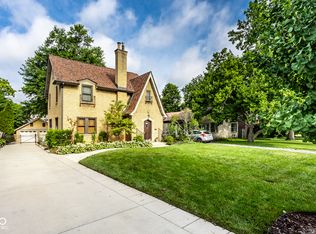 MLS ID #22111410, Pegg Kennedy, F.C. Tucker Company. MIBOR as distributed by MLS GRID
 - $509,0003 bd3 ba3.3k sqft215 Berkley Rd, Indianapolis, IN 46208Active
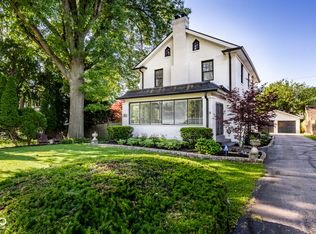 MLS ID #22104211, Sue Pfohl, F.C. Tucker Company. MIBOR as distributed by MLS GRID
 - $689,0003 bd3 ba2.6k sqft415 E 45th St, Indianapolis, IN 46205Active
 MLS ID #22102852, Mark Fox, The Fox Group Real Estate. MIBOR as distributed by MLS GRID
 - $625,0004 bd3 ba3.4k sqft6361 Creekside Ln, Indianapolis, IN 46220Active
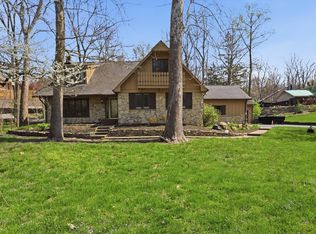 MLS ID #22094874, Samra Efendic, AMR Real Estate LLC. MIBOR as distributed by MLS GRID
 - $745,0004 bd4 ba3.4k sqft4506 Washington Blvd, Indianapolis, IN 46205ActiveMLS ID #22107229, Garrett Lickliter, Lickliter Realty Services LLC. MIBOR as distributed by MLS GRID
- $669,9003 bd4 ba2.4k sqft4200 E 71st St, Indianapolis, IN 46220ActiveMLS ID #22094093, Daimon Buck, F.C. Tucker Company. MIBOR as distributed by MLS GRID
- $749,0004 bd3 ba3k sqft5148 N Park Ave, Indianapolis, IN 46205ActiveMLS ID #22108216, Mindy Nicolet, Compass Indiana, LLC. MIBOR as distributed by MLS GRID
- $550,0004 bd4 ba3.8k sqft8820 Westfield Blvd, Indianapolis, IN 46240ActiveMLS ID #22110622, Jaime Luna, F.C. Tucker Company. MIBOR as distributed by MLS GRID
- $599,9004 bd3 ba3.5k sqft12437 Springbrooke Run, Carmel, IN 46033ActiveMLS ID #22115549, Jamie Boer, Compass Indiana, LLC. MIBOR as distributed by MLS GRID
- $429,9003 bd2 ba2.1k sqft5016 Carvel Ave, Indianapolis, IN 46205ActiveMLS ID #22097593, Jeremy Sandlin, F.C. Tucker Company. MIBOR as distributed by MLS GRID
- $475,0004 bd4 ba3.8k sqft6706 Cricklewood Rd, Indianapolis, IN 46220ActiveMLS ID #22116003, Steven Koleno, Beycome Brokerage Realty LLC. MIBOR as distributed by MLS GRID
- $506,5004 bd3 ba3.6k sqft9226 Gleannloch Dr, Indianapolis, IN 46256ActiveMLS ID #22109969, Teresa Ott, Berkshire Hathaway Home. MIBOR as distributed by MLS GRID
- $450,0003 bd2 ba2.1k sqft5429 Guilford Ave, Indianapolis, IN 46220ActiveMLS ID #22105126, Erin Scott, F.C. Tucker Company. MIBOR as distributed by MLS GRID
- $575,0003 bd3 ba2k sqft346 N College Ave, Indianapolis, IN 46202ActiveMLS ID #22108938, Rob Measel, F.C. Tucker Company. MIBOR as distributed by MLS GRID
- $439,0003 bd2 ba2.2k sqft6448 Broadway St, Indianapolis, IN 46220ActiveMLS ID #22110703, Ryan Thomas, Vision One Real Estate. MIBOR as distributed by MLS GRID
- $397,5004 bd3 ba2.4k sqft5866 N Olney St, Indianapolis, IN 46220ActiveMLS ID #22115199, Logan Sanford, Real Broker, LLC. MIBOR as distributed by MLS GRID
- $589,9004 bd4 ba3.6k sqft6426 Harrison Ridge Blvd, Indianapolis, IN 46236ActiveMLS ID #22107517, Kati Hoskins, Highgarden Real Estate. MIBOR as distributed by MLS GRID
- $660,0004 bd4 ba3.9k sqft12039 Admirals Pointe Dr, Indianapolis, IN 46236ActiveMLS ID #22110930, Kelli Bastin, Compass Indiana, LLC. MIBOR as distributed by MLS GRID
- $459,9003 bd2 ba2.2k sqft2031 N Talbott St, Indianapolis, IN 46202ActiveMLS ID #22111837, Tom Johnson, F.C. Tucker Company. MIBOR as distributed by MLS GRID
- $330,0004 bd3 ba2.2k sqft5210 E 46th St, Indianapolis, IN 46226ActiveMLS ID #22115296, Mike Feldman, Compass Indiana, LLC. MIBOR as distributed by MLS GRID
