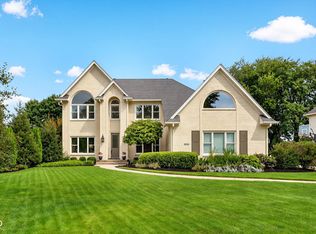
Custom-built, all-brick ranch homes with walk-out basements are a rare find in Geist, and this one offers even more. Located on a beautifully landscaped corner lot in sought-after Admirals Pointe, this thoughtfully designed home features four bedrooms, each with its own private ensuite bath, including a spacious primary suite on the main level! The main floor also offers a dedicated home office, an updated kitchen with large walk-in pantry, and seamless access to the upper deck overlooking the private backyard. The walk-out lower level expands the home's versatility with additional bedroom suites, a spacious gathering area, abundant storage, and direct access to the covered patio and in-ground pool, creating the perfect indoor-outdoor lifestyle. Completing the home is an oversized three-car garage, mature landscaping, and the timeless craftsmanship that sets custom homes apart. Ideally situated just minutes from Geist Reservoir, the marina, Daniel's Vineyard, waterfront dining, and all the recreation the Geist area has to offer!
Active
$660,000
12039 Admirals Pointe Dr, Indianapolis, IN 46236
4beds
3,998sqft
Residential, Single Family Residence
Built in 1989
0.44 Acres Lot
$637,100 Zestimate®
$165/sqft
$42/mo HOA
What's special
Walk-out basementDedicated home officeCustom-built all-brick ranch homeAbundant storageSpacious gathering areaMature landscapingUpdated kitchen
- 62 days
- 1,859
- 134
Likely to sell faster than
Zillow last checked:
Listing updated:
Listed by:
Kelli Bastin 317-498-6821,
Compass Indiana, LLC
Source: MIBOR as distributed by MLS GRID,MLS#: 22110930
Facts & features
Interior
Bedrooms & bathrooms
- Bedrooms: 4
- Bathrooms: 4
- Full bathrooms: 4
- Main level bathrooms: 2
- Main level bedrooms: 2
Primary bedroom
- Level: Main
- Area: 252 Square Feet
- Dimensions: 14x18
Bedroom 2
- Level: Main
- Area: 216 Square Feet
- Dimensions: 12x18
Bedroom 3
- Level: Basement
- Area: 216 Square Feet
- Dimensions: 12x18
Bedroom 4
- Level: Basement
- Area: 231 Square Feet
- Dimensions: 11x21
Dining room
- Level: Main
- Area: 144 Square Feet
- Dimensions: 12x12
Great room
- Level: Basement
- Area: 352 Square Feet
- Dimensions: 22x16
Kitchen
- Level: Main
- Area: 330 Square Feet
- Dimensions: 22x15
Laundry
- Features: Other
- Level: Main
- Area: 143 Square Feet
- Dimensions: 11x13
Living room
- Level: Main
- Area: 192 Square Feet
- Dimensions: 16x12
Office
- Level: Main
- Area: 234 Square Feet
- Dimensions: 13x18
Play room
- Level: Main
- Area: 216 Square Feet
- Dimensions: 12x18
Heating
- Forced Air, Natural Gas
Cooling
- Central Air
Appliances
- Included: Electric Cooktop, Dishwasher, Dryer, Disposal, Microwave, Electric Oven, Refrigerator, Washer, Convection Oven, Exhaust Fan, Humidifier, Tankless Water Heater, Water Softener Owned
Features
- Attic Pull Down Stairs, Cathedral Ceiling(s), Walk-In Closet(s), Hardwood Floors, In-Law Floorplan, Pantry
- Flooring: Hardwood
- Windows: Wood Work Stained
- Basement: Walk-Out Access
- Attic: Pull Down Stairs
- Number of fireplaces: 1
- Fireplace features: Gas Log, Great Room
Interior area
- Total structure area: 3,998
- Total interior livable area: 3,998 sqft
- Finished area below ground: 1,851
Property
Parking
- Total spaces: 3
- Parking features: Attached
- Attached garage spaces: 3
Features
- Levels: One
- Stories: 1
- Patio & porch: Deck, Covered
- Exterior features: Sprinkler System, Water Feature Fountain
- Pool features: In Ground
Lot
- Size: 0.44 Acres
- Features: Corner Lot
Details
- Parcel number: 490115104007000400
- Horse amenities: None
Construction
Type & style
- Home type: SingleFamily
- Architectural style: Ranch
- Property subtype: Residential, Single Family Residence
Materials
- Brick
- Foundation: Block
Condition
- New construction: No
- Year built: 1989
Utilities & green energy
- Water: Public
Community & HOA
Community
- Security: Security System Owned
- Subdivision: Admirals Pointe
HOA
- Has HOA: Yes
- Services included: Association Home Owners, Maintenance Grounds, Maintenance, Management, Security, Snow Removal
- HOA fee: $500 annually
Location
- Region: Indianapolis
Financial & listing details
- Price per square foot: $165/sqft
- Tax assessed value: $665,000
- Annual tax amount: $6,792
- Date on market: 7/8/2026
- Cumulative days on market: 64 days
Estimated market value
$637,100
$605,000 - $669,000
$3,610/mo
Price history
| Date | Event | Price |
|---|---|---|
| 7/8/2026 | Listed for sale | $660,000+14.8%$165/sqft |
Source:  MIBOR as distributed by MLS GRID #22110930 Report a problem MIBOR as distributed by MLS GRID #22110930 Report a problem | ||
| 10/13/2022 | Sold | $575,000+0.1%$144/sqft |
Source: MIBOR as distributed by MLS GRID #21879101 Report a problem | ||
| 9/19/2022 | Pending sale | $574,500$144/sqft |
Source: MIBOR as distributed by MLS GRID #21879101 Report a problem | ||
| 9/16/2022 | Price change | $574,500-1.8%$144/sqft |
Source: MIBOR as distributed by MLS GRID #21879101 Report a problem | ||
| 9/6/2022 | Listed for sale | $584,900+65.7%$146/sqft |
Source: MIBOR as distributed by MLS GRID #21879101 Report a problem | ||
| 4/9/2020 | Sold | $353,000-8.3%$88/sqft |
Source: Public Record Report a problem | ||
| 2/17/2020 | Pending sale | $384,900$96/sqft |
Source: MIBOR REALTOR Association #21670477 Report a problem | ||
| 2/13/2020 | Listed for sale | $384,900$96/sqft |
Source: MIBOR REALTOR Association #21670477 Report a problem | ||
| 1/25/2020 | Pending sale | $384,900$96/sqft |
Source: MIBOR REALTOR Association #21670477 Report a problem | ||
| 1/10/2020 | Price change | $384,900-3.8%$96/sqft |
Source: MIBOR REALTOR Association #21670477 Report a problem | ||
| 9/24/2019 | Listed for sale | $399,900$100/sqft |
Source: MIBOR REALTOR Association #21670477 Report a problem | ||
| 7/24/2019 | Listing removed | $399,900$100/sqft |
Source: MIBOR REALTOR Association #21641467 Report a problem | ||
| 6/14/2019 | Price change | $399,9000%$100/sqft |
Source: MIBOR REALTOR Association #21641467 Report a problem | ||
| 6/8/2019 | Price change | $400,000-3.6%$100/sqft |
Source: Owner Report a problem | ||
| 5/23/2019 | Listed for sale | $415,000-2.4%$104/sqft |
Source: Owner Report a problem | ||
| 1/8/2019 | Listing removed | $425,000$106/sqft |
Source: Keller Williams Realty Indy Metro Northeast #21583409 Report a problem | ||
| 7/23/2018 | Listed for sale | $425,000+49.1%$106/sqft |
Source: Keller Williams Indy Metro NE #21583409 Report a problem | ||
| 6/29/2000 | Sold | $285,000$71/sqft |
Source: MIBOR as distributed by MLS GRID #2012907 Report a problem | ||
Public tax history
| Year | Property taxes | Tax assessment |
|---|---|---|
| 2025 | $6,792 -4% | $665,000 +7.9% |
| 2024 | $7,072 +9.1% | $616,100 +2.9% |
| 2023 | $6,480 +13.9% | $598,900 +11.9% |
| 2022 | $5,688 +14.5% | $535,400 +16.3% |
| 2021 | $4,969 +9.6% | $460,200 +17.7% |
| 2020 | $4,535 +6% | $391,100 -3.2% |
| 2019 | $4,276 -0.3% | $404,200 +8.2% |
| 2018 | $4,289 +12.8% | $373,600 +0.5% |
| 2017 | $3,801 +2.7% | $371,600 +17.3% |
| 2016 | $3,701 -3.6% | $316,900 -5.2% |
| 2014 | $3,838 -0.2% | $334,300 +0.8% |
| 2013 | $3,846 | $331,600 +0.4% |
| 2012 | $3,846 | $330,400 -3.1% |
| 2011 | -- | $340,800 -1.5% |
| 2010 | $3,814 -1% | $346,000 -2.2% |
| 2009 | $3,851 | $353,800 +3% |
| 2007 | -- | $343,400 +4.1% |
| 2006 | -- | $329,900 +18.5% |
| 2005 | -- | $278,400 |
| 2004 | -- | $278,400 |
| 2003 | -- | $278,400 +50.6% |
| 2002 | -- | $184,900 +200% |
| 2001 | -- | $61,640 |
| 2000 | -- | $61,640 |
Find assessor info on the county website
Monthly payment
Est. payment
Payment breakdown
Explore the cost of this home by adjusting the details. Changes won't be saved.Climate risks
Neighborhood: Geist
Nearby schools
Schools provided by the listing agent
- Elementary: Amy Beverland Elementary
- Middle: Belzer Middle School
- High: Lawrence Central High School
Source: MIBOR as distributed by MLS GRID. This data may not be complete. We recommend contacting the local school district to confirm school assignments for this home.
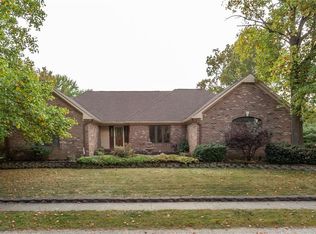
- $656,2004 bd4 ba3.9k sqft12039 E Admirals Pointe Dr, Indianapolis, IN 46236Off Market
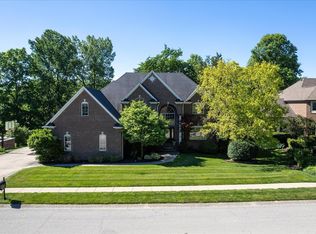
- $699,9005 bd5 ba5k sqft12029 Admirals Pointe Dr, Indianapolis, IN 46236Sold
- $---- bd-- ba-- sqftAdmirals Pointe Dr, Indianapolis, IN 46236Off Market
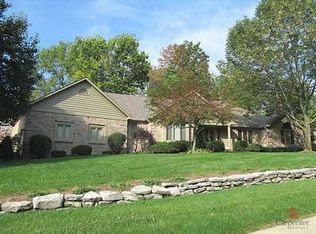
- $630,4006 bd4 ba3.9k sqft12064 Watermark Ct, Indianapolis, IN 46236Off Market
Similar homes
- $649,9004 bd4 ba3.1k sqft8125 Middle Bay Ln, Indianapolis, IN 46236Active
 MLS ID #22121559, Abigail Dudich, Berkshire Hathaway Home. MIBOR as distributed by MLS GRID
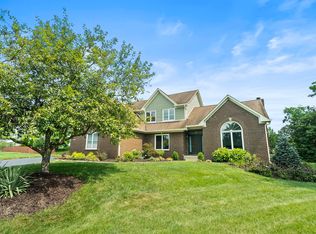
 - $564,9004 bd3 ba3.5k sqft8627 Bay Pointe Cir, Indianapolis, IN 46236Active
 MLS ID #22116748, James Bradley, Century 21 Bradley Realty Inc. MIBOR as distributed by MLS GRID
 - $839,5005 bd5 ba4.1k sqft8922 Admirals Bay Dr, Indianapolis, IN 46236Active
 MLS ID #22123010, Joni Forestal, F.C. Tucker Company. MIBOR as distributed by MLS GRID
 - $725,0004 bd4 ba4.2k sqft10415 Athalene Lane, Fishers, IN 46055Active
 MLS ID #22120775, Stacy Barry, CENTURY 21 Scheetz. MIBOR as distributed by MLS GRID
